




-
From Our Gallery
Description
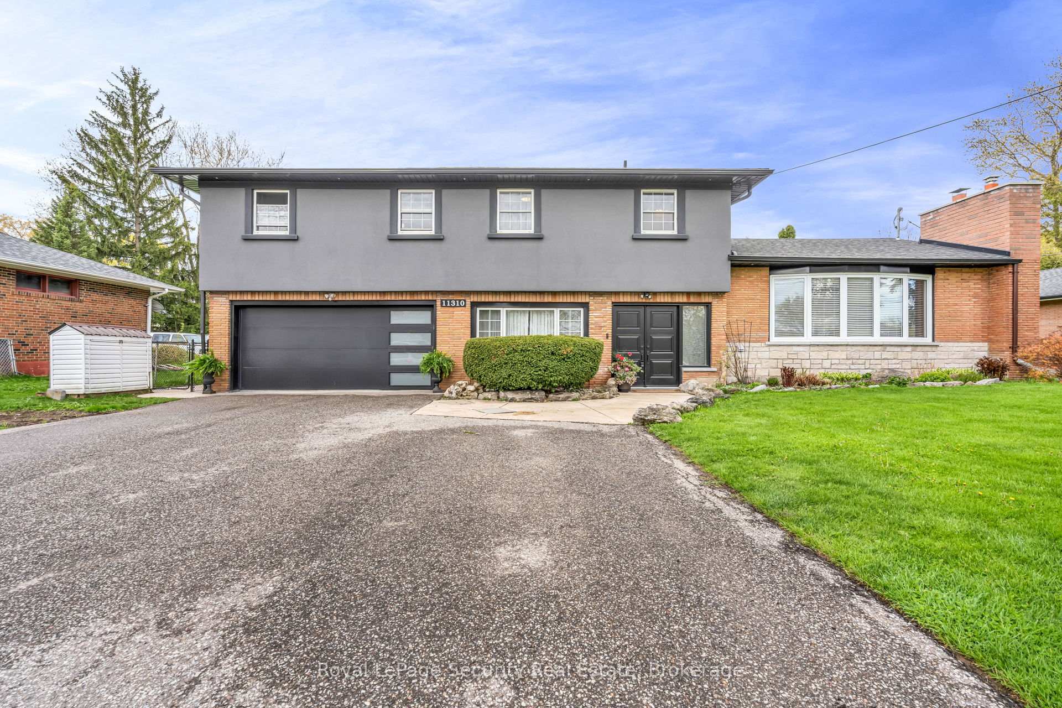
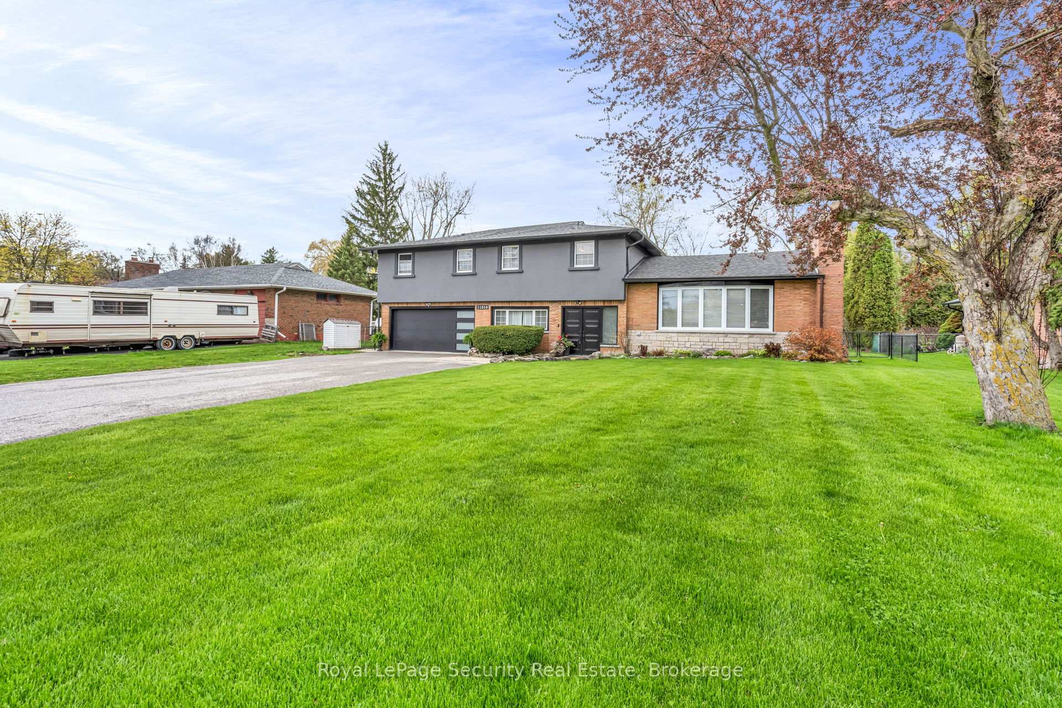
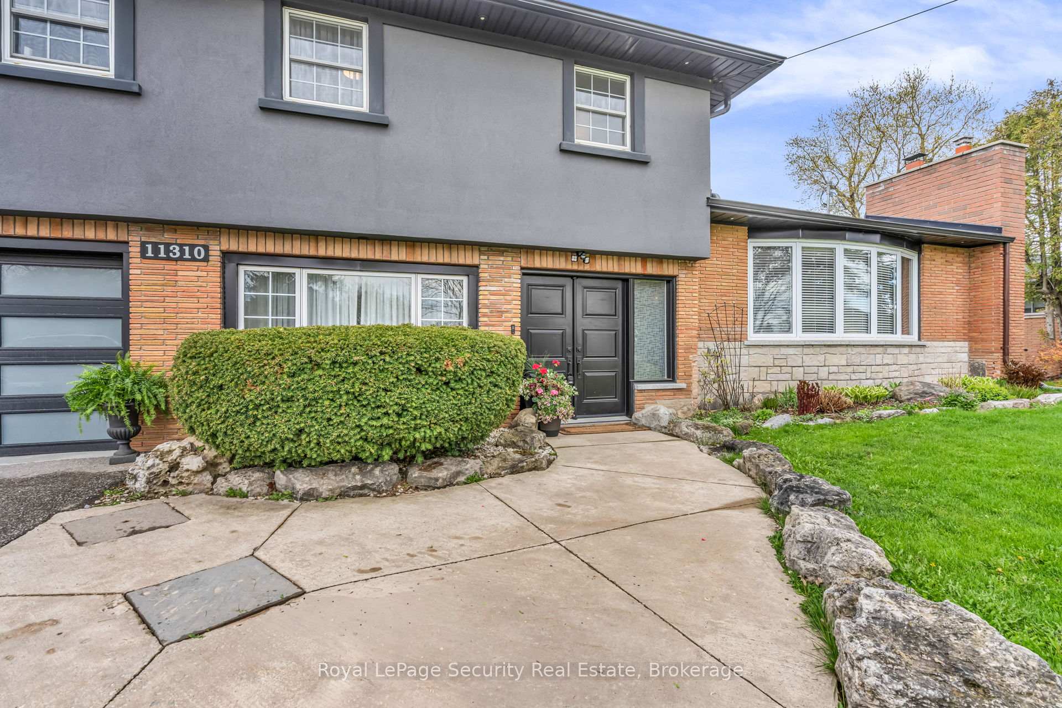
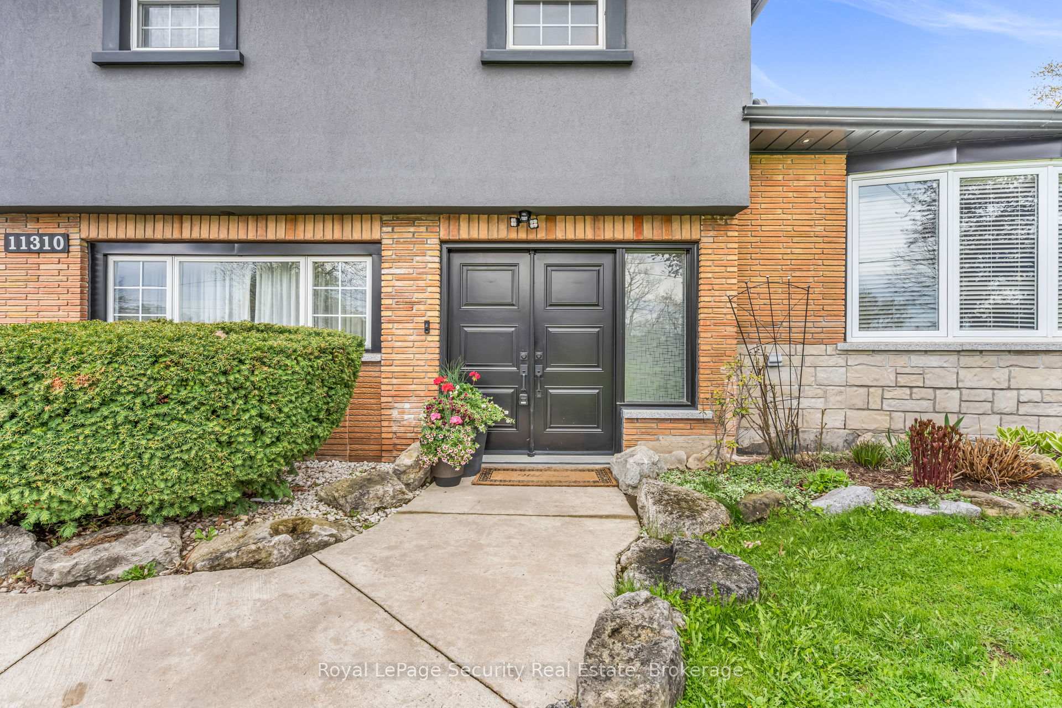
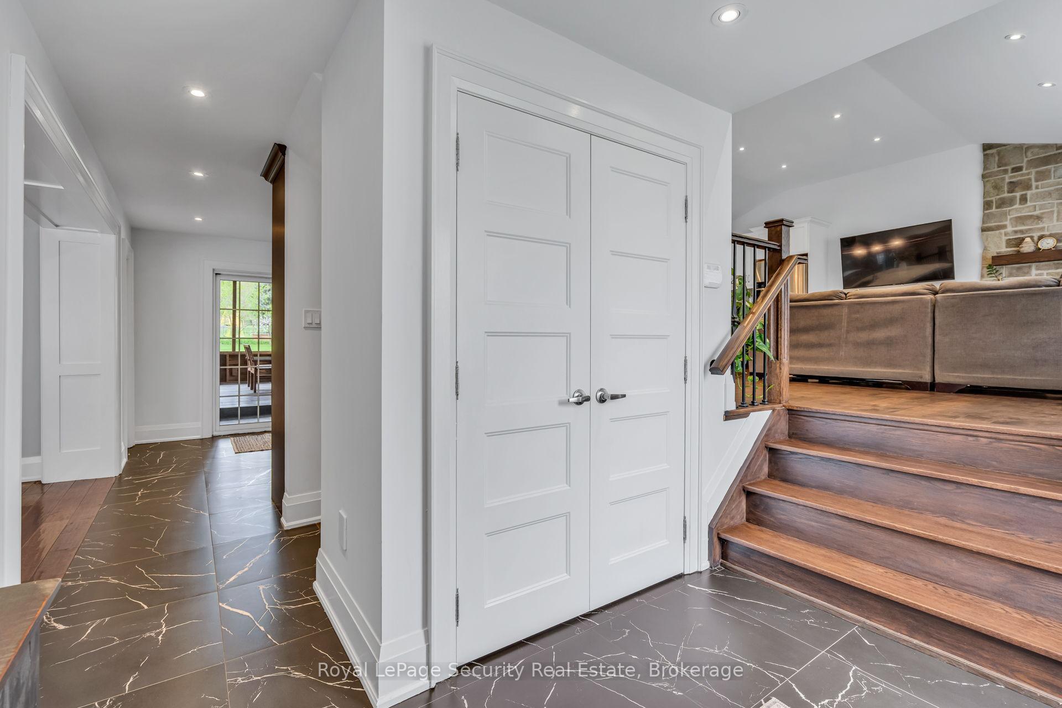
Exceptional detached home with a flexible multi-level layout ideal for today's modern families. Meticulously maintained and move-in ready, this home offers 4 bedrooms and 4 bathrooms, including a fully self-contained in-law/nanny suite with excellent income potential. The main home features 3 bedrooms and 3 bathrooms. The second-level in-law/nanny suite includes a private entrance, walk-outdeck, full kitchen, living area, bedroom, bathroom, and in-suite laundry, with direct access from the main house as well as a separate exteriorentrance-perfect for multi-generational living or rental use. Enjoy open-concept living with a chef-inspired kitchen featuring quartzcountertops, ample cabinetry, and a large island with seating for six. Hardwood floors and a cozy wood-burning fireplace add warmth andstyle throughout. The fully finished basement offers a spacious recreation room and a spa-like bathroom with heated floors. Step into the enclosed walk-out porch, ideal for year-round BBQs and entertaining, overlooking a peaceful backyard retreat complete with a fire pit. An oversized 11' x 26' workshop provides excellent space for hobbies or storage. Unbeatable location across from The Club at North Halton golfcourse and minutes to schools, shopping, and major highways. A rare opportunity offering space, flexibility, and income potential-this is one you don't want to miss.
Location Description
Trafalgar Road & 17 Side Road
Property Detail
- Community: 1050 - Stewarttown
- Property Type: Owner/Residential Freehold
- Bedrooms: 4
- Bath: 4
- Garages: Attached
- Annual Property Taxes : $ 6803
- sqft
Facts and Features
- Foundation Type: Unknown
- Counstruction Material : Brick-Stucco (Plaster)
- Total Parking Space : 11
- Parking Type : Attached
Amenities
Listing Contracted With: Royal LePage Security Real Estate