




-
From Our Gallery
Description
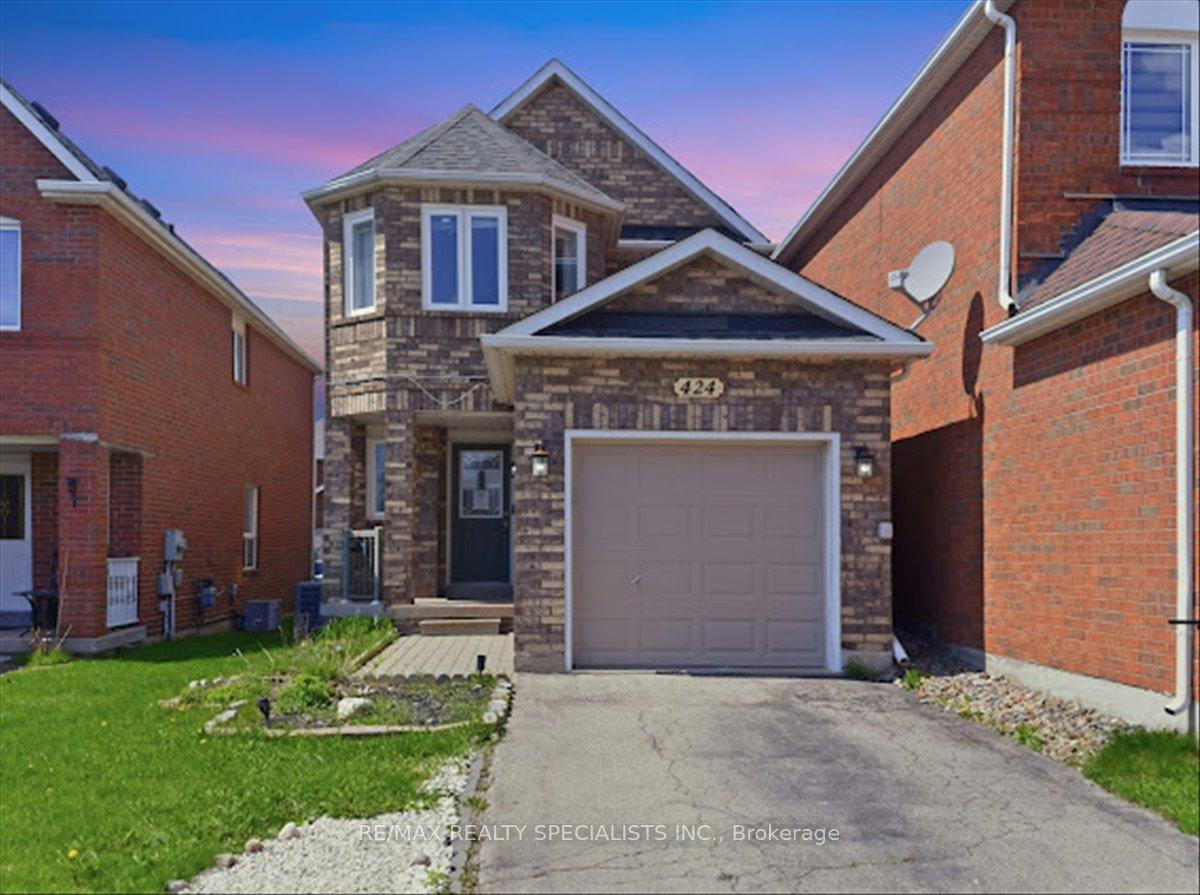
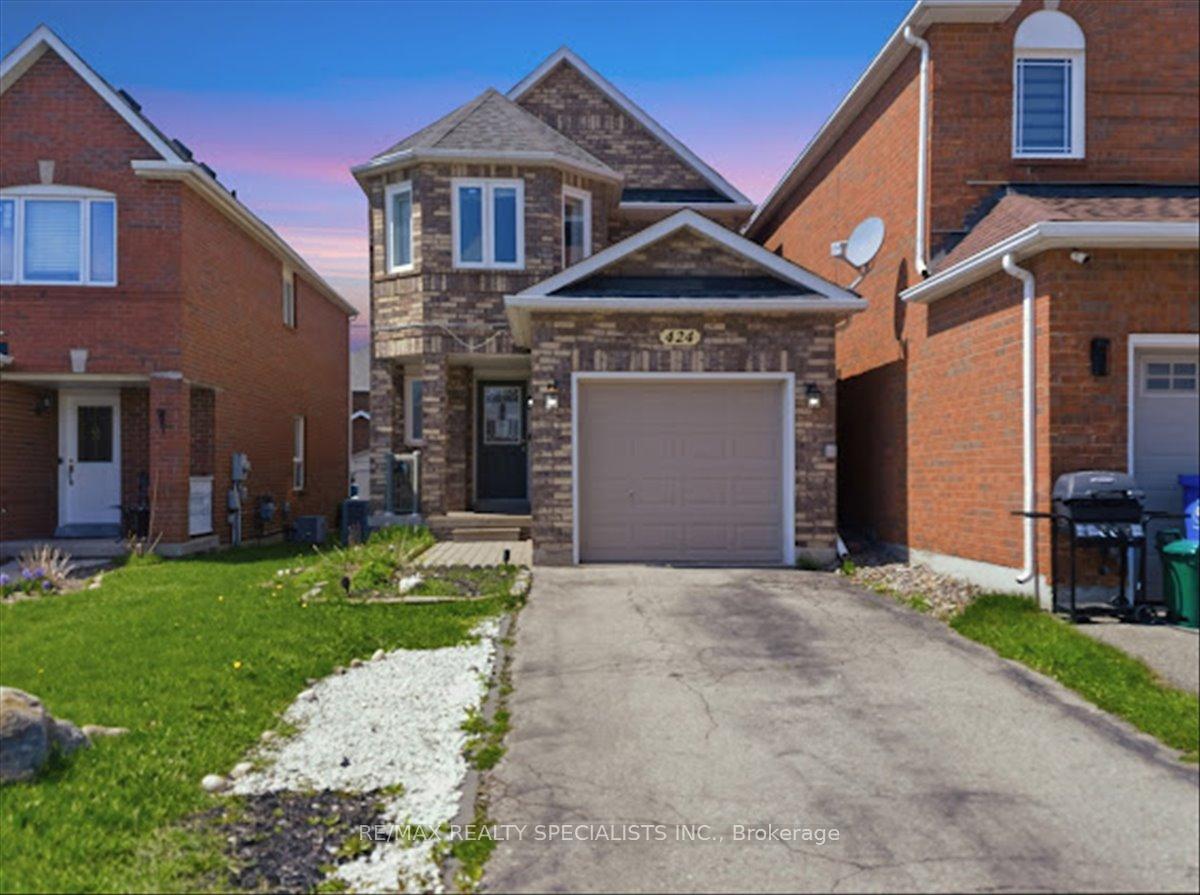
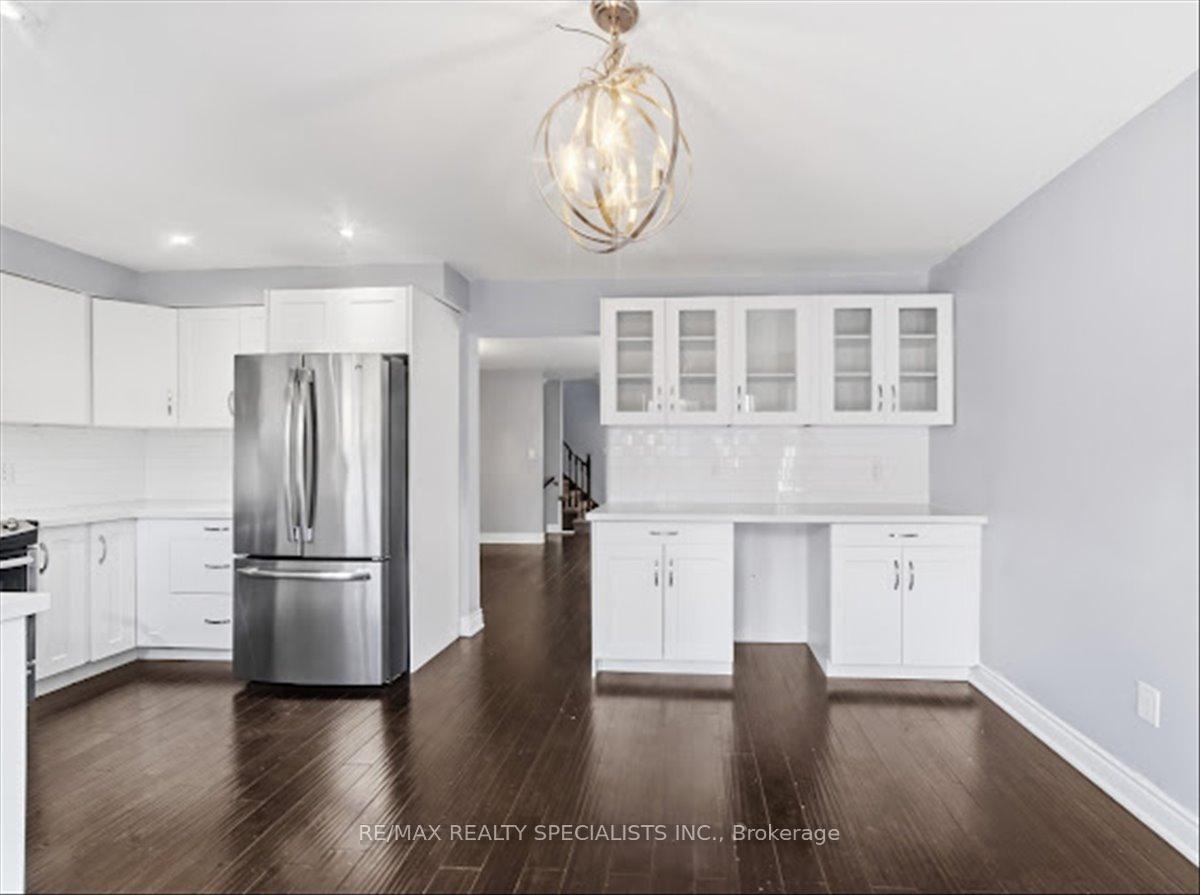
The main level features a stylish, upgraded kitchen with ample cabinetry, ideal for family meals and entertaining. The cozy living room is enhanced with built-in shelving and pot lights, creating a warm and functional gathering space. Upstairs, the spacious primary bedroom includes a walk-in closet and a private 3-piece ensuite, while two additional generously sized bedrooms share a well-appointed 4-piece bathroom-perfect for children or guests.A standout feature for families is the fully finished basement with a separate entrance, offering incredible flexibility. Complete with a newer kitchen, living area, bedroom, and renovated 3-piece bathroom, it's ideal for extended family, in-laws, or potential rental income.The all-brick exterior adds timeless curb appeal, complemented by a private driveway with parking for three vehicles and a built-in garage, Step outside to enjoy a peaceful backyard retreat with a recently built deck-perfect for summer barbecues, playtime, or simply relaxing.Located in a family-friendly neighbourhood, this home is just steps from scenic trails, parks, shopping, and within walking distance to the hospital. Commuters will appreciate quick access to Highways 9 and 10, as well as nearby transit options.This is a wonderful opportunity to settle into a welcoming community and enjoy the space your family needs to grow.
Location Description
Hwy 10 & Hwy 9
Property Detail
- Community: Orangeville
- Property Type: Vacant/Residential Freehold
- Bedrooms: 4
- Bath: 4
- Garages: Attached
- Annual Property Taxes : $ 6127
- sqft
Facts and Features
- Foundation Type: Concrete
- Counstruction Material : Brick
- Total Parking Space : 3
- Parking Type : Attached
Amenities
Listing Contracted With: RE/MAX REALTY SPECIALISTS INC.