




-
From Our Gallery
Description
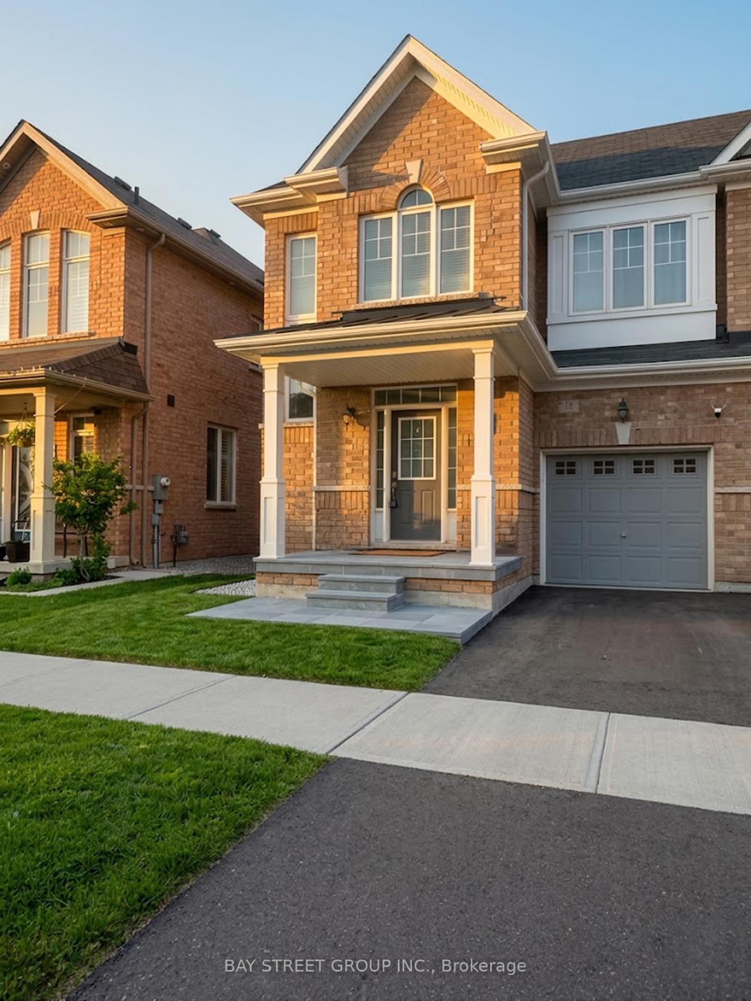
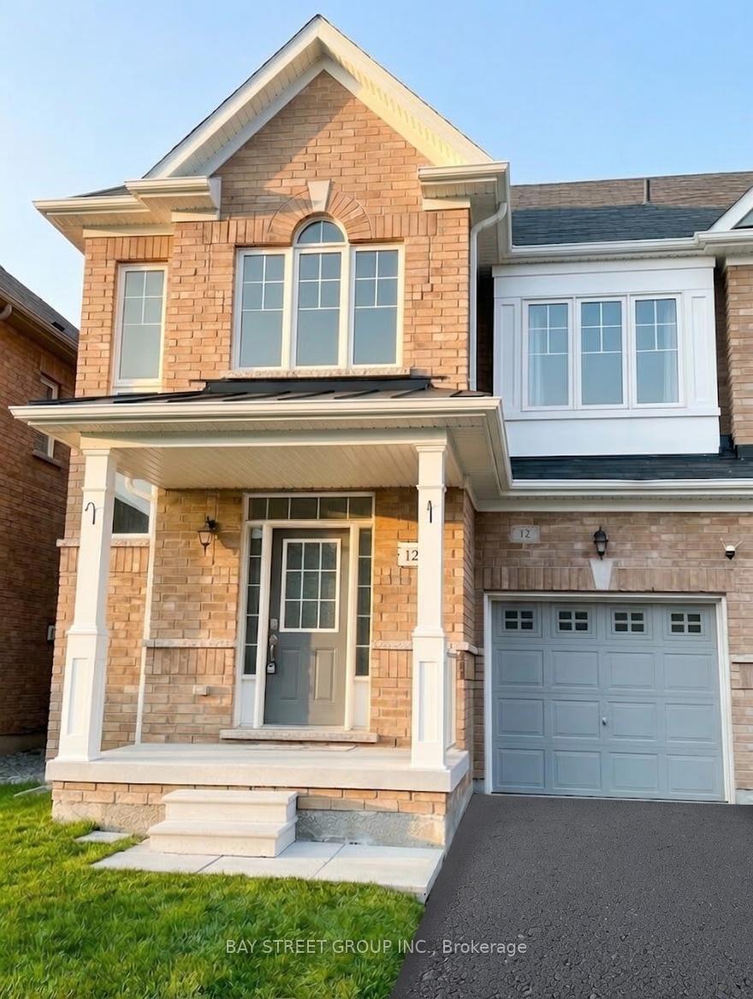
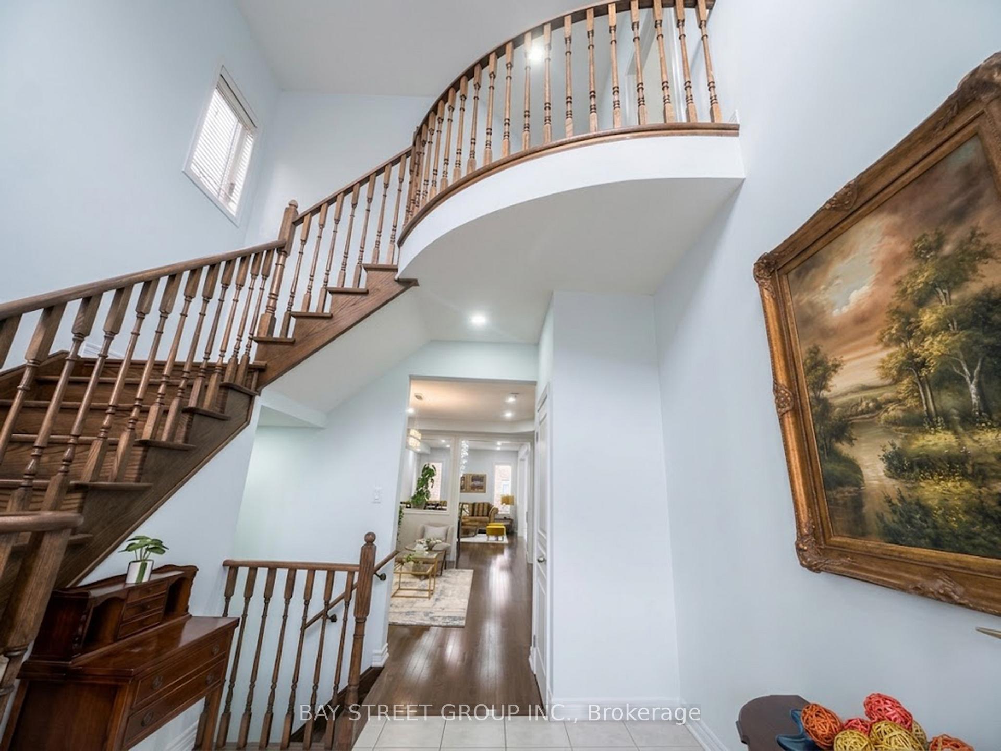
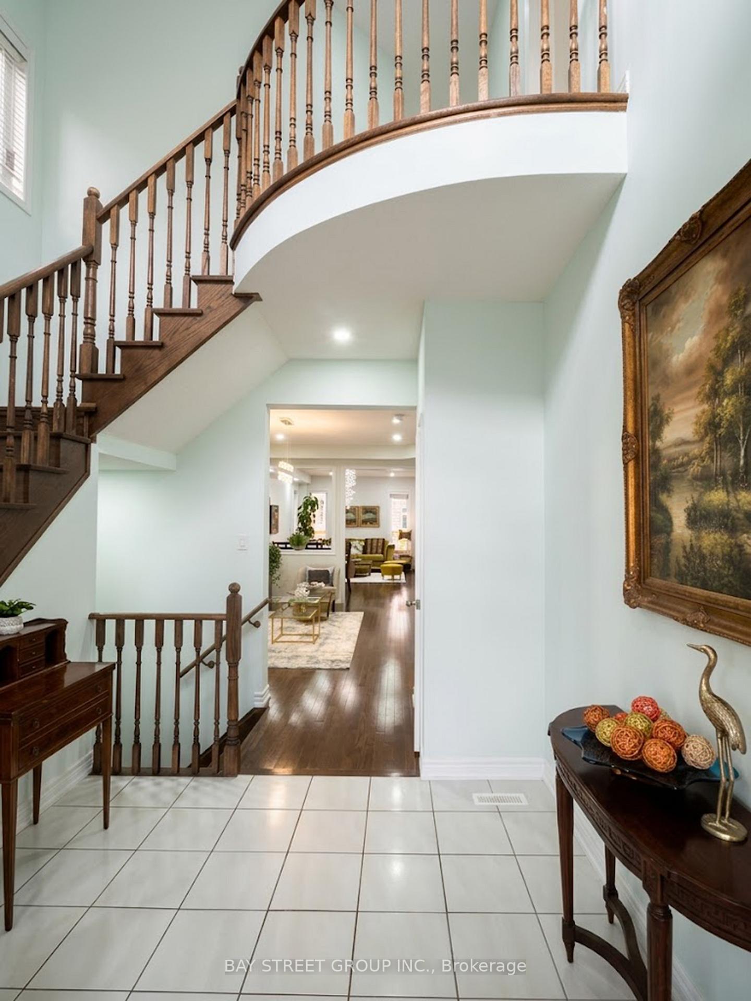
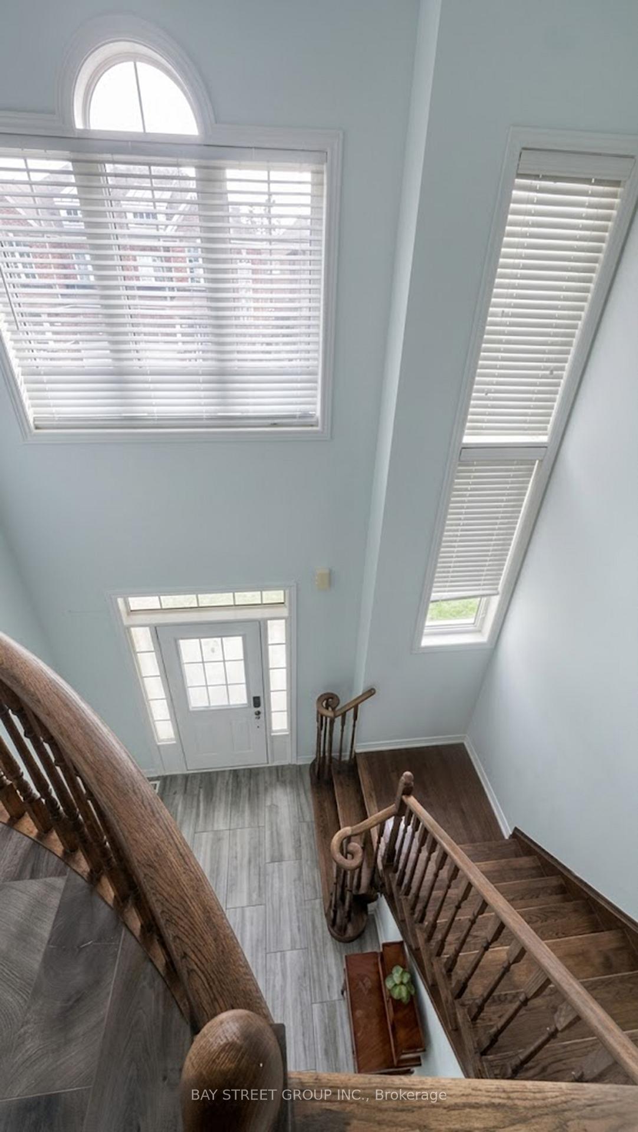
EXPERIENCE LUXURY & FUNCTIONALITY IN NORTHWEST BRAMPTON! Step into this truly gorgeous, 2018-built semi-detached home offering 2,063 sq. ft. of meticulously maintained living space. From the moment you enter, the open-to-above foyer and 9ft ceilings on both the main and second floors create an atmosphere of grand abundance and lots of natural light. This home is completely CARPET-FREE, featuring the elegance of hardwood floors and oak stairs throughout-perfect for modern, clean living. THE CHEF'S KITCHEN boasts stunning granite countertops, high-end stainless steel appliances, and functional pot lights. Architectural excellence continues with sophisticated COFFERED CEILINGS in the living areas and a magnificent MASTER SUITE featuring 10ft ceilings for a true retreat feel. The entire home has been PROFESSIONALLY PAINTED, ensuring a move-in-ready experience. EXTERIOR: Beyond the walls, the fully fenced backyard space is ready for your hosting, family gatherings, or quiet evening relaxation. Located in a prime, family-friendly pocket of Northwest Brampton, this home perfectly balances luxury finishes with a functional layout. Don't miss the opportunity to make this your own!
Location Description
Mayfield Rd & Creditview Rd
Property Detail
- Community: Northwest Brampton
- Property Type: Vacant/Residential Freehold
- Bedrooms: 4
- Bath: 3
- Garages: Attached
- Annual Property Taxes : $ 6520
- sqft
Facts and Features
- Foundation Type: Concrete Block
- Counstruction Material : Brick
- Total Parking Space : 3
- Parking Type : Attached
Amenities
Listing Contracted With: BAY STREET GROUP INC.