




-
From Our Gallery
Description
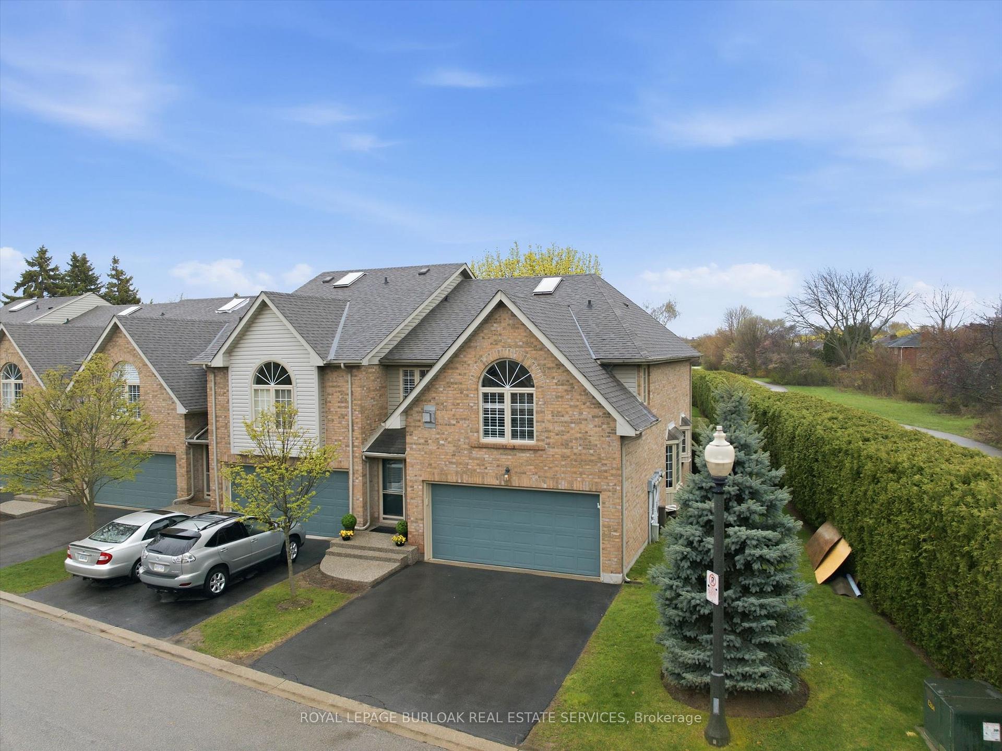
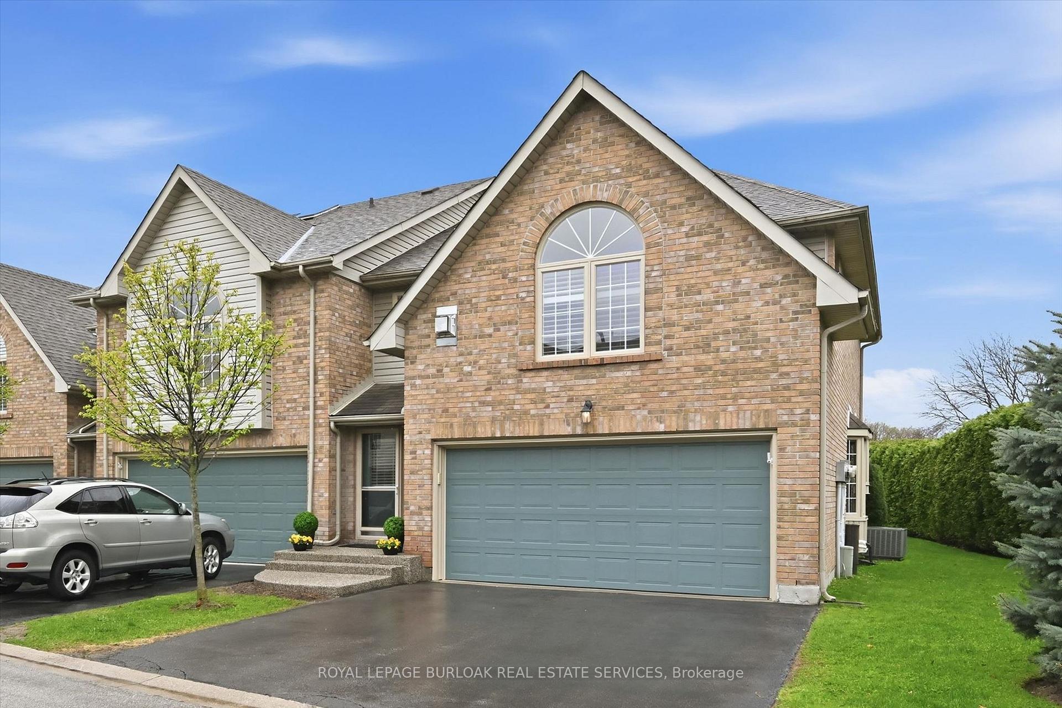
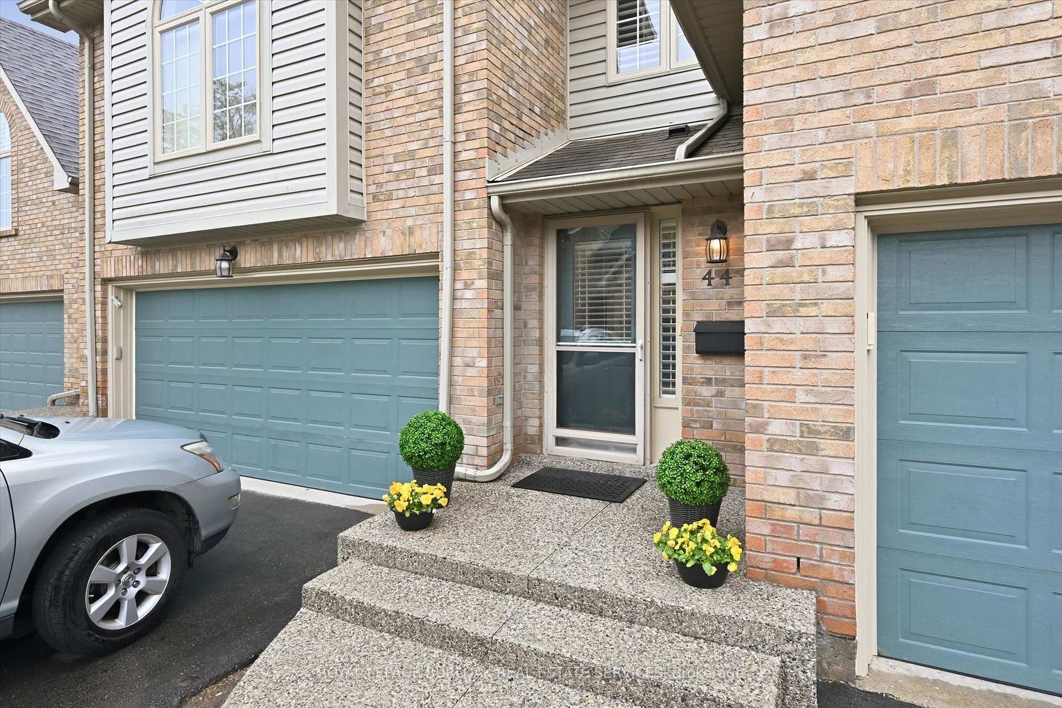
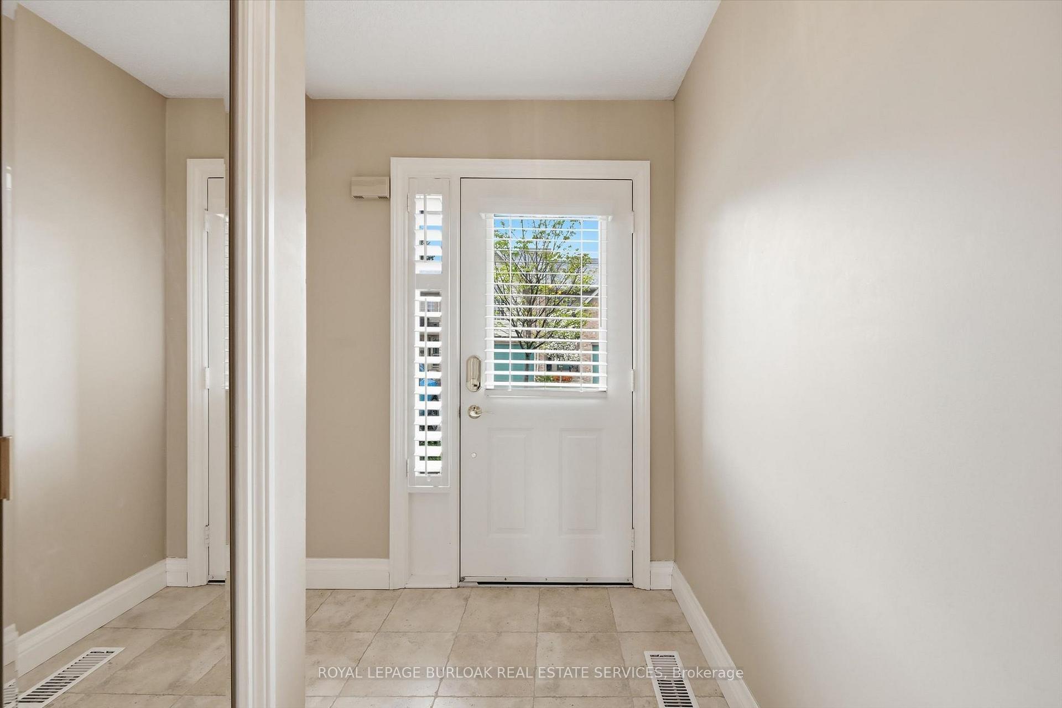
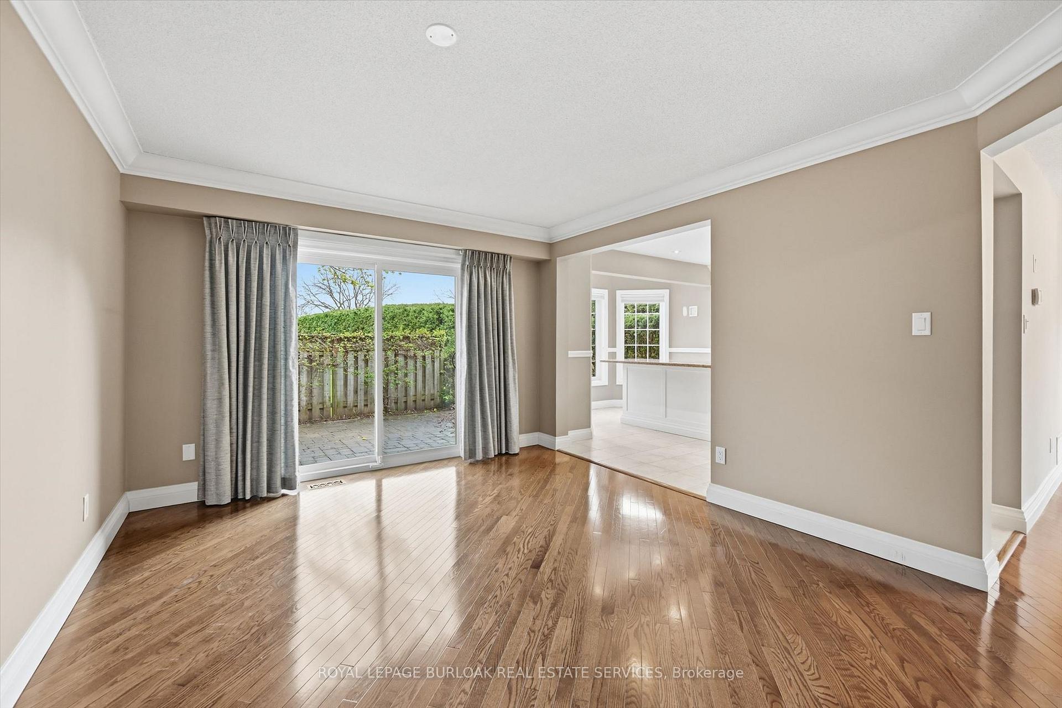
Welcome to this immaculate, executive end unit townhome with double car garage. Perfectly sited in prestigious Roseland Green, adjacent to green space and siding next to the bike path. A rare and golden opportunity! Over 2700 sq ft of enjoyment offering 3 bedrooms, 3.5 baths and a spectacular second floor Family Room with gas fireplace, vaulted ceiling and palladian window. This stunning end unit has a skylight and an abundance of windows providing optimum natural light. Highlights: Custom Kitchen with bay window, centre island, gas stove, built-in dishwasher & microwave, & SS fridge. The spacious Kitchen and Living Room (with w/out) overlook the private patio boasting a gas bbq outlet and beautiful perennial gardens. The Primary Bedroom has a beautiful En-Suite with heated floor, glass shower and an air jet ultra therapeutic bath. The finished lower level also has a 3 pce bath. Hardwood floors. California shutters. Hunter Douglas blinds. Windows 2020. Exposed aggregate porch & walkway 2025. Furnace & roof 2026. Amazing lifestyle and location close to parks, trails, schools, L. Ontario and all amenities.
Location Description
Wood view Rd
Property Detail
- Community: Roseland
- Property Type: Vacant/Residential Condo & Other
- Bedrooms: 3
- Bath: 4
- Garages: Attached
- Annual Property Taxes : $ 5645
- sqft
Facts and Features
- Foundation Type: Poured Concrete
- Counstruction Material : Vinyl Siding-Brick Veneer
- Total Parking Space : 4
- Parking Type : Attached
- Community Features : Yes-with Restrictions
Amenities
Listing Contracted With: ROYAL LEPAGE BURLOAK REAL ESTATE SERVICES