




-
From Our Gallery
Description
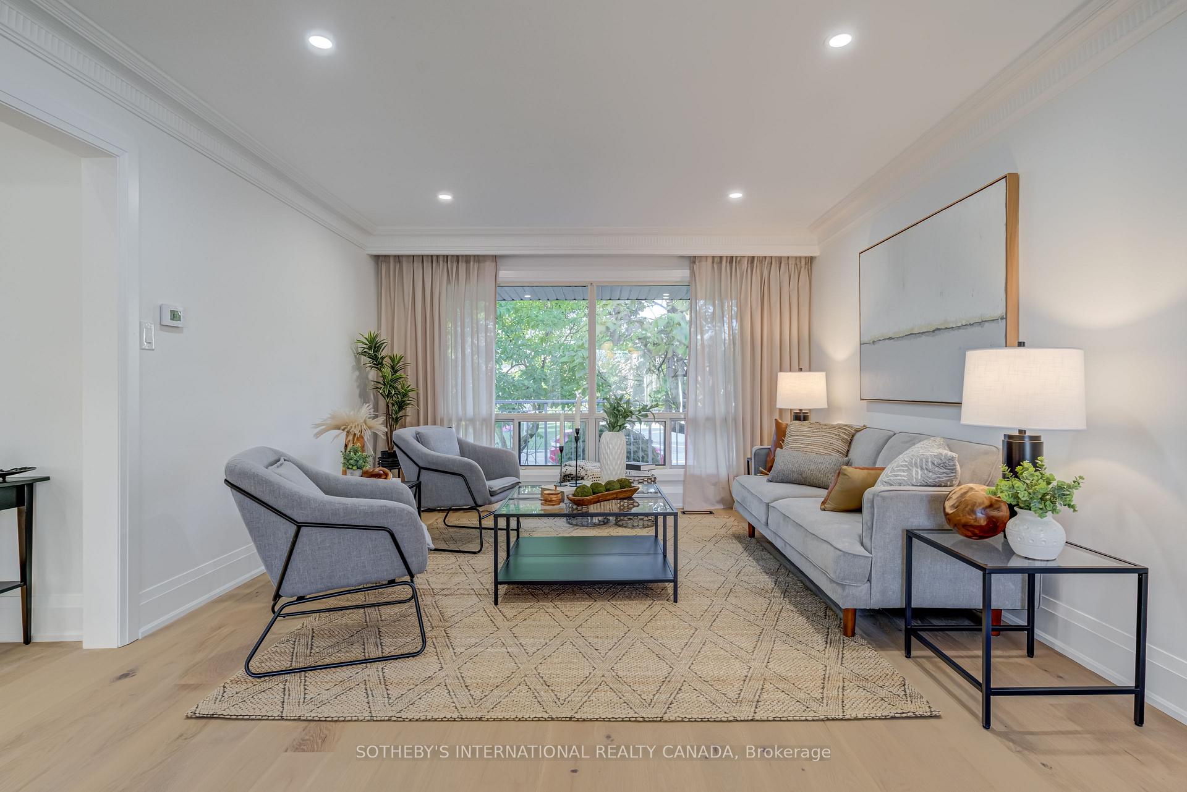
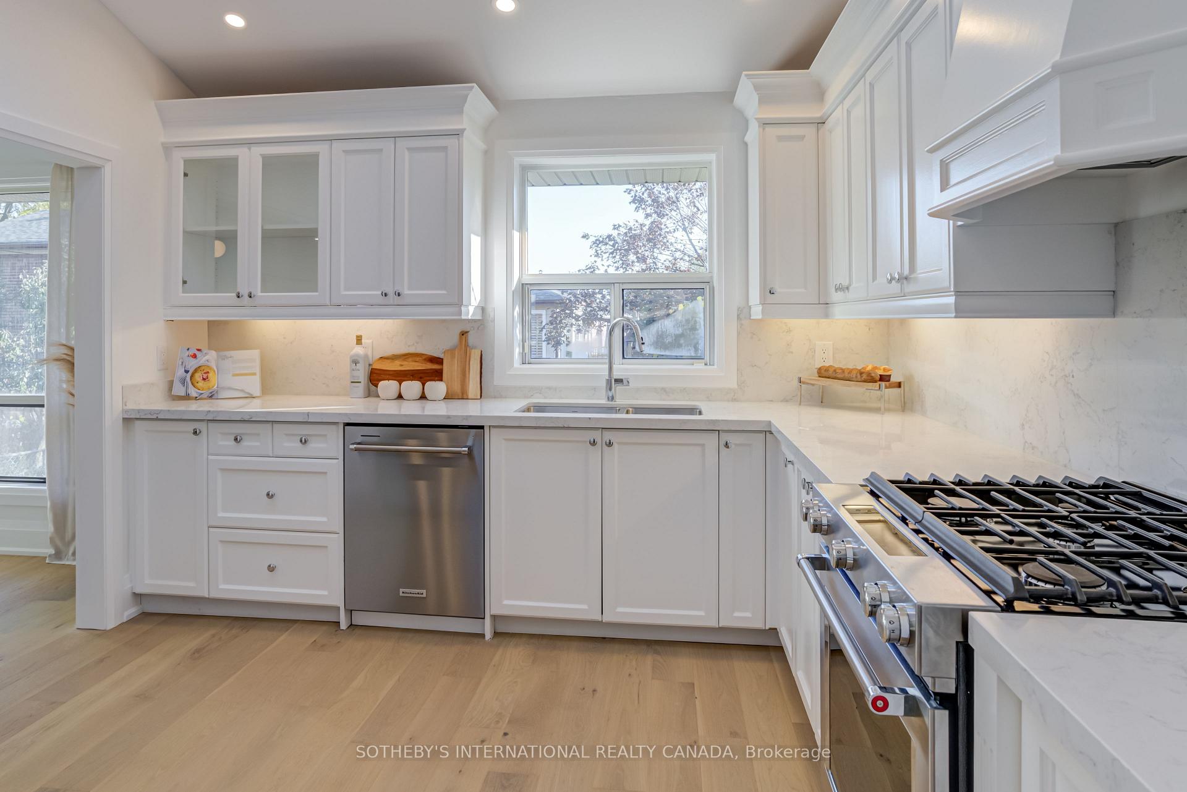
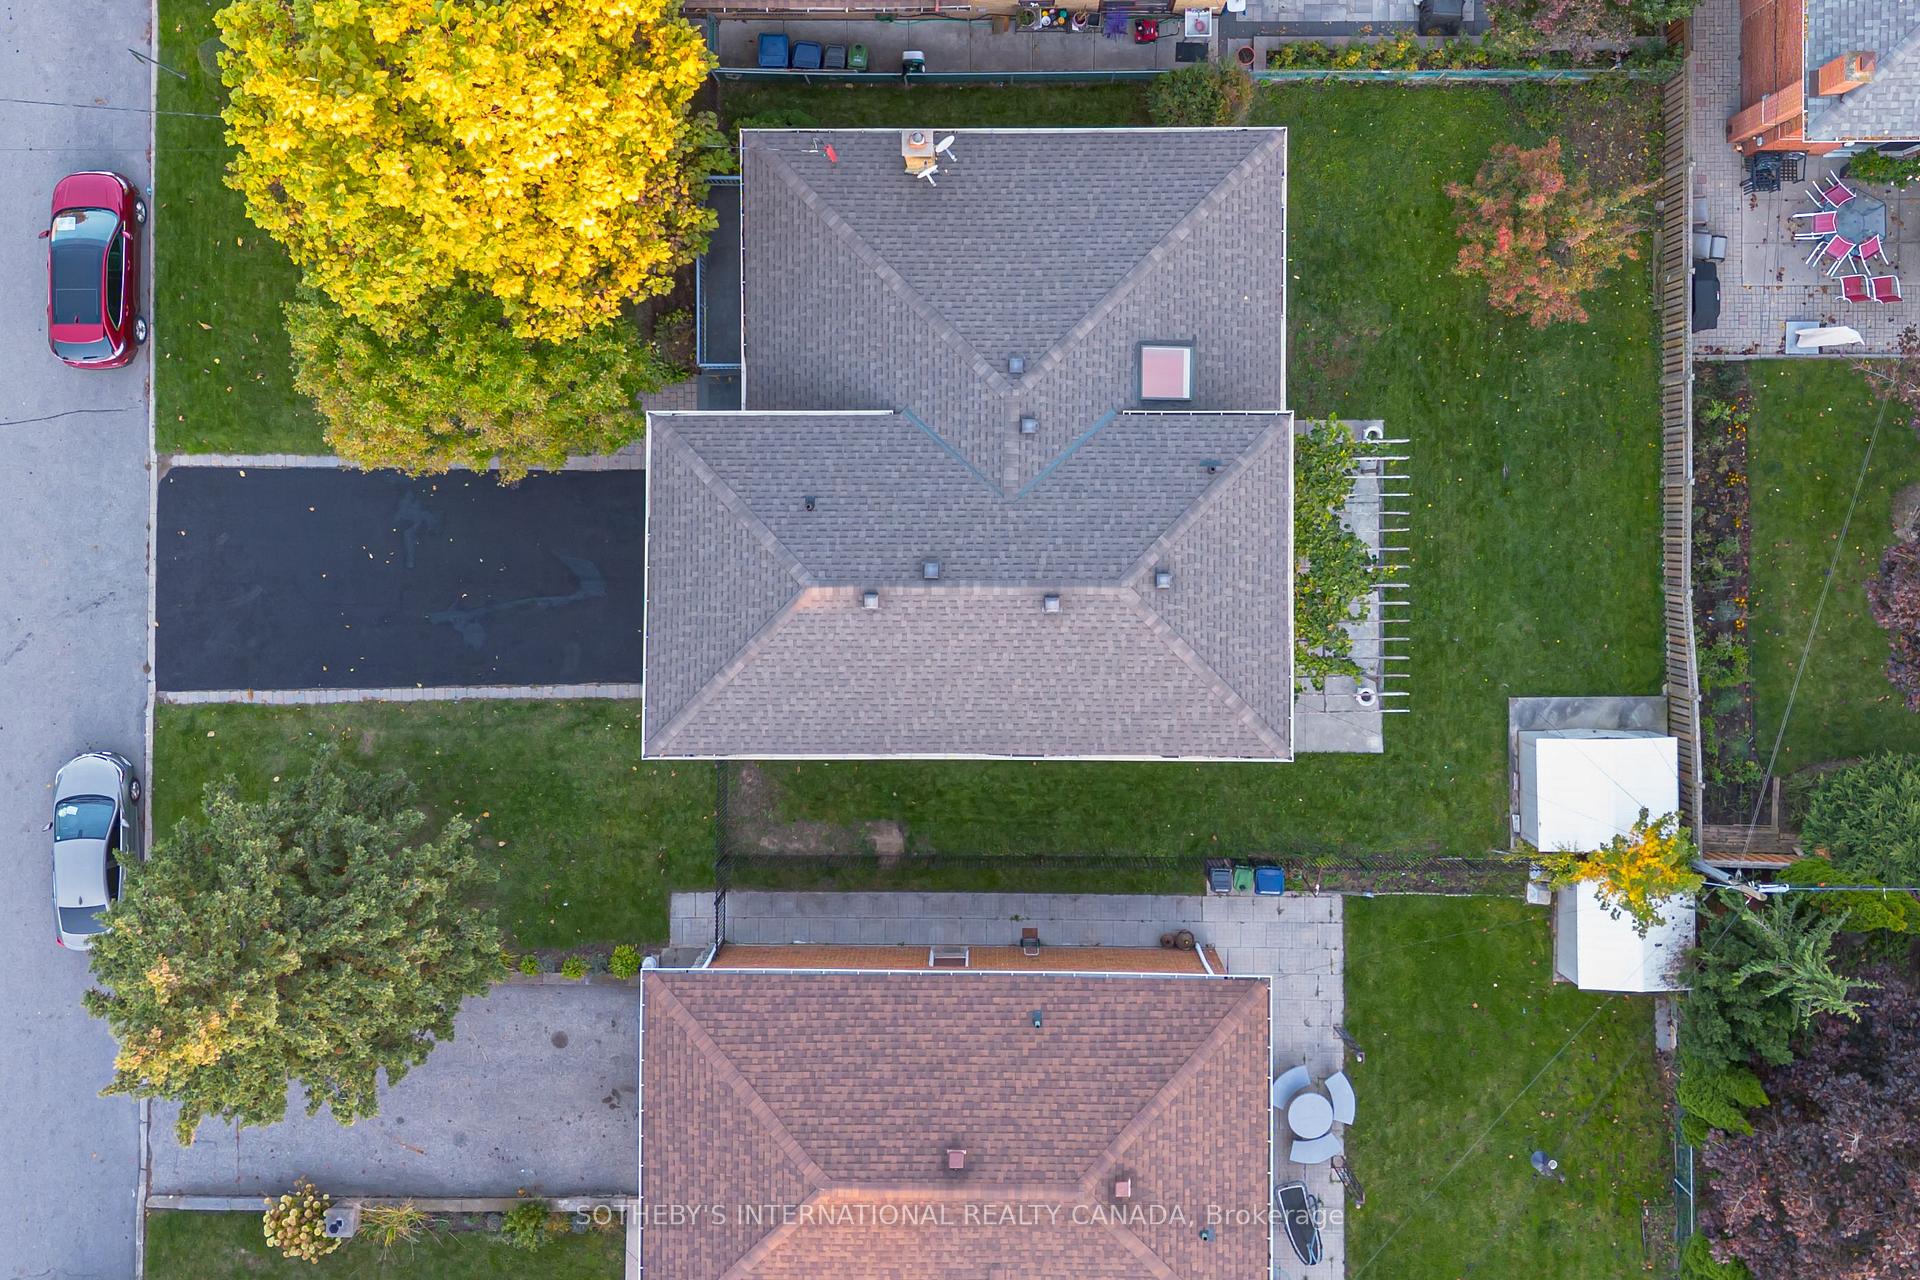
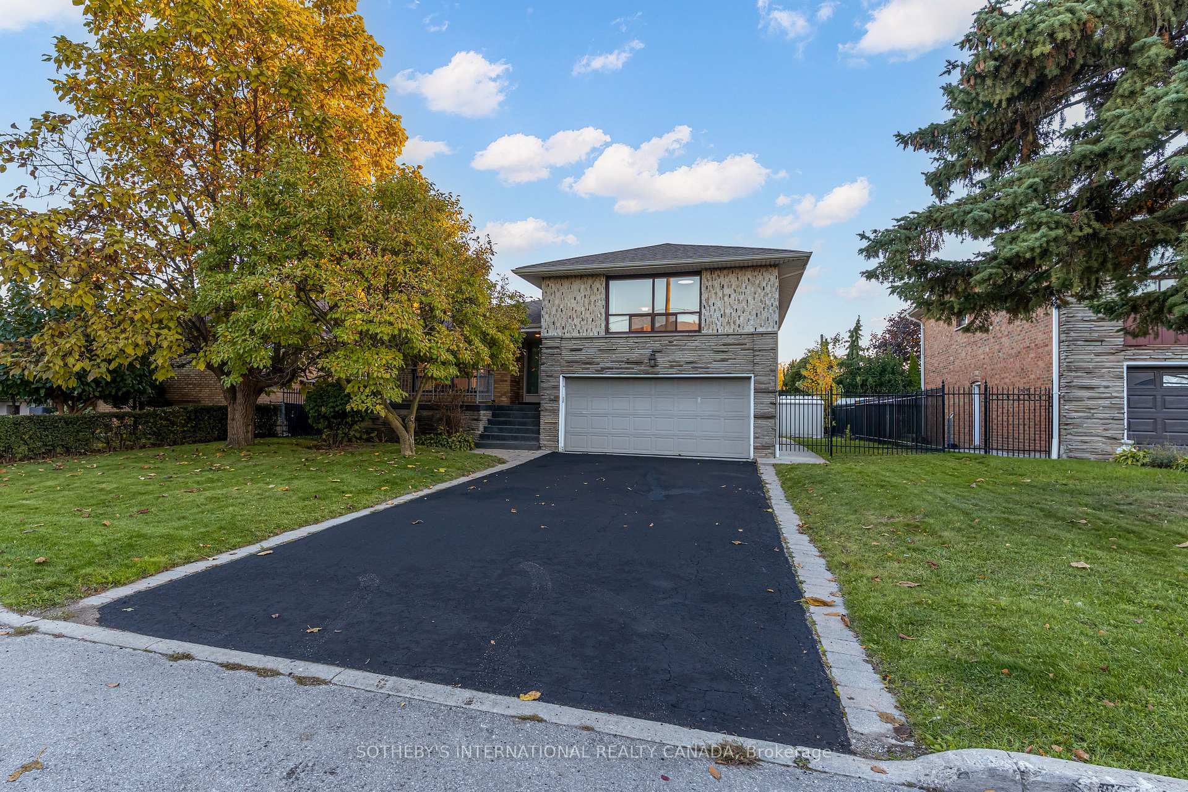
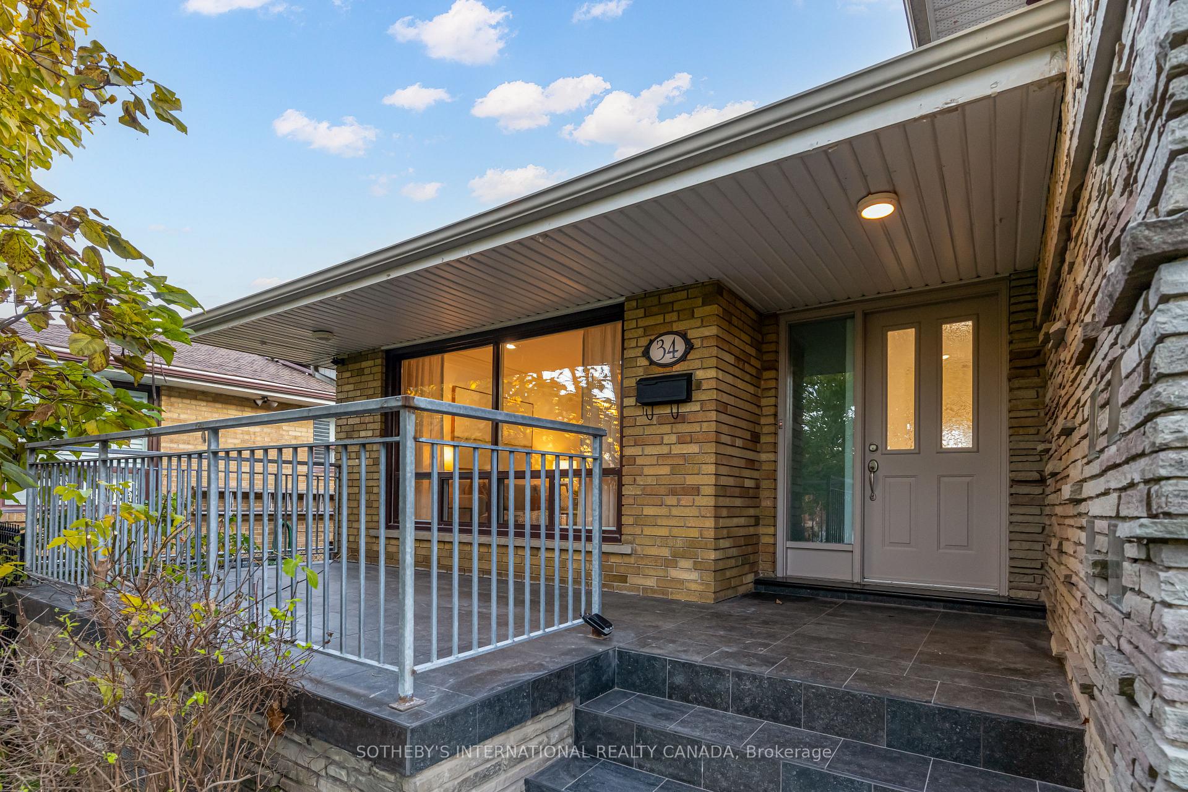
For the first time since 1956, this cherished family home enters the market, freshly transformed by a top-to-bottom luxury renovation. This residence perfectly balances decades of loving care with 2026's most sought-after finishes. Step inside to find wide-plank hardwood flooring and bespoke millwork throughout. The heart of the home is a freesh, bright kitchen featuring sleek Caesarstone countertops, brand-new appliances, and skylight bringing the outdoors into this home. Nestled in a prestigious school district and a tight-knit community, this isn't just a house-it's the next chapter for your family. Every inch of this home has been thoughtfully reimagined to deliver comfort, style, and versatility for today's discerning buyer. This renovated 3+1 bedroom home is complete with a self-contained lower-level suite and a rare double car garage. The lower level, accessible through a separate side entrance, features a fully equipped second kitchen, a spacious living area, and a versatile layout that provides for private bedroom or office - perfect for in-laws, a nanny suite, or an income generating apartment. Simply move in and enjoy peace of mind knowing all the hard work has been done. Enjoy this family-friendly street with convenient access to top-rated schools, shopping, parks, and transit, this exceptional home offers the best of both worlds - a peaceful setting with every urban convenience just minutes away.
Location Description
Dufferin and Lawrence
Property Detail
- Community: Yorkdale-Glen Park
- Property Type: Owner/Residential Freehold
- Bedrooms: 4
- Bath: 3
- Garages: Built-In
- Annual Property Taxes : $ 6153.35
- sqft
Facts and Features
- Foundation Type: Unknown
- Counstruction Material : Brick-Stone
- Total Parking Space : 8
- Parking Type : Built-In
Amenities
Listing Contracted With: SOTHEBY'S INTERNATIONAL REALTY CANADA