




-
From Our Gallery
Description
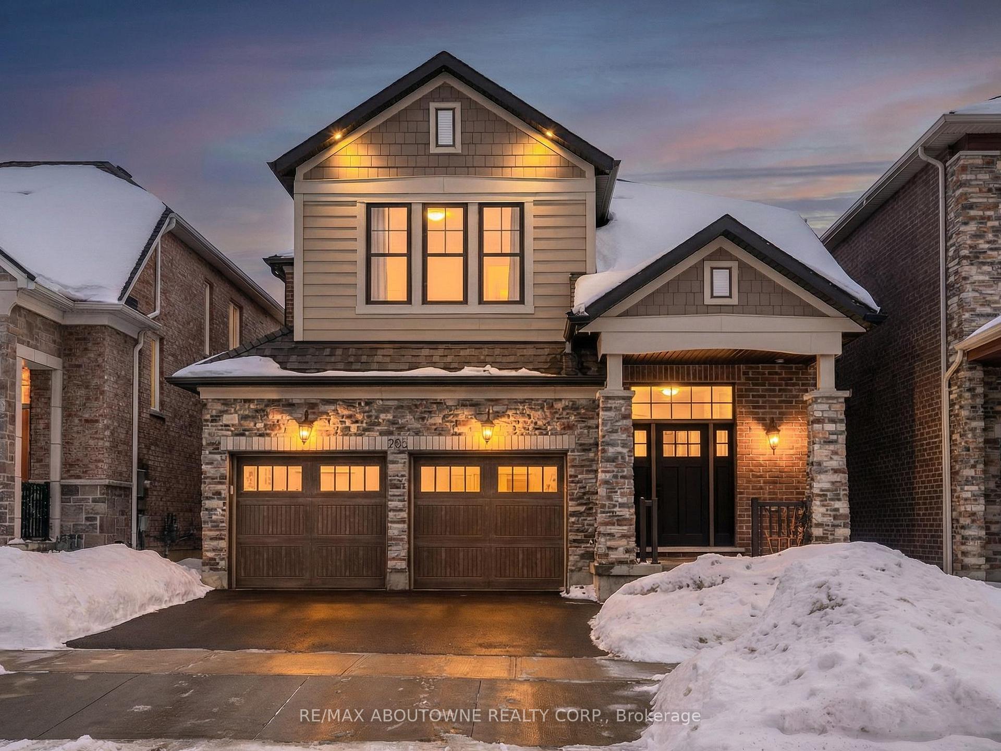
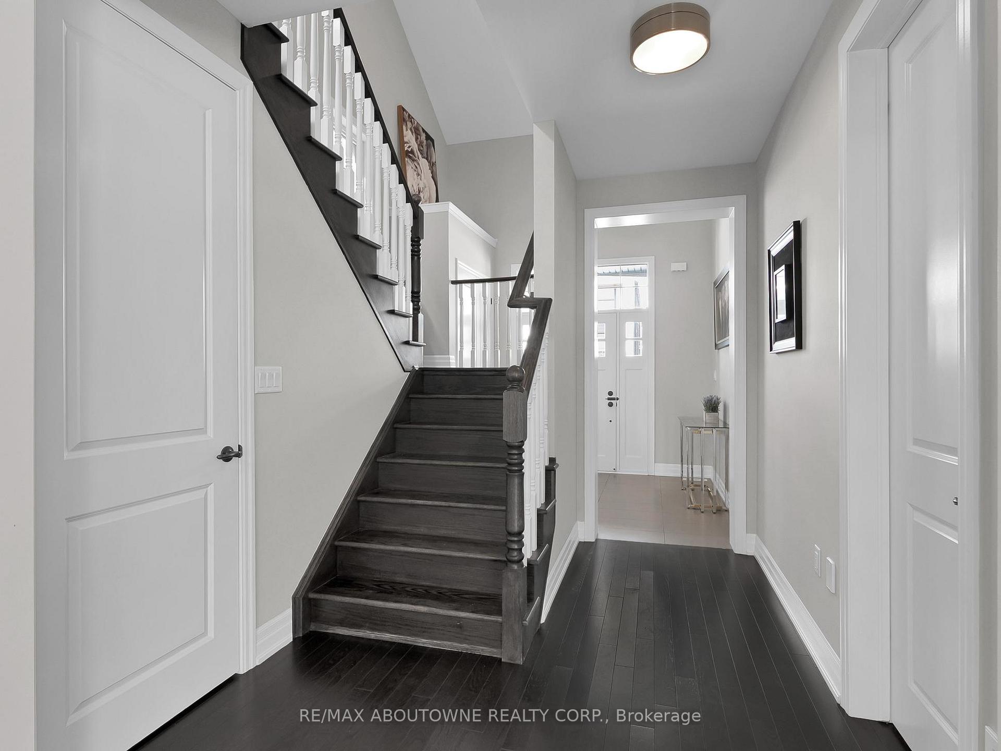
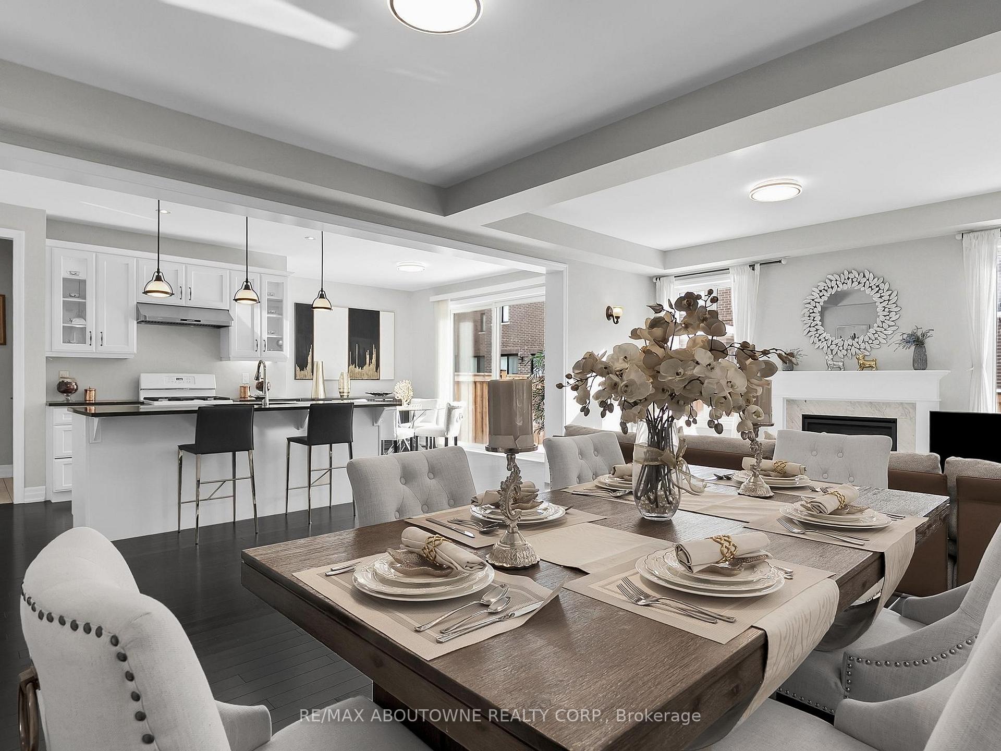
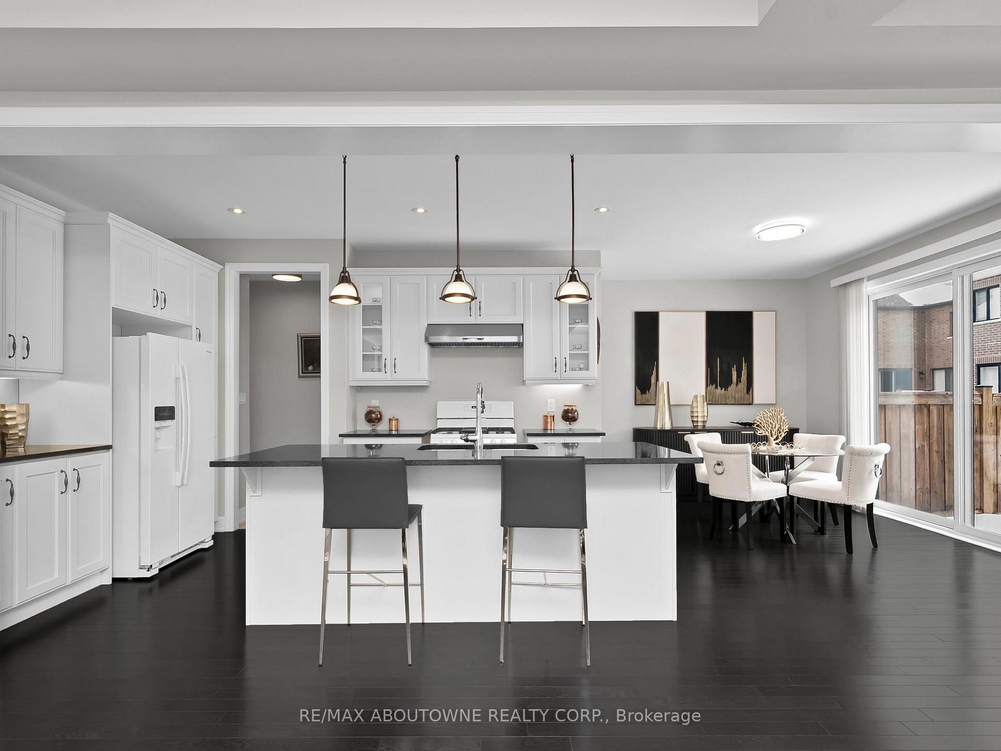
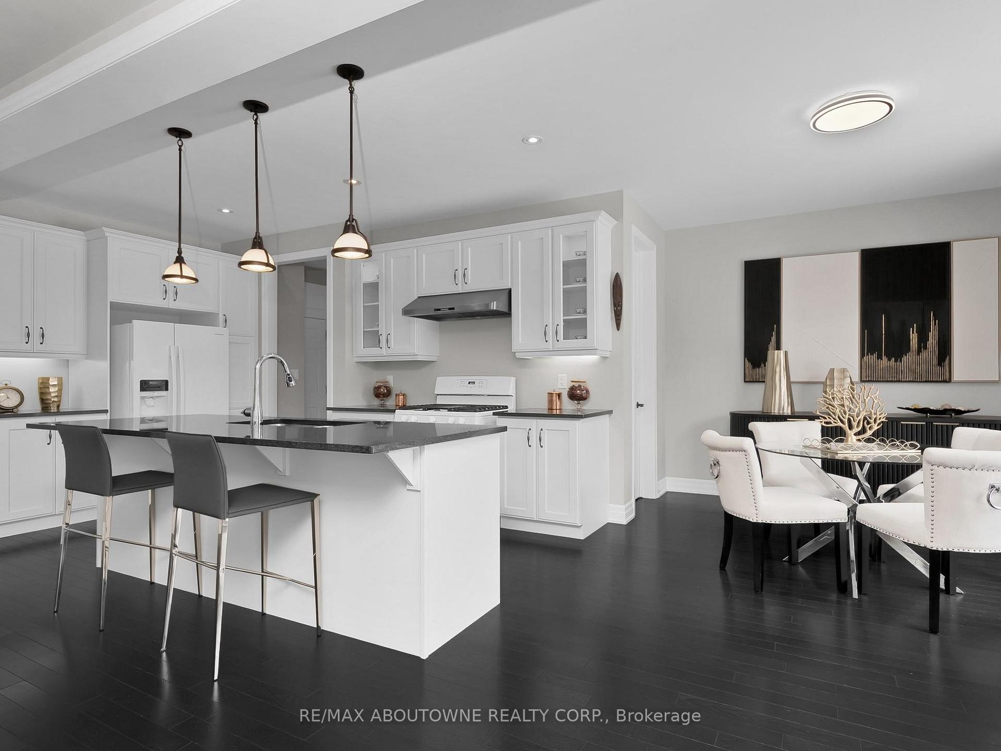
Meticulously Maintained 7-Year-New Mattamy-Built 4 Bedroom "Alder" Model Home, Ideally Situated On One Of The Most Desirable Streets In Oakville's Preserve Community. 9-Ft Smooth Ceilings And Upgraded Hardwood Flooring Extend Throughout The Main And Second Floors. The Open-Concept Living And Dining Area Showcases A Gas Fireplace, Elegant Wall Sconces, And Pot Lights With Dimmers, Creating A Warm And Inviting Atmosphere.The Spacious Kitchen Offers Granite Countertops, An Oversized Island, Glass-Front Cabinetry, And A Walk-In Pantry. The Private Backyard Is Equipped With A BBQ Gas Line - Perfect For Everyday Living And Entertaining. Upper Level Includes 4 Generously Sized Bedrooms And A Convenient Laundry Room. The Primary Bedroom Features Coffered Ceilings, Two Walk-In Closets; And A 5-Piece Ensuite Washroom With A Large Tub, Double Sinks And Marble Countertops. All Additional Bedrooms Include Double-Door Closets For Ample Storage Space. Welcoming Front Porch With Exterior Pot Lighting Enhances The Home's Curb Appeal. Located Near Parks, Trails, Top-Rated Schools, Shopping, Transit, Community Centre, Library, Hospital, And Major Highways.
Location Description
George Savage Ave / Carding Mill Trail
Property Detail
- Community: 1008 - GO Glenorchy
- Property Type: Owner/Residential Freehold
- Bedrooms: 4
- Bath: 3
- Garages: Built-In
- sqft
Facts and Features
- Foundation Type: Poured Concrete
- Counstruction Material : Brick
- Total Parking Space : 4
- Parking Type : Built-In
Amenities
Listing Contracted With: RE/MAX ABOUTOWNE REALTY CORP.