




-
From Our Gallery
Description
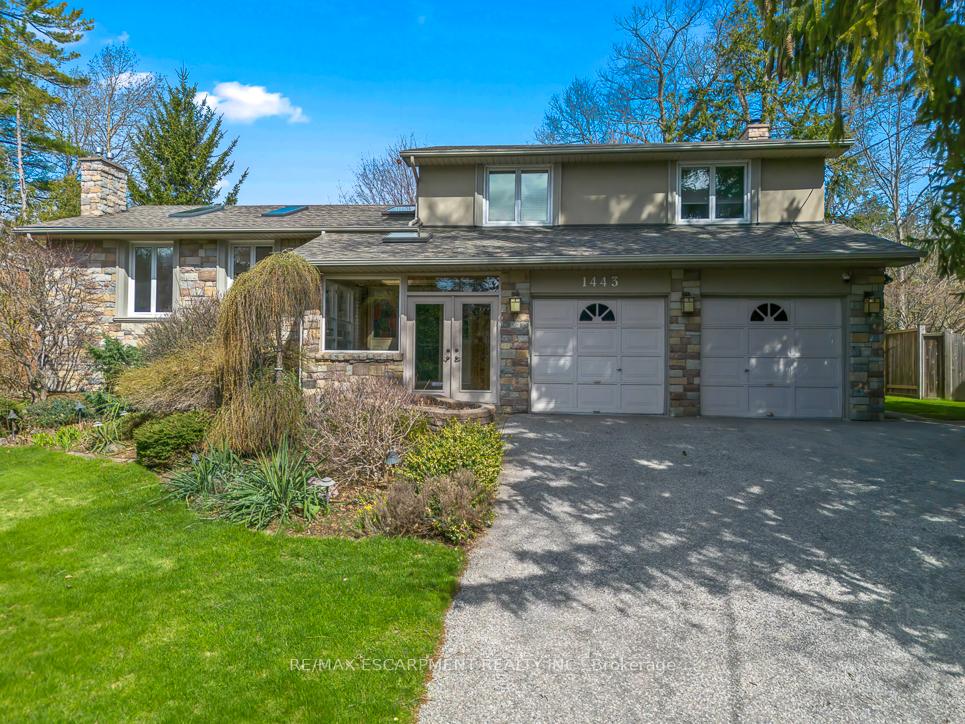
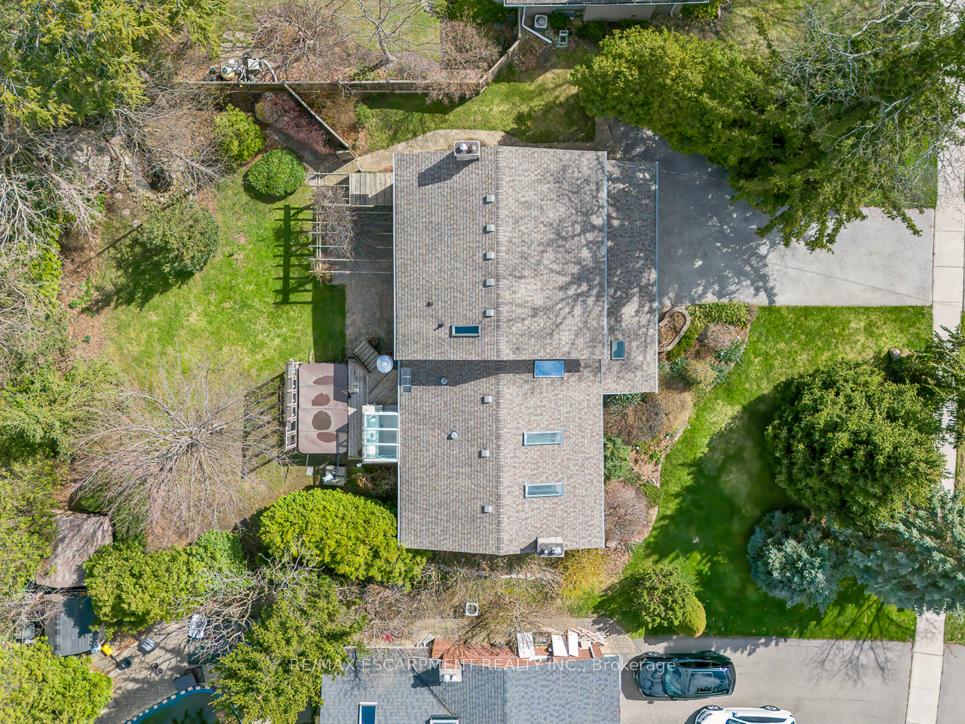
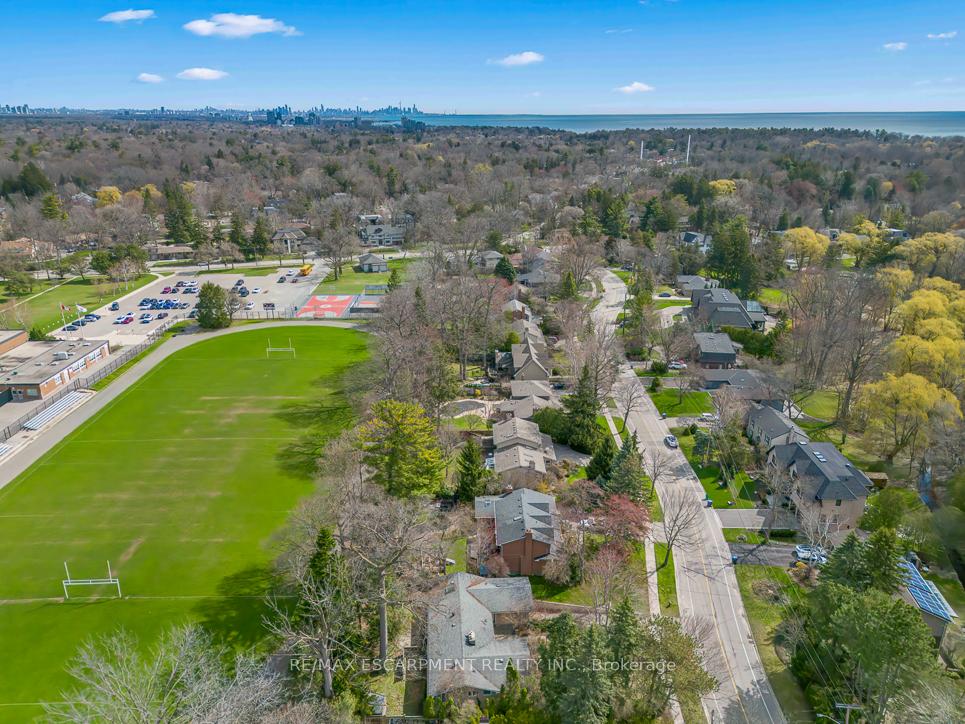
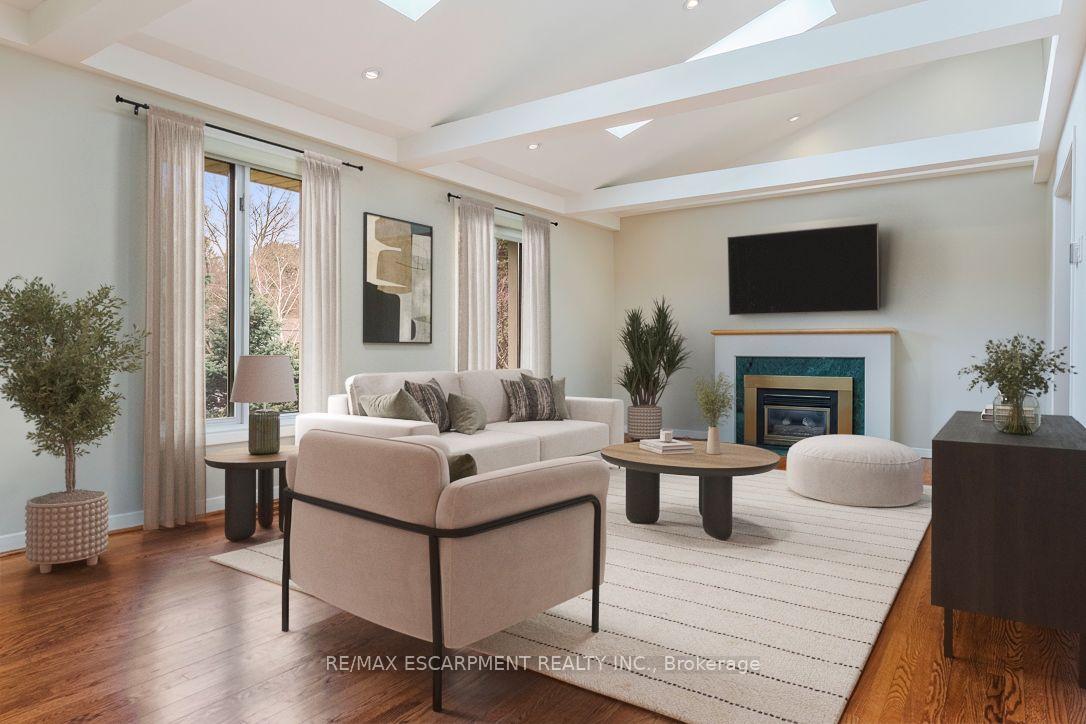
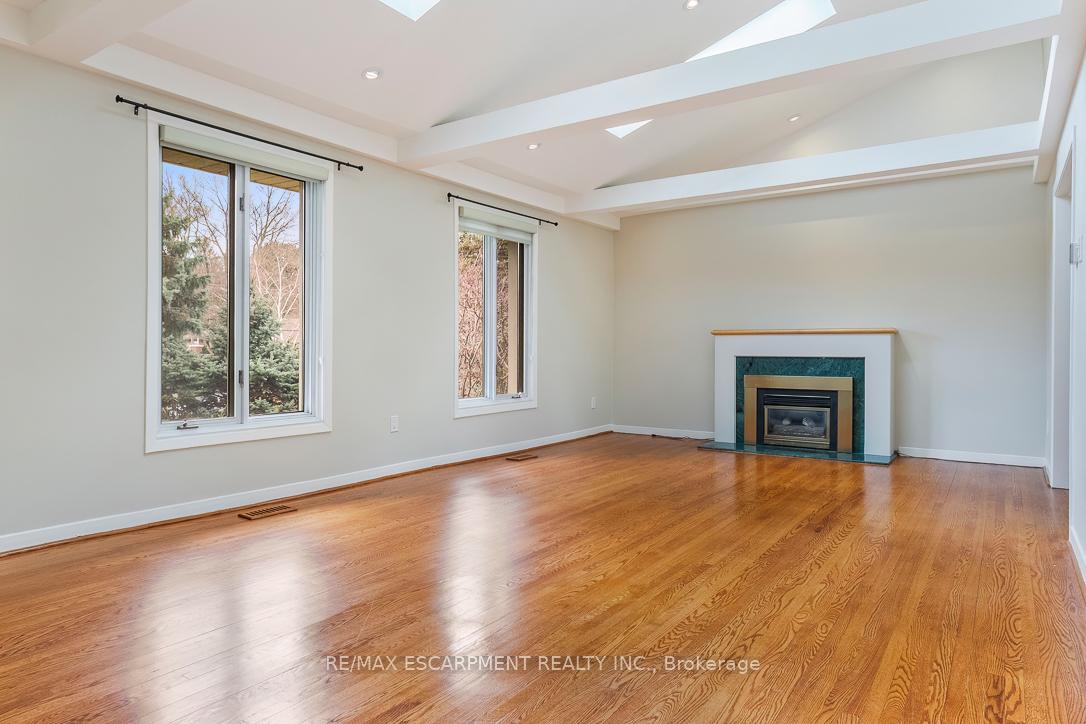
Discover an unparalleled residential opportunity in the most prestigious enclave of Lorne Park. This architectural standout offers over 3,150 square feet of versatile living space across five distinct levels, meticulously maintained and ready for immediate occupancy. Key Property Highlights include a sophisticated Interior as the 11-foot foyer with skylight leads to a grand, vaulted living room and formal dining area, engineered for high-end entertaining. A gourmet kitchen, equipped with custom cabinetry, granite countertops, and premium stainless steel appliances, including a JennAir gas range. Boasting private grounds situated on a generous 80' x 150' lot, the property backs onto a lush, natural setting with no rear neighbours. The outdoor oasis features mature old-growth trees, a custom swim spa, a tranquil pond, landscape lighting and multiple curated seating areas. Updates include a new roof and skylights (2015), an owned tankless water heater (2021). Strategically located, this residence offers exceptional connectivity and lifestyle amenities. Residents enjoy proximity to top-tier schools and waterfront trails, with efficient access to both Port Credit and Clarkson GO stations. Conveniently positioned for the frequent traveller, the home is just 18 minutes from Pearson International Airport and 22 minutes from downtown Toronto.
Location Description
Lorne Park Rd / Birchwood Dr
Property Detail
- Community: Lorne Park
- Property Type: Vacant/Residential Freehold
- Bedrooms: 3
- Bath: 3
- Garages: Attached
- Annual Property Taxes : $ 11445
- sqft
Facts and Features
- Foundation Type: Concrete Block
- Counstruction Material : Stone-Stucco (Plaster)
- Total Parking Space : 6
- Parking Type : Attached
Amenities
Listing Contracted With: RE/MAX ESCARPMENT REALTY INC.