




-
From Our Gallery
Description
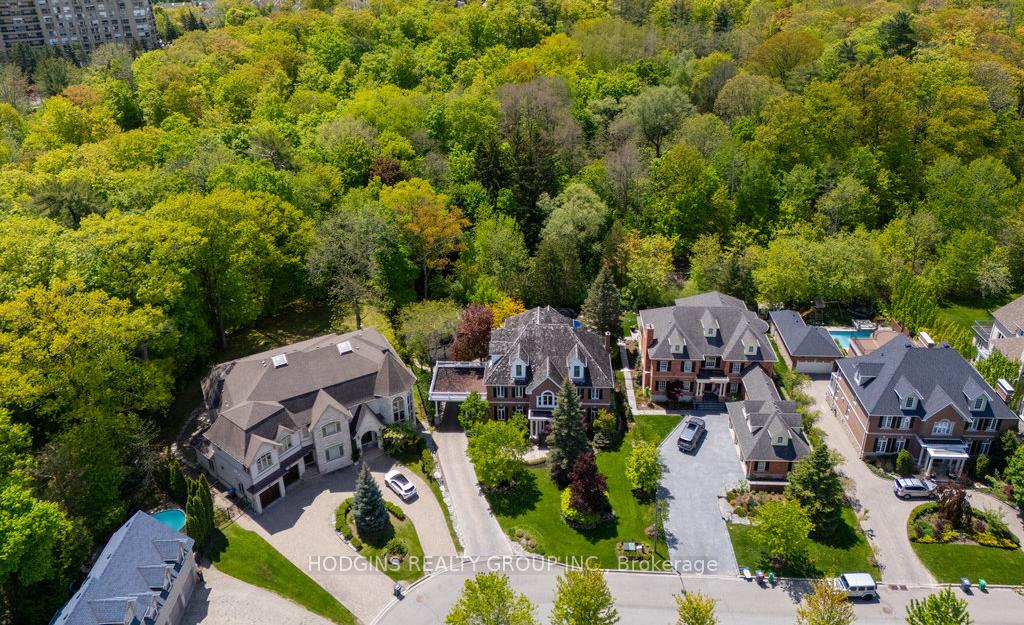
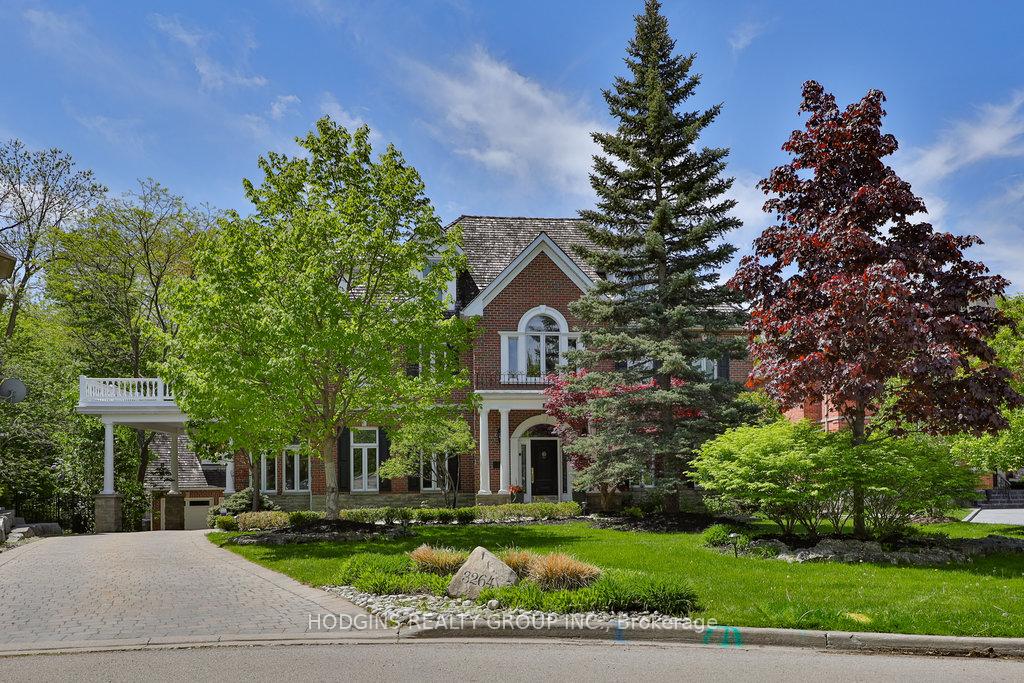
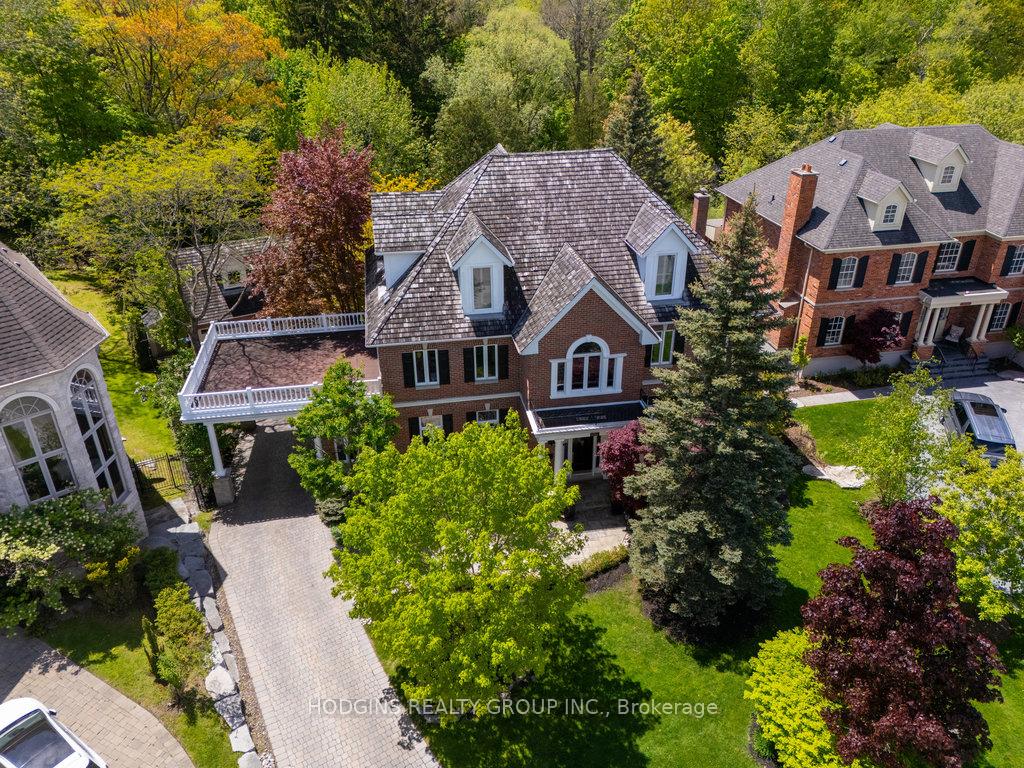
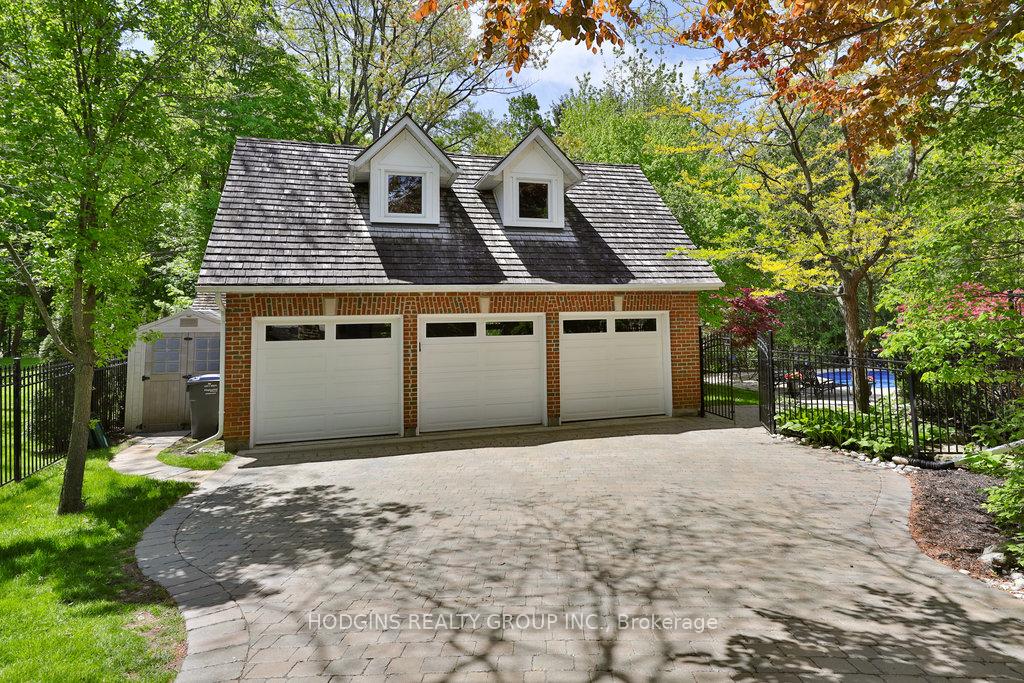
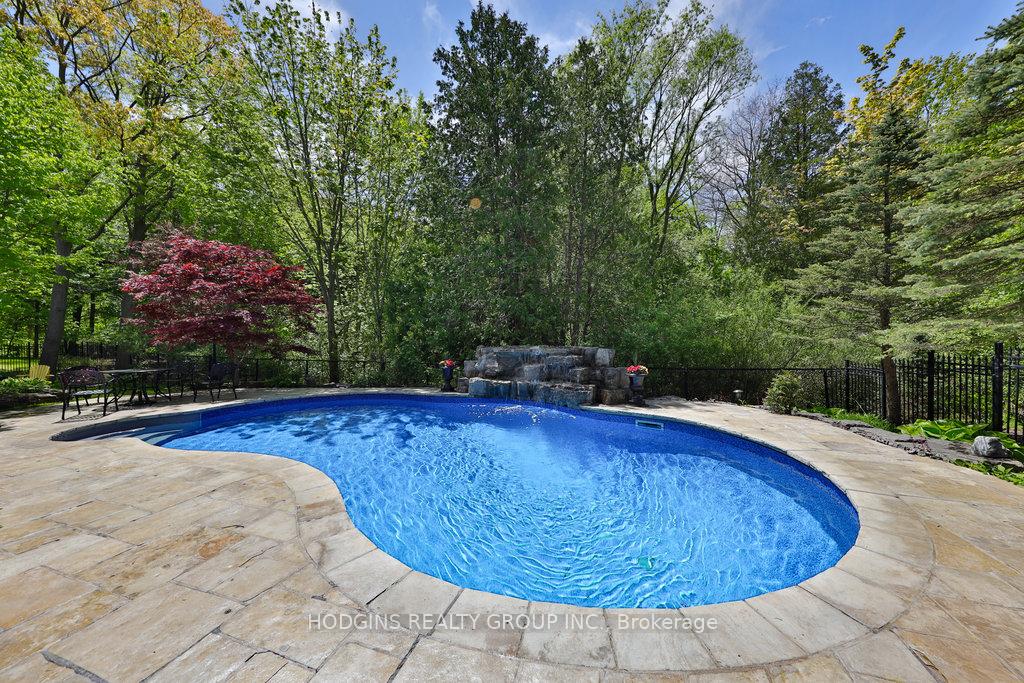
Truly a remarkable home of distinction. Over 7,000 sf of opulent living on a breathtaking premium pie-shaped ravine lot. Among Mississauga's most coveted & prestigious cul-de-sacs, gracefully nestled within the forested Sawmill Valley and its picturesque creekside trails. A mesmerizing resort-calibre entertainer's paradise featuring a spectacular saltwater pool, water feature, stone patios & walkways - all seamlessly woven into this magnificent custom-built residence, complete with a generous covered loggia & second-level terrace off the royally appointed primary bedroom suite. Sweeping main floor principal rooms boast soaring 10ft ceilings & an abundance of gorgeous natural light. A gourmet chef's kitchen overlooking a generous family-sized dining area sets the stage for effortless entertaining. The welcoming Great Room, refined music room, stately living room & elegant formal dining with sitting area all harmoniously contribute to the grandeur this exceptional home exudes. A third-floor 780 sf loft suite offers ideal expanded family accommodations, complemented by a beautifully finished lower level complete with Gym, billiards lounge, media room, bar & games areas, plus a dedicated wine room. Crowning this manor home's distinguished street presence is a covered carport with heated driveway leading to a detached 3-car carriage garage with second-floor loft. Unequivocally one of the finest luxury home opportunities on the market today! Just steps to UTM, top schools, scenic Mississauga Road, trails & river - yet peacefully buffered from it all.
Location Description
Mississauga Rd / Dundas St W
Property Detail
- Community: Erin Mills
- Property Type: Owner/Residential Freehold
- Bedrooms: 5
- Bath: 5
- Garages: Detached
- Annual Property Taxes : $ 19705.44
- sqft
Facts and Features
- Foundation Type: Concrete
- Counstruction Material : Brick-Brick Front
- Total Parking Space : 9
- Parking Type : Detached
Amenities
Listing Contracted With: HODGINS REALTY GROUP INC.