




-
From Our Gallery
Description
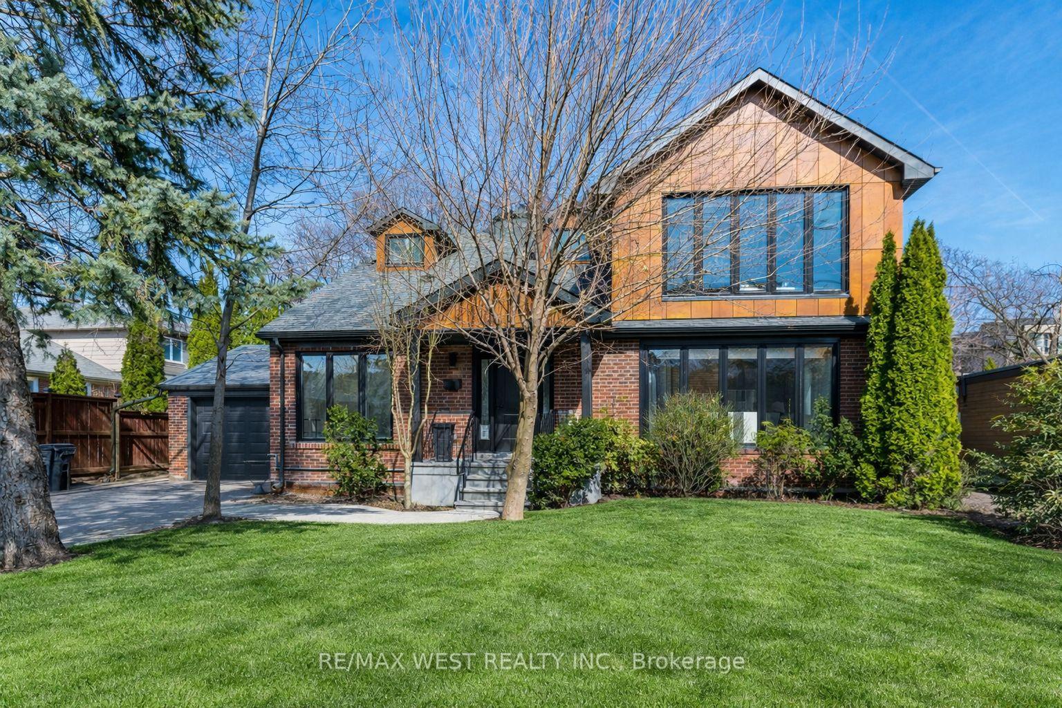
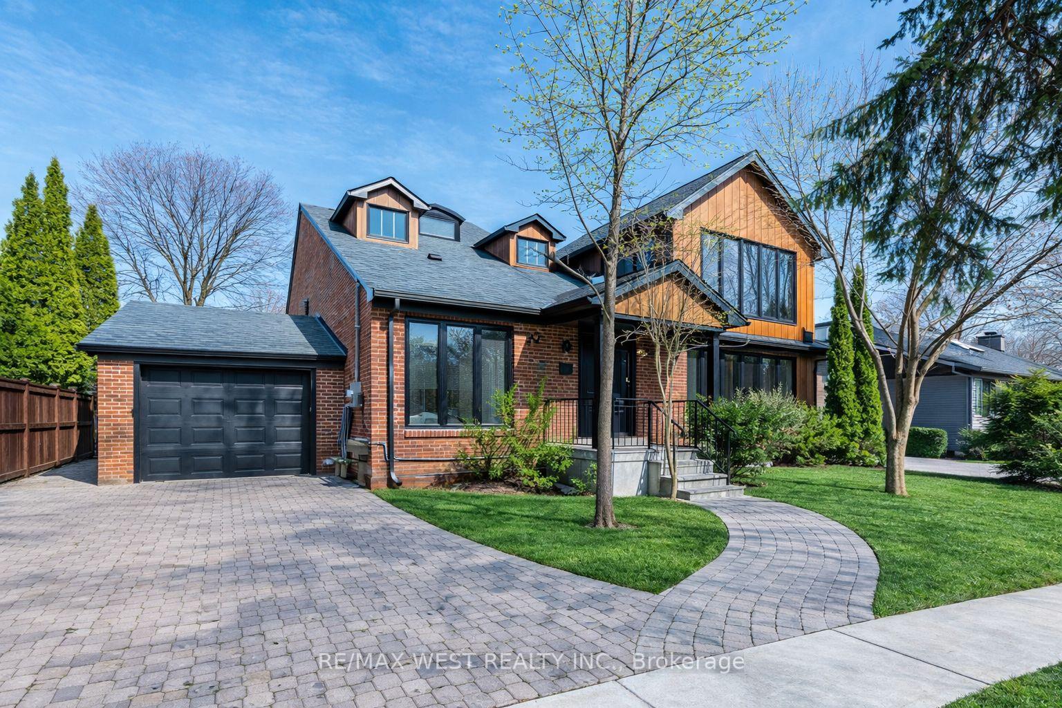
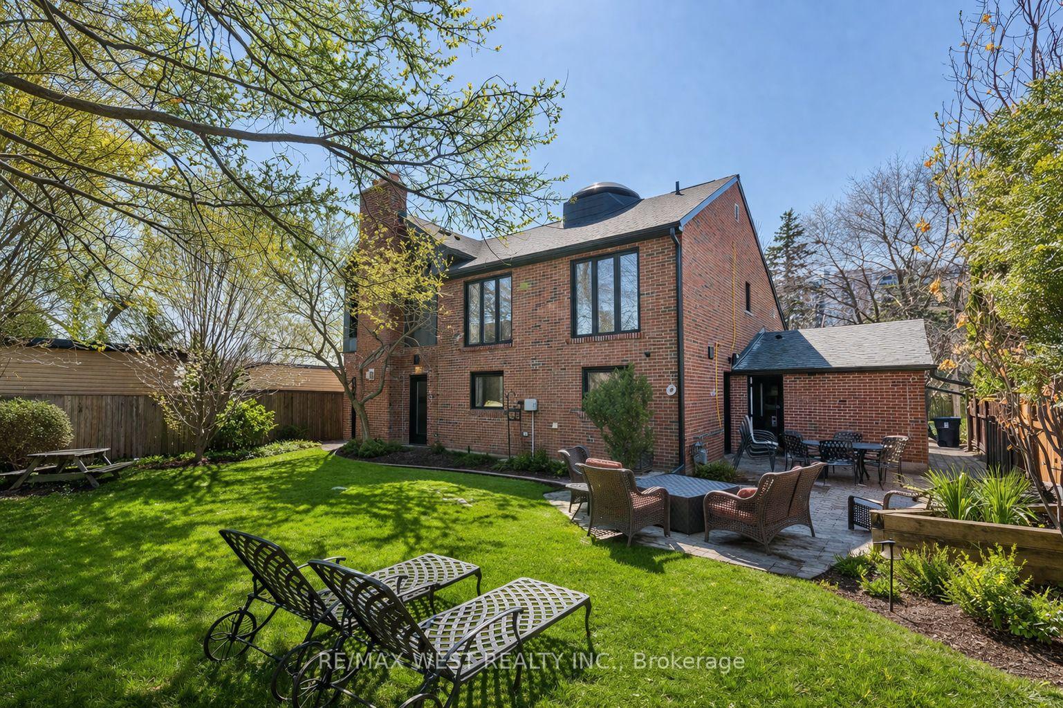
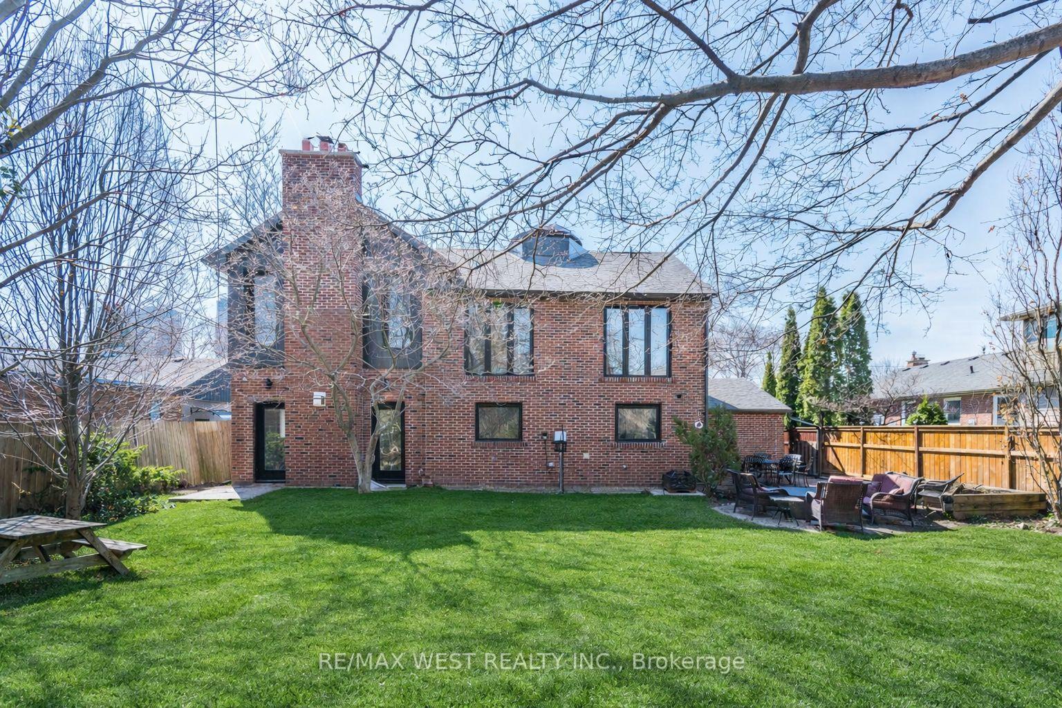
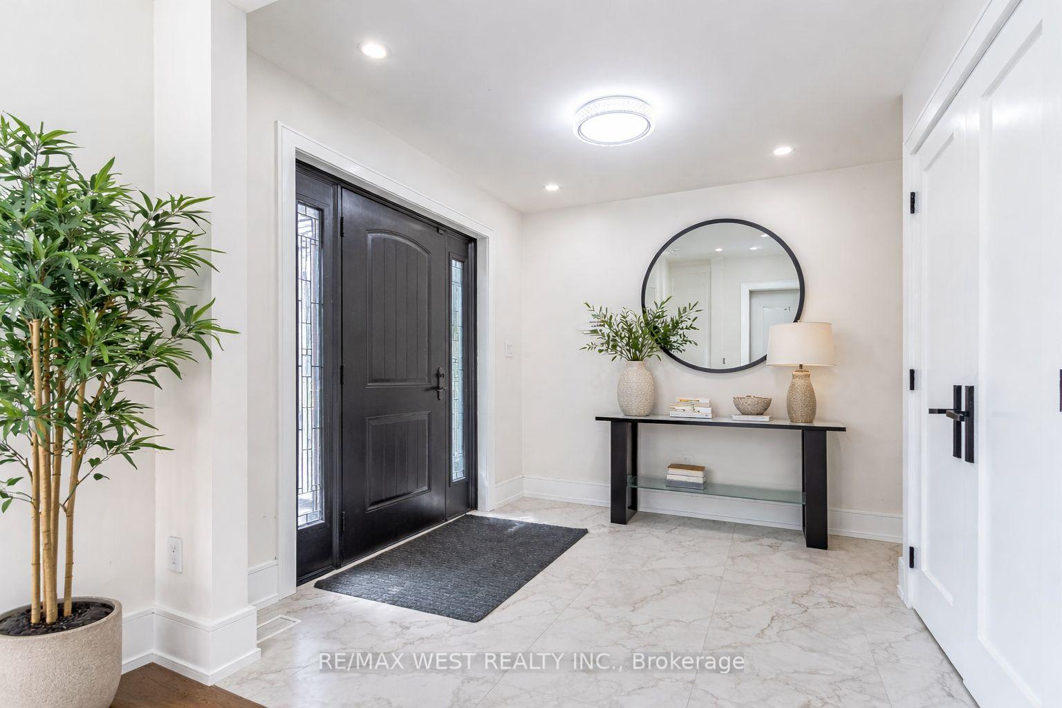
Custom 4+1 Bed, 5 Bath Home On Premium 62 x 132 Ft Lot Offering Approx. 3,200 Sq Ft Of Finished Living Space. Featuring A Designer Chef's Custom Kitchen With Waterfall Centre Island, Extensive Cabinetry & JennAir Stainless Steel Appliances. Open Concept Living & Dining Area With Gas Fireplace. New Hardwood Flooring Throughout. Well-Built, Well-Insulated Home With Quality Finishes & A Thoughtfully Designed, Unique Layout. Upper Hallway Showcases A Dome-Shaped Skylight Bringing In Abundant Natural Light. Primary Bedroom Retreat Features Vaulted Ceiling With Wood Framing, Walk-In Closet & Spa-Like Ensuite. Excellent Location With Easy Access To Hwy 427, QEW & 401, Close To Parks, Schools & Amenities.
Location Description
Burnhamthorpe & Blaketon Rd
Property Detail
- Community: Islington-City Centre West
- Property Type: Vacant/Residential Freehold
- Bedrooms: 5
- Bath: 5
- Garages: Attached
- Annual Property Taxes : $ 7025
- sqft
Facts and Features
- Foundation Type: Unknown
- Counstruction Material : Metal/Steel Siding-Brick
- Total Parking Space : 3
- Parking Type : Attached
Amenities
Listing Contracted With: RE/MAX WEST REALTY INC.