




-
From Our Gallery
Description
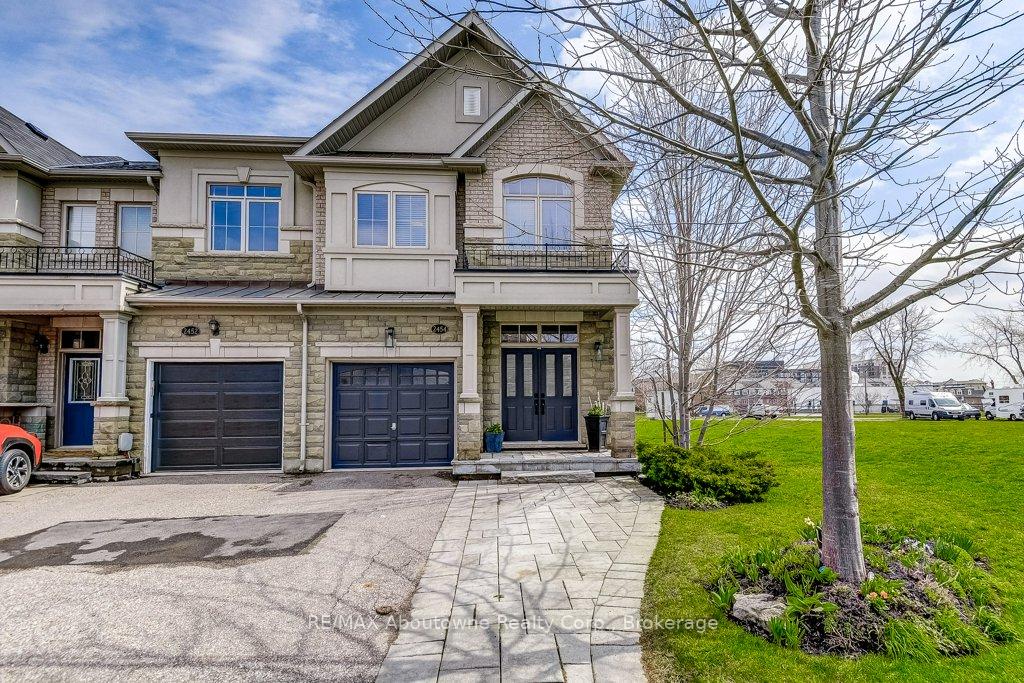
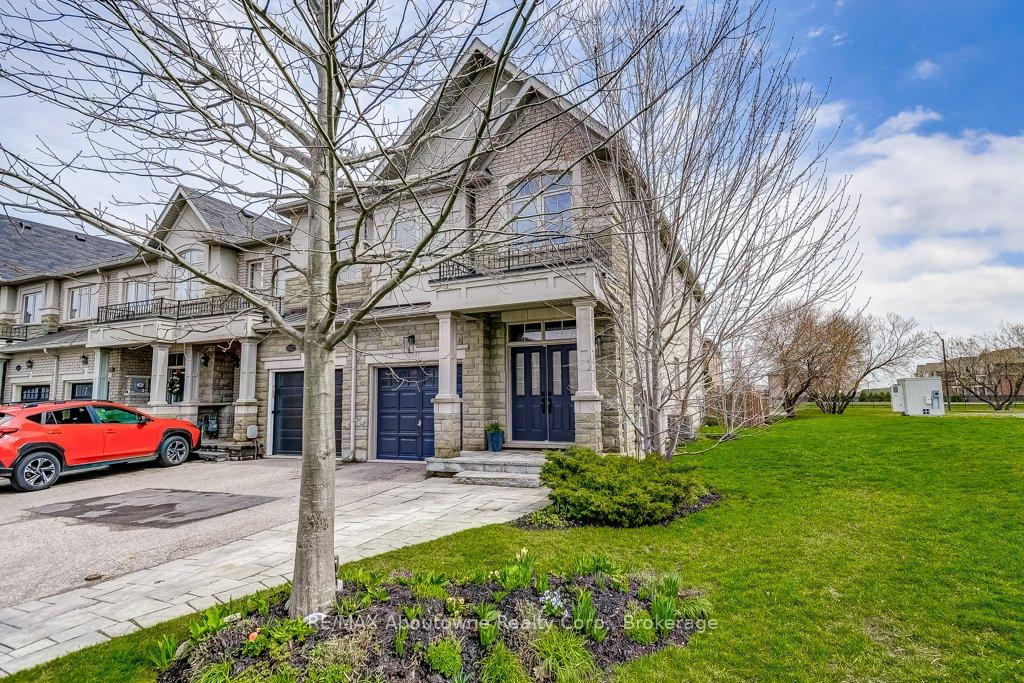
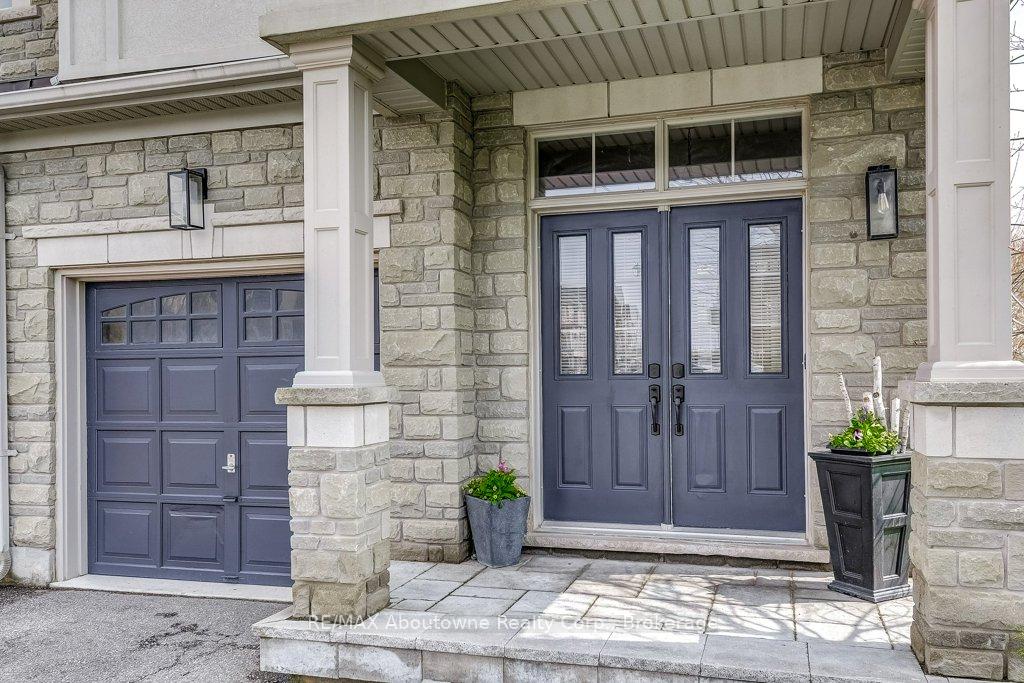
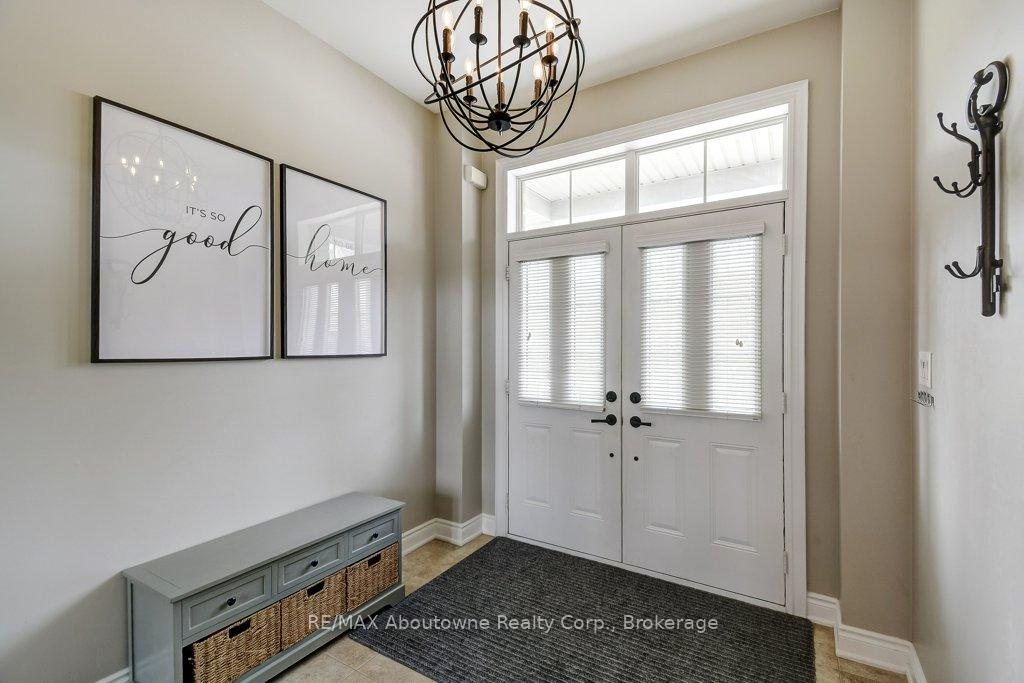
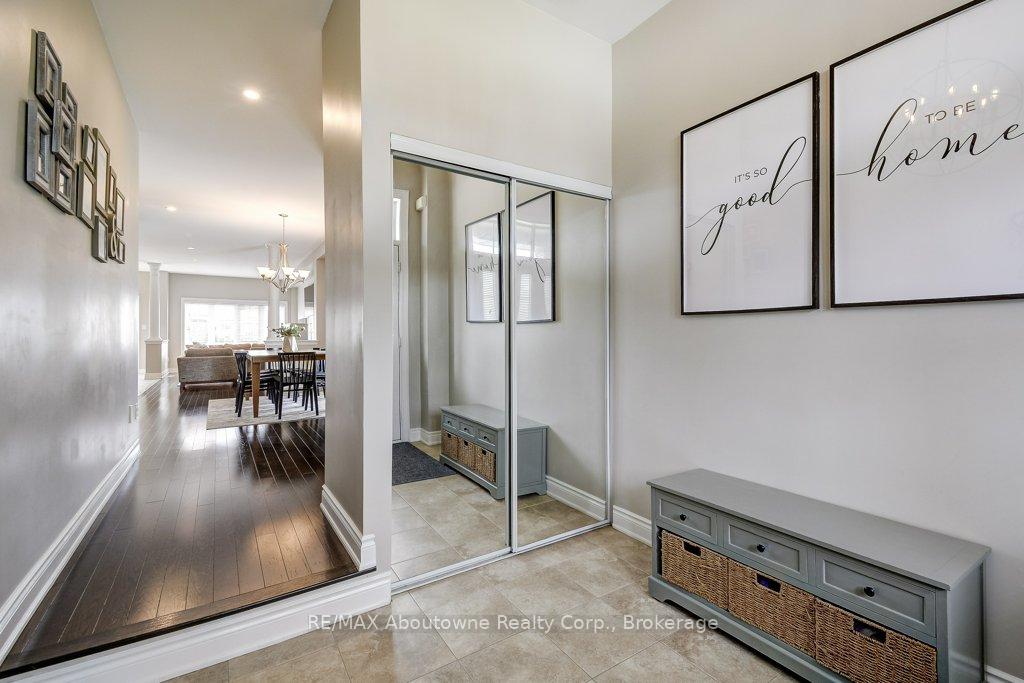
Welcome to this stunning executive end-unit Freehold Townhome in Oakville's highly sought-after Westmount community. This beautifully designed open-concept two-storey home offers 3+1 bedrooms and 3.5 bathrooms, featuring 9-foot ceilings and elegant finishes throughout. The upgraded eat-in kitchen showcases quartz countertops, stainless steel appliances, and ample cabinetry perfect for both everyday living and entertaining. The main level is enhanced with hardwood flooring, a cozy gas fireplace, and a central vacuum system. A sliding door walkout leads to a private deck and fully fenced yard. Upstairs, you'll find a spacious layout complete with a versatile nook-ideal for a computer or study area. The large primary bedroom includes a 4-piece ensuite, while two additional generously sized bedrooms share a full bathroom. The fully finished basement offers excellent extended family potential, featuring a second kitchen, laundry room, family area, 3-piece bathroom, bedroom and plenty of storage space. Additional highlights include an attached garage and interlock driveway providing extra parking. Ideally located close to Parks, Shopping, GO Transit and Oakville Trafalgar Memorial Hospital. This end-unit is Situated on a quiet street.
Location Description
Grand Oak to Greenwich
Property Detail
- Community: 1019 - WM Westmount
- Property Type: Owner/Residential Freehold
- Bedrooms: 4
- Bath: 4
- Garages: Attached
- Annual Property Taxes : $ 5191.41
- sqft
Facts and Features
- Foundation Type: Poured Concrete
- Counstruction Material : Brick-Stone
- Total Parking Space : 3
- Parking Type : Attached
Amenities
Listing Contracted With: RE/MAX Aboutowne Realty Corp., Brokerage