




-
From Our Gallery
Description
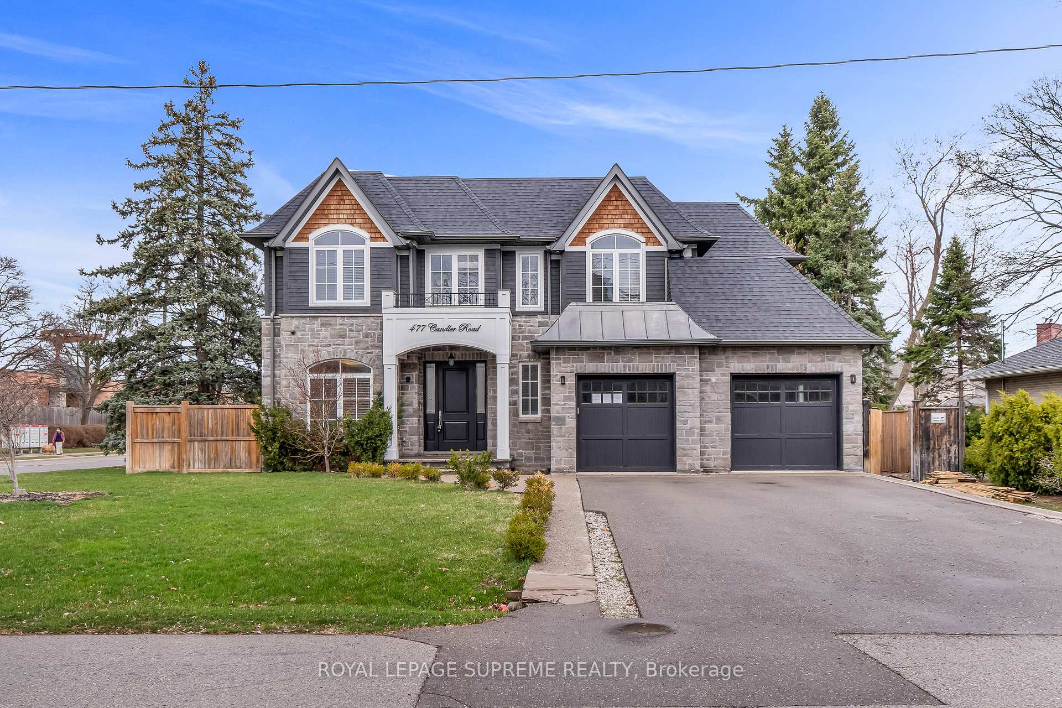
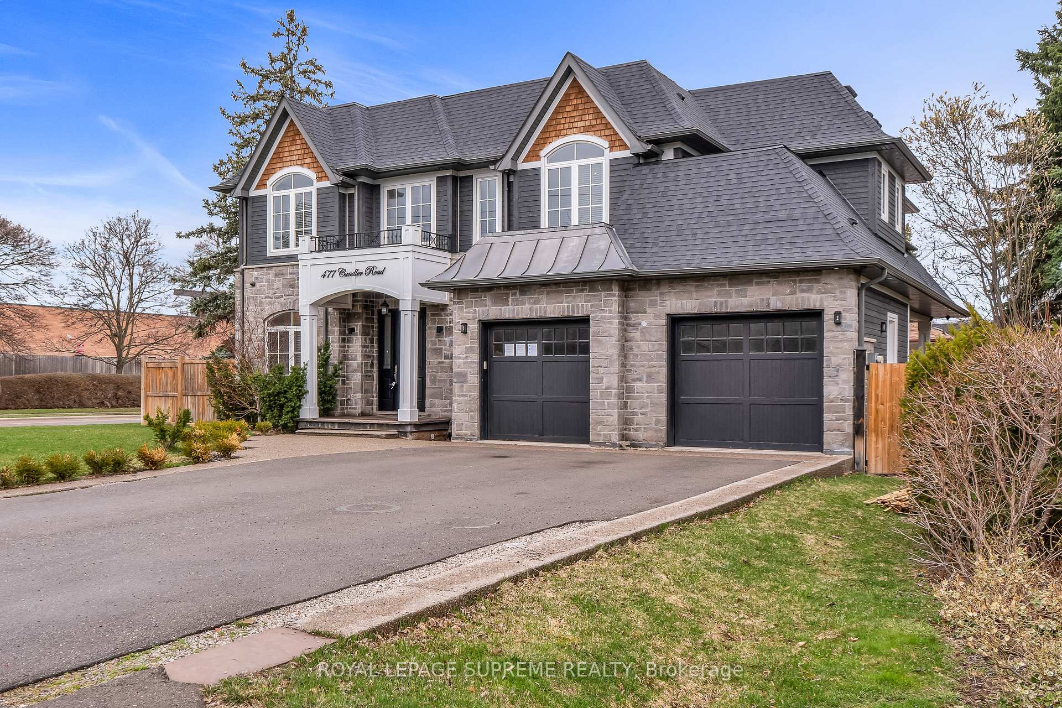
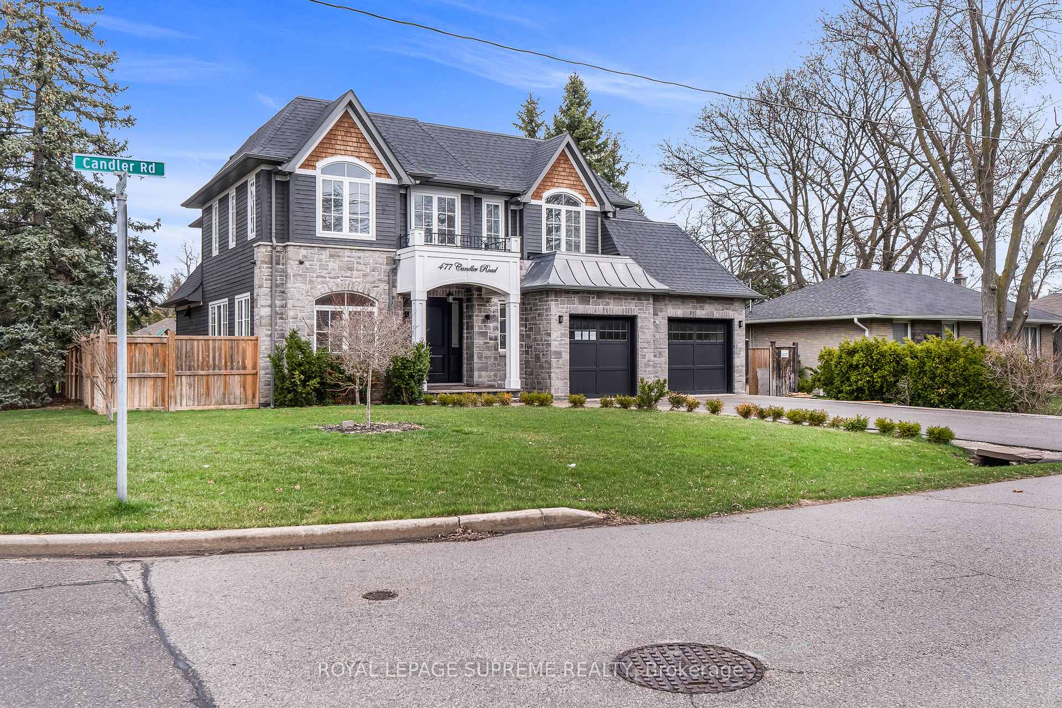
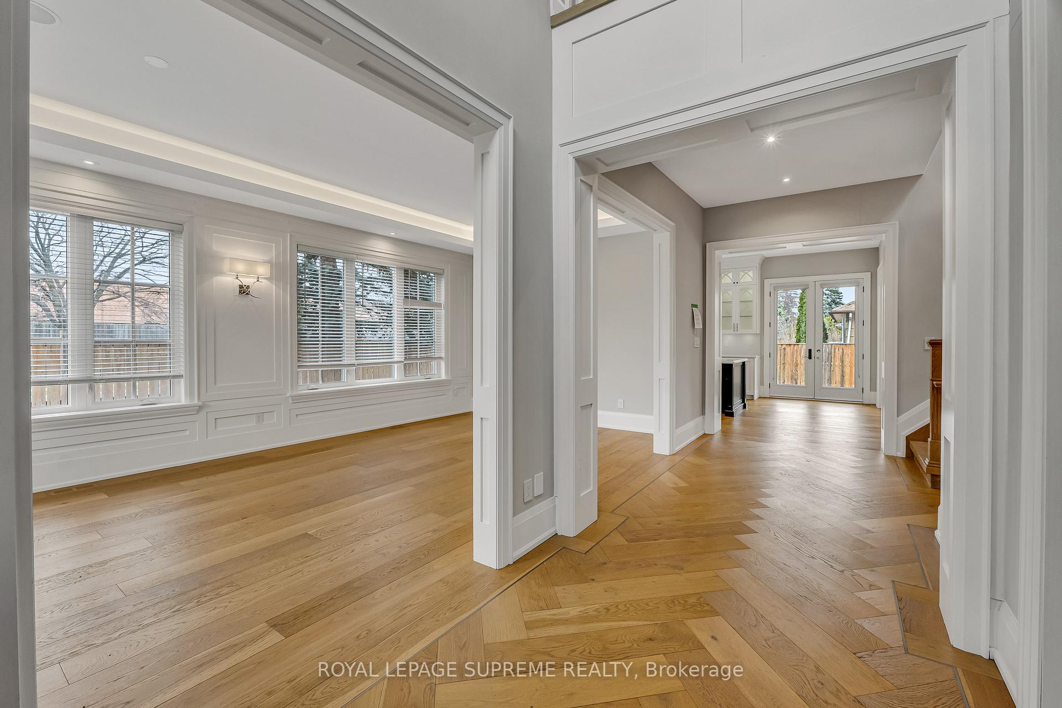
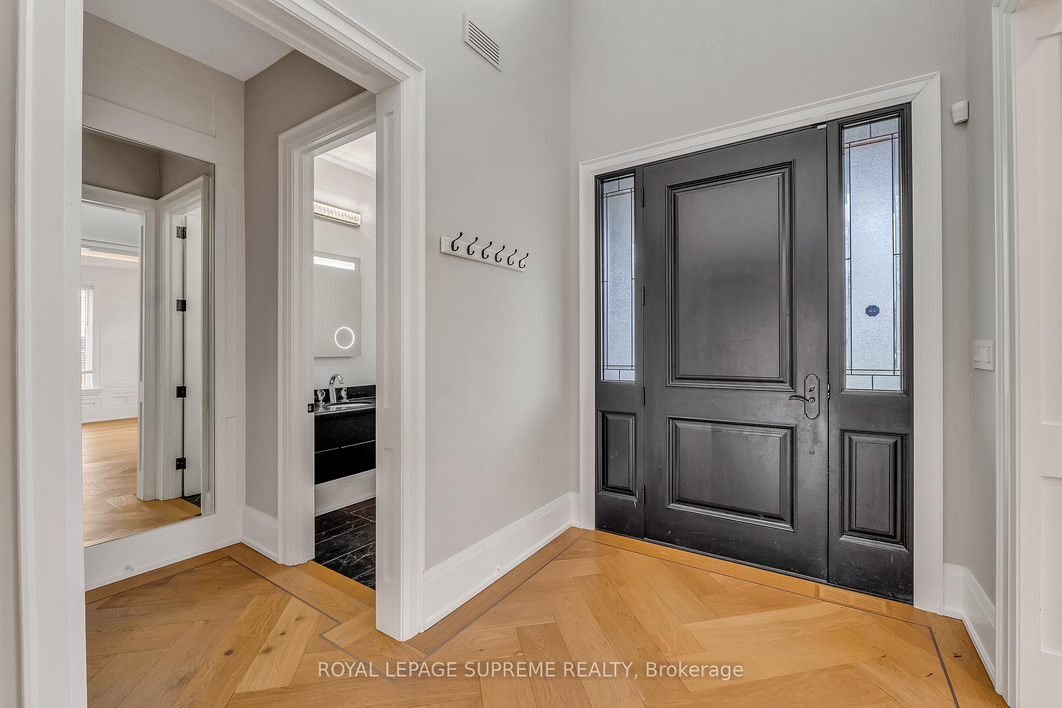
Custom-built home in a highly desirable Southeast Oakville location. Set on an expansive corner lot, this impressive two-storey residence offers over 3,000 sq. ft. of beautifully finished living space-ideal for growing families. A refined transitional design is showcased throughout, beginning with the elegant living and dining rooms just off the welcoming front foyer. The thoughtfully designed chef's kitchen features, stunning two-toned cabinetry, and seamless flow into the spacious family room, complete with a gas fireplace and sliding doors leading to a fully fenced backyard with a covered porch-perfect for entertaining. Upstairs, the bright and airy primary suite boasts large windows, a private balcony, walk-in closet, and a well-appointed ensuite. Three additional generously sized bedrooms offer ample closet space and convenient washroom access. Lower level provides exceptional versatility with a large recreation room, home theatre, gym, fifth bedroom, and an additional washroom. Ideally located within walking distance to Oakville Trafalgar High School, Maple Grove Public School, and a wide range of everyday amenities, this home offers both comfort and convenience in one of Oakville's most sought-after neighbourhoods. Property sold as is.
Location Description
Constance Dr/ Candler Rd
Property Detail
- Community: 1006 - FD Ford
- Property Type: Vacant/Residential Freehold
- Bedrooms: 5
- Bath: 6
- Garages: Attached
- Annual Property Taxes : $ 16184
- sqft
Facts and Features
- Foundation Type: Concrete
- Counstruction Material : Stone-Wood
- Total Parking Space : 6
- Parking Type : Attached
Amenities
Listing Contracted With: ROYAL LEPAGE SUPREME REALTY