




-
From Our Gallery
Description
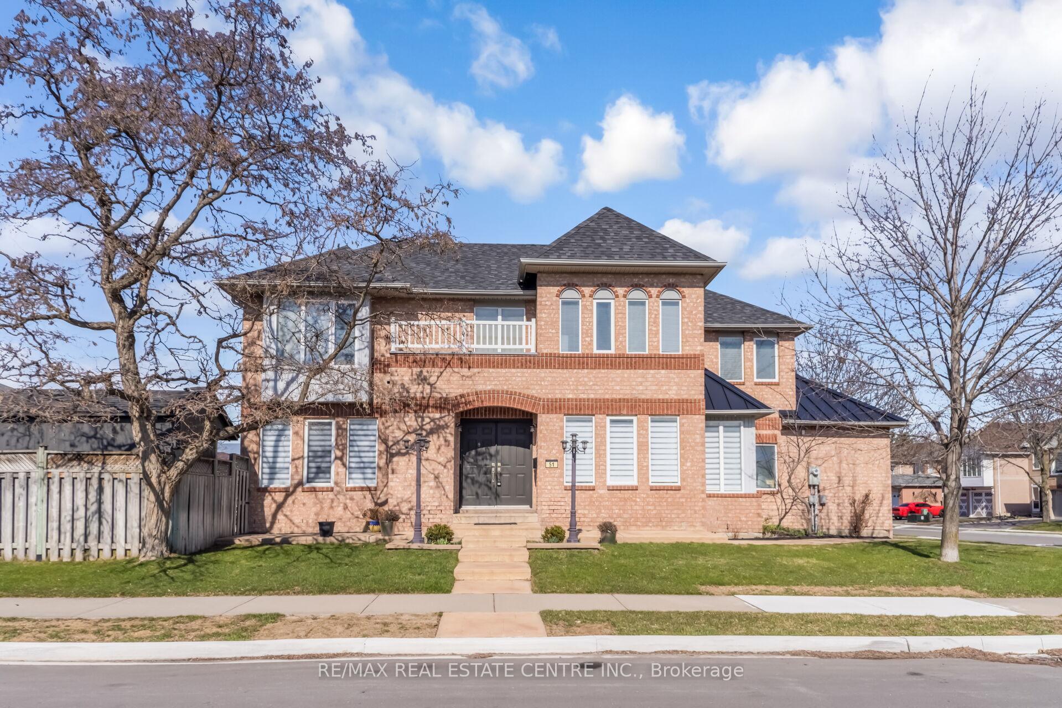
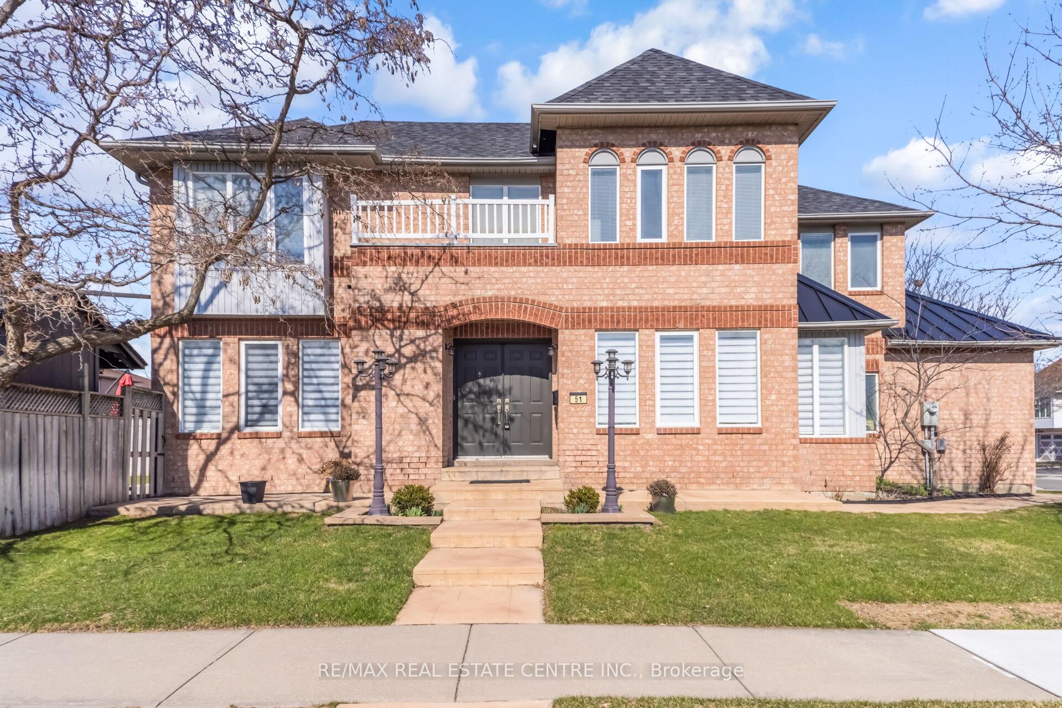
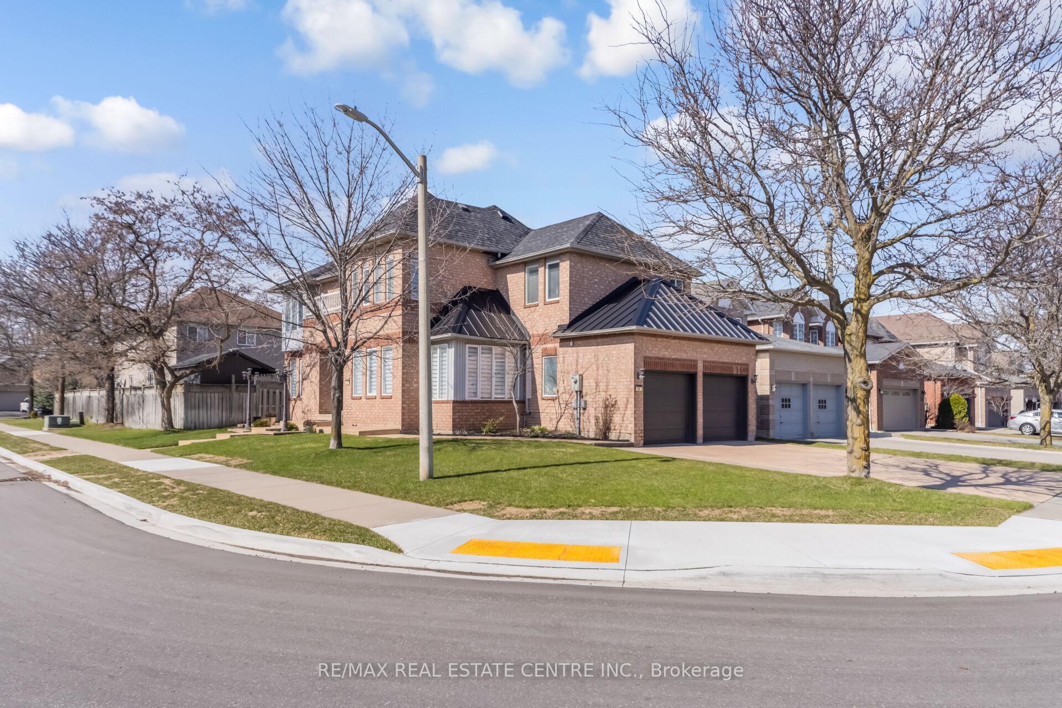
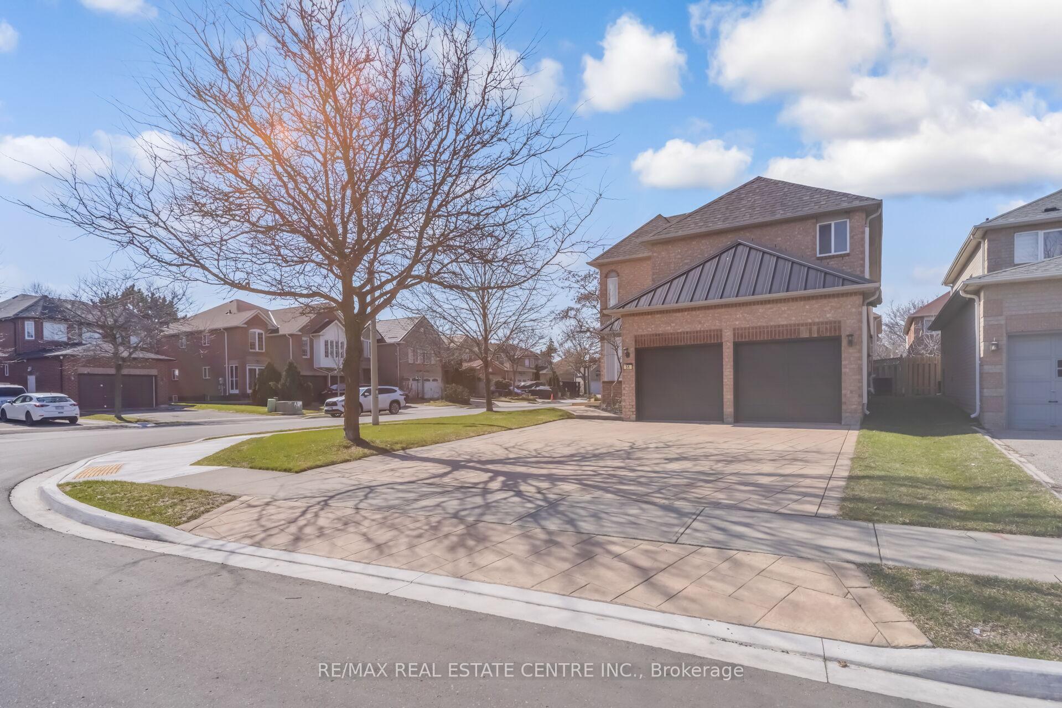
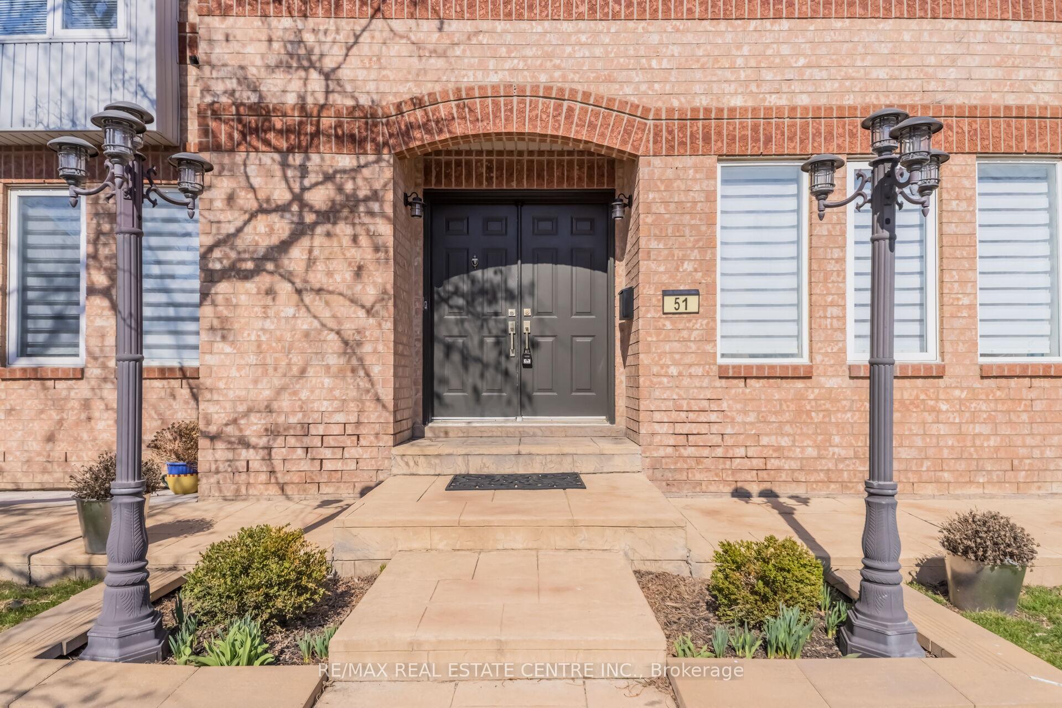
Detached Corner-Lot Home With 2398 Sq.Ft, Offering 5+3 Bedrooms And 4 Bathrooms. Main Floor Includes Living Room, Family Room, Dining Room, Kitchen, And A 2-Piece Powder Room. Second Floor Features A Primary Bedroom With 5-Piece Ensuite And Closet, Along With Four Additional Bedrooms And One 4-Piece Bathroom. Finished Basement Includes Three Bedrooms, A 4-Piece Bathroom, And A Family Room. Additional Features Include East-To-West Exposure, Stamped Concrete Driveway, Newer Furnace, Newer Roof, Updated Kitchen And Bathrooms, And Expanded Cabinetry. Located Near Walking Paths, Top-Rated Schools, Parks, Highways, GO Stations, And Public Transit.
Location Description
Williams Pkwy/Mclaughlin Rd
Property Detail
- Community: Brampton West
- Property Type: Owner/Residential Freehold
- Bedrooms: 8
- Bath: 4
- Garages: Built-In
- Annual Property Taxes : $ 6556
- sqft
Facts and Features
- Foundation Type: Poured Concrete
- Counstruction Material : Brick
- Total Parking Space : 8
- Parking Type : Built-In
Amenities
Listing Contracted With: RE/MAX REAL ESTATE CENTRE INC.