




-
From Our Gallery
Description
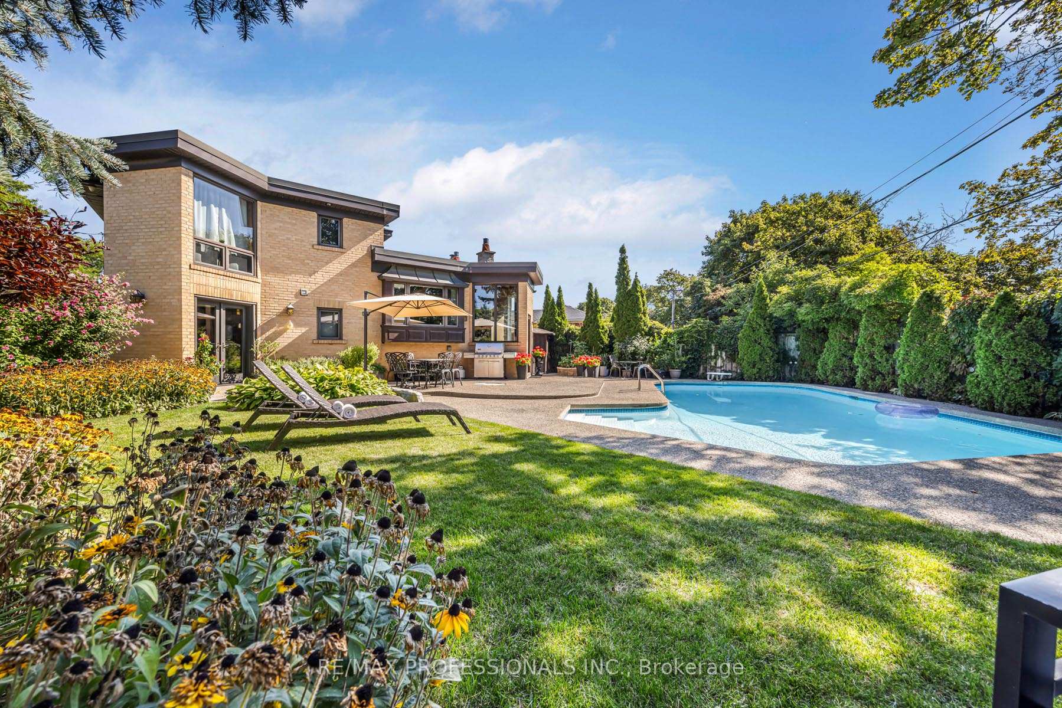
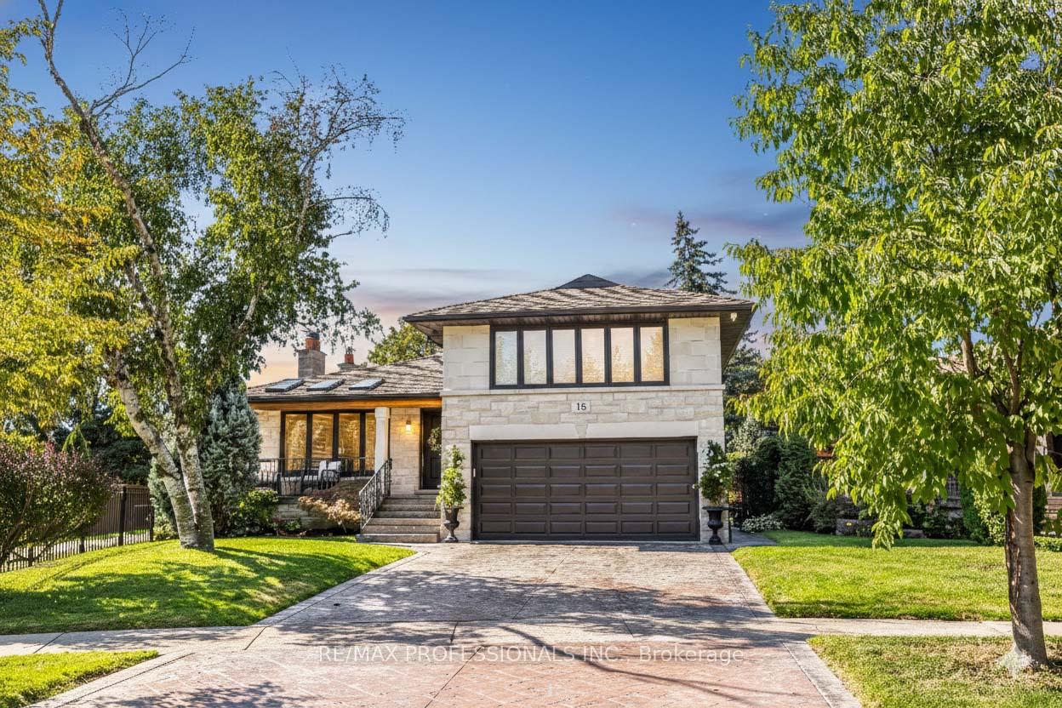
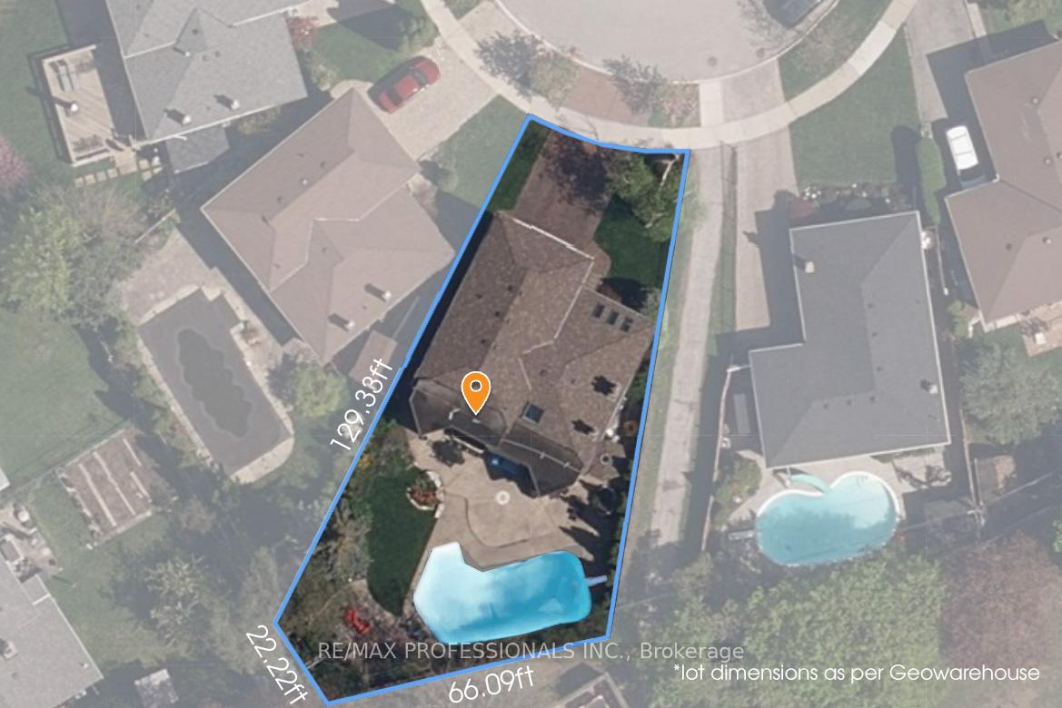
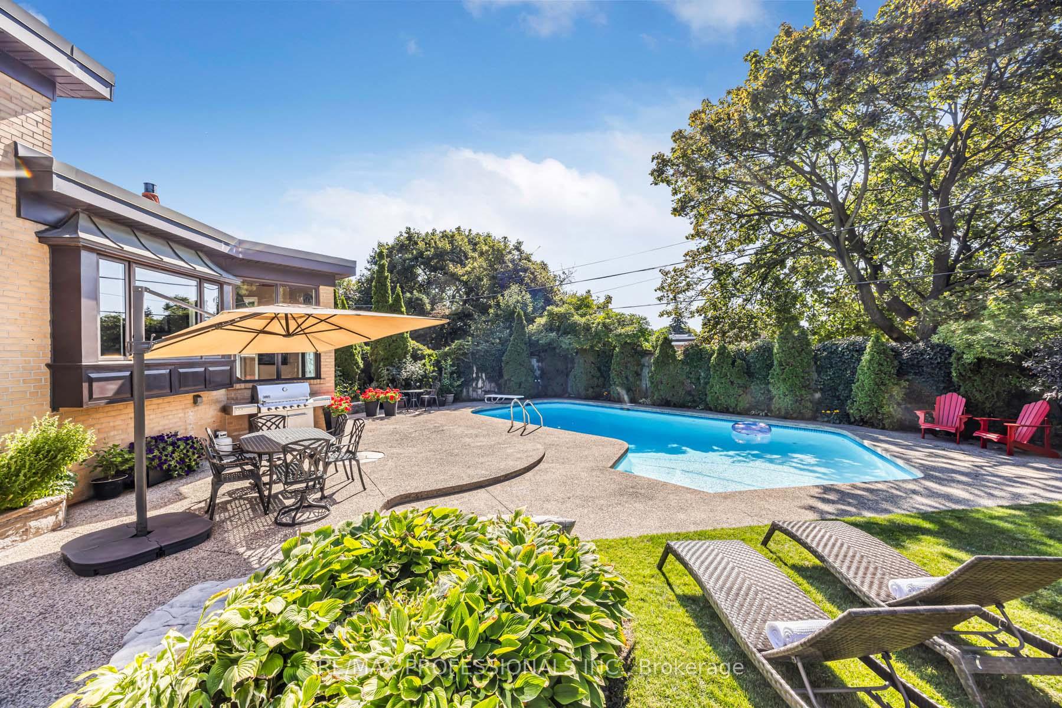
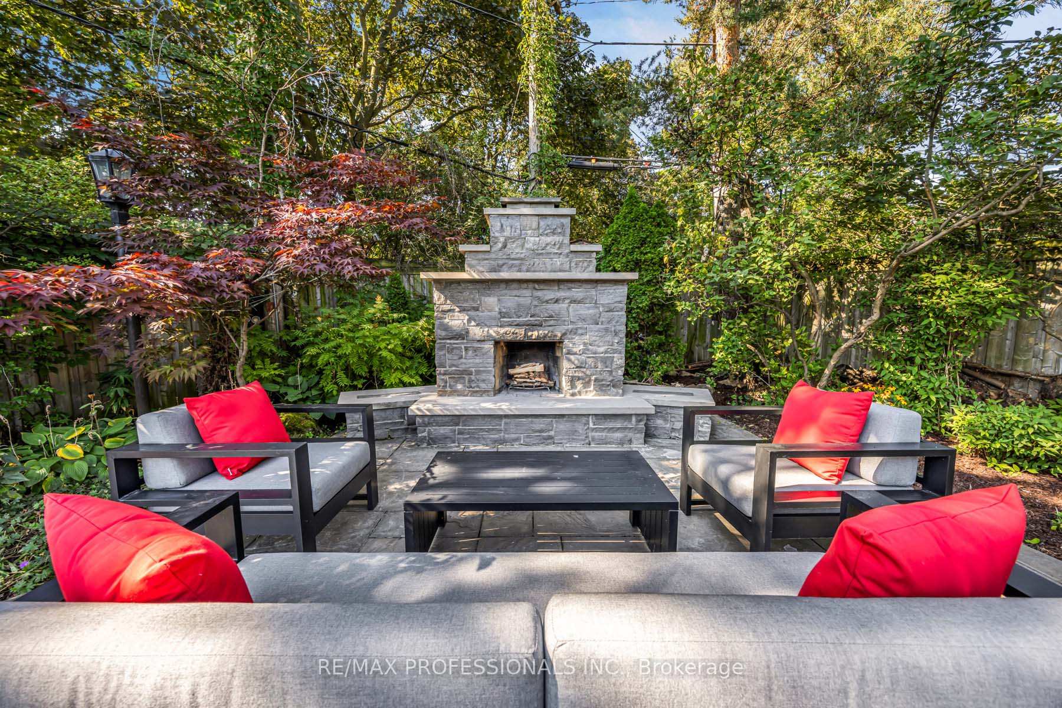
One-of-a-Kind, Customized Home with 3-Level Extension & Pool on a Pie-Shaped Lot in Royal York Gardens! Stunning Stone exterior (2019), Amberwood solid wood front door, stamped concrete driveways/walkways, & iron fence/gate (2-025) provide timeless curb appeal. Private backyard oasis with a Gunite pool by Gib-San, custom stone outdoor fireplace (Wiarton Tigerstripe Limestone), & extensive landscaping/patios - perfect space for summer fun & entertaining! Inside, the open-concept extension with large windows/skylight floods the interior with natural light. Spacious principal rooms, 2 gas fireplaces, a ground - level family room (heated floors), home office, powder room, and an open-concept kitchen featuring a centre island, stone countertops, stainless steel appliances (Dacor stove). A box-bay window overlooking the beautiful saltwater pool with a striking copper exterior accent. Primary bedroom with walk-in closet & ensuite bath. Custom built-ins in bedrooms. Spa-like stone bathroom. Finished basement sauna, cedar closet, secondary spiral staircase & more. Double car garage with epoxy floor & metal built-ins. Premium mechanicals include a tankless hot water heater (2024), a high-efficiency furnace/CAC (2019), flat roof (2025), and a premium shingle roof (2018), 200 AMP electrical. Move-in ready. Popular school district (Father Serra, RCI for French immersion). A must see! **Home Inspection report & features list available
Location Description
NW of Royal York Rd & Eglinton Ave West
Property Detail
- Community: Willowridge-Martingrove-Richview
- Property Type: Owner/Residential Freehold
- Bedrooms: 3
- Bath: 4
- Garages: Built-In
- Annual Property Taxes : $ 6523.43
- sqft
Facts and Features
- Foundation Type: Unknown
- Counstruction Material : Brick-Stone
- Total Parking Space : 4
- Parking Type : Built-In
Amenities
Listing Contracted With: RE/MAX PROFESSIONALS INC.