




-
From Our Gallery
Description
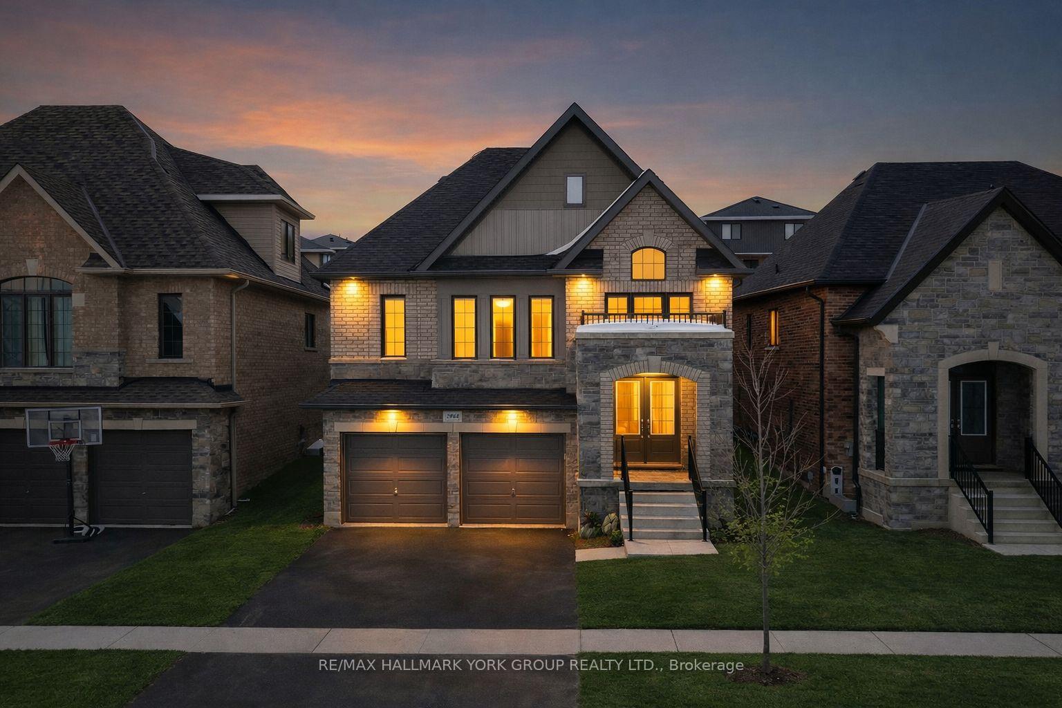
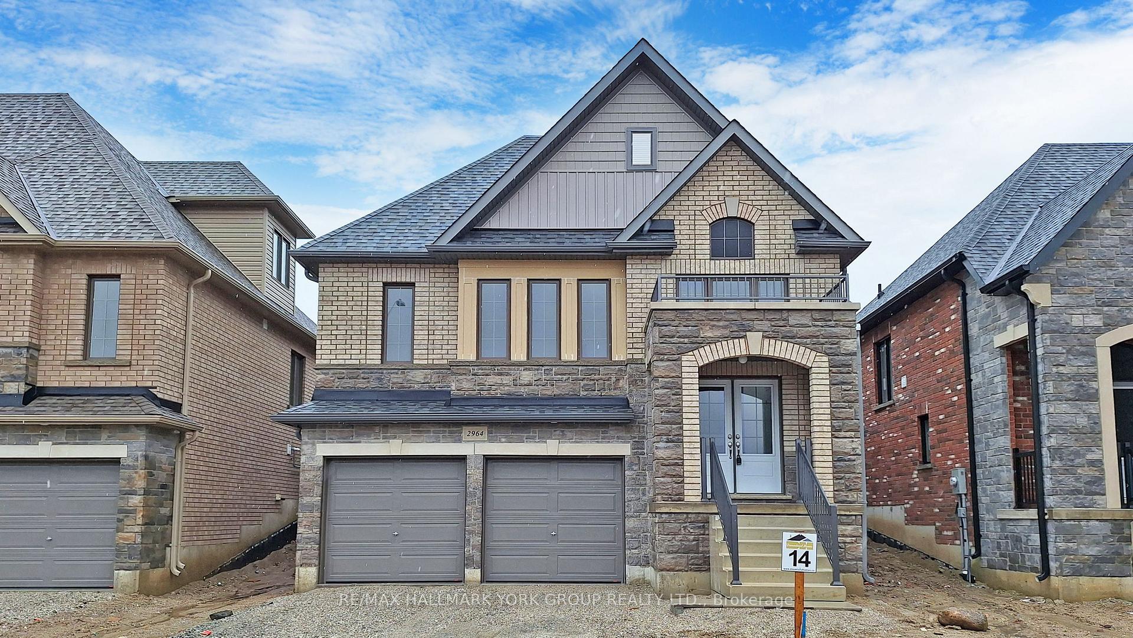
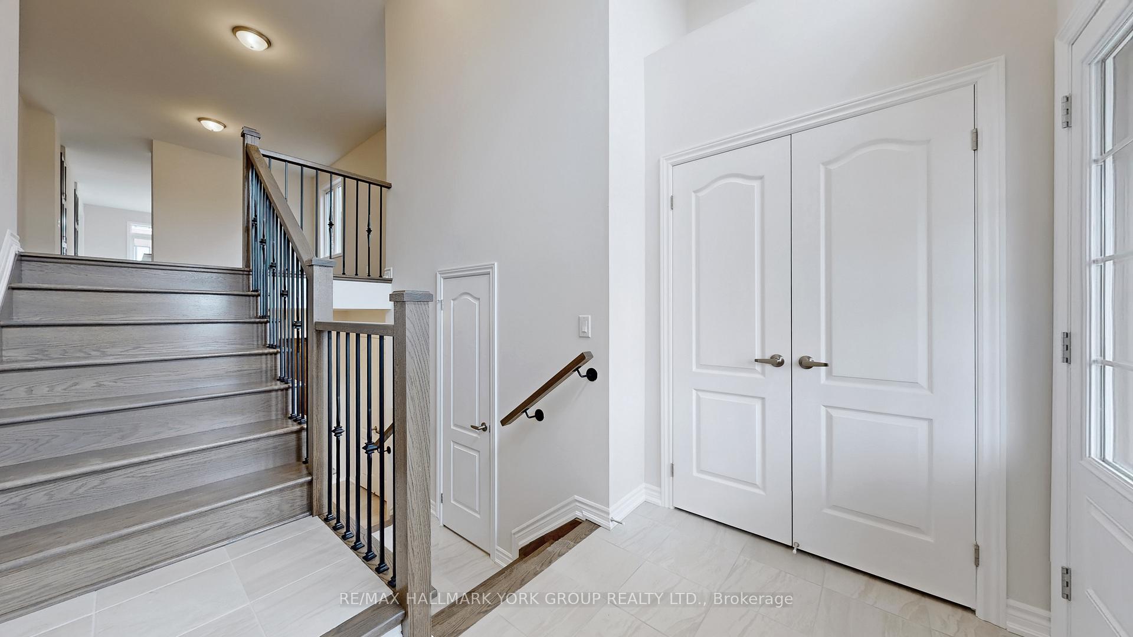
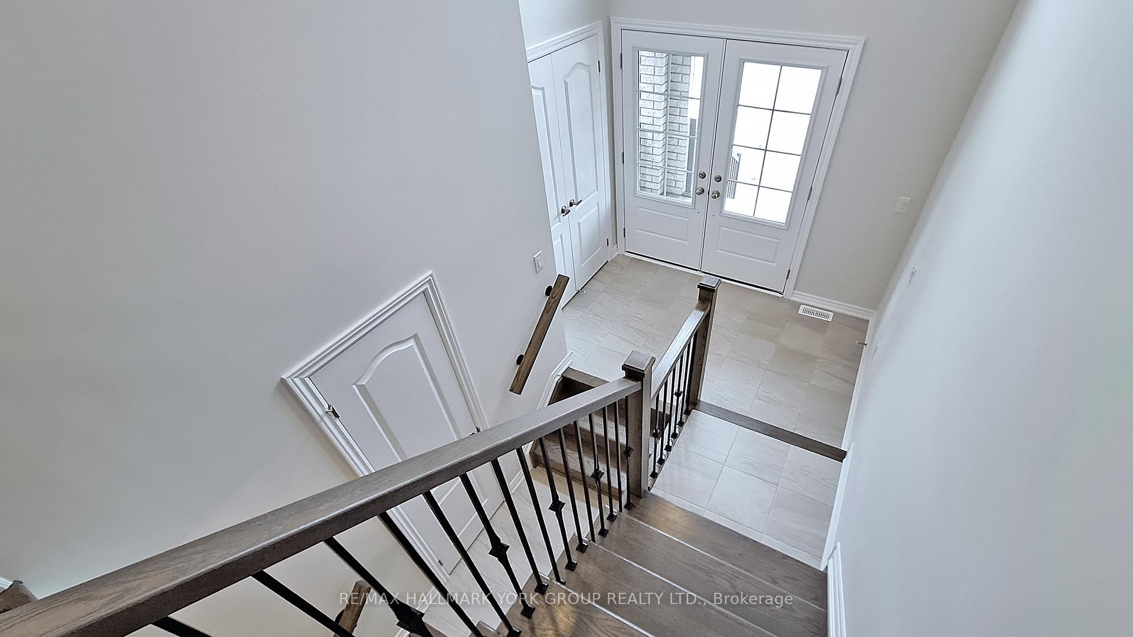
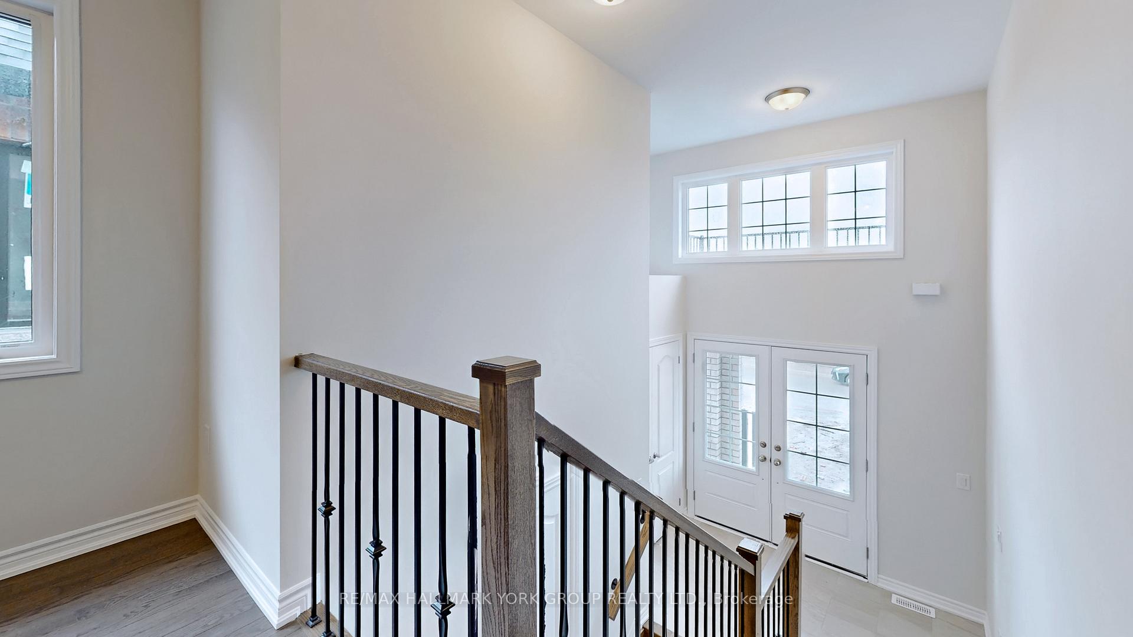
Take advantage of new rebates with revised pricing! This is where modern living meets the pace people are moving toward. Built by Dreamland Homes, this brand-new Ridgewood Elevation C sits on a 40 ft lot in one of Orillia's rapidly growing neighbourhoods, offering a balance of thoughtful design and timeless curb appeal with its classic brick and stone exterior. Inside, 1,863 sq. ft. of well-planned living space unfolds with 9 ft ceilings on the main level, creating an open, airy feel throughout. Approximately $24,000 in upgrades enhance the home, including hardwood flooring, upgraded ceramic tile, and a well-appointed kitchen featuring upgraded cabinetry and countertops, a deep fridge cabinet, and a sleek chimney-style hood range. With three bedrooms, the layout offers flexibility for families, guests, or a dedicated work-from-home setup. The primary suite is designed for everyday comfort, complete with a walk-in closet and a private ensuite that feels like a true retreat. Ideally located close to Costco, Lakehead University, Walter Henry Park, and a variety of shopping and dining options, with easy highway access for commuting or weekend getaways. As Orillia continues to grow into a vibrant, connected city, it still holds onto the calm, small-town atmosphere that continues to draw people north. This is an opportunity to own a brand-new home in a thriving community, stay within reach of Toronto, and enjoy proximity to Muskoka, nature, and a slower pace of life without feeling disconnected. Certain images have been digitally modified to enhance presentation, including the removal of seasonal elements.
Location Description
Westridge/Monarch
Property Detail
- Community: Orillia
- Property Type: Vacant/Residential Freehold
- Bedrooms: 3
- Bath: 3
- Garages: Built-In
- Annual Property Taxes : $ 0
- sqft
Facts and Features
- Foundation Type: Poured Concrete
- Counstruction Material : Brick-Stone
- Total Parking Space : 4
- Parking Type : Built-In
Amenities
Listing Contracted With: RE/MAX HALLMARK YORK GROUP REALTY LTD.