




-
From Our Gallery
Description
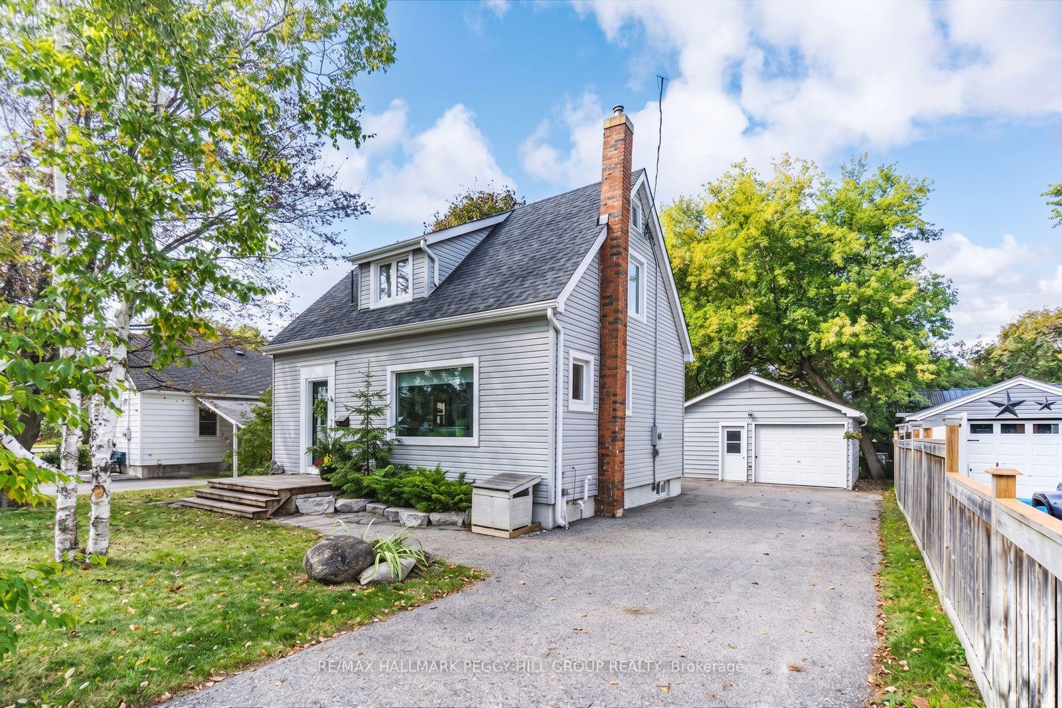
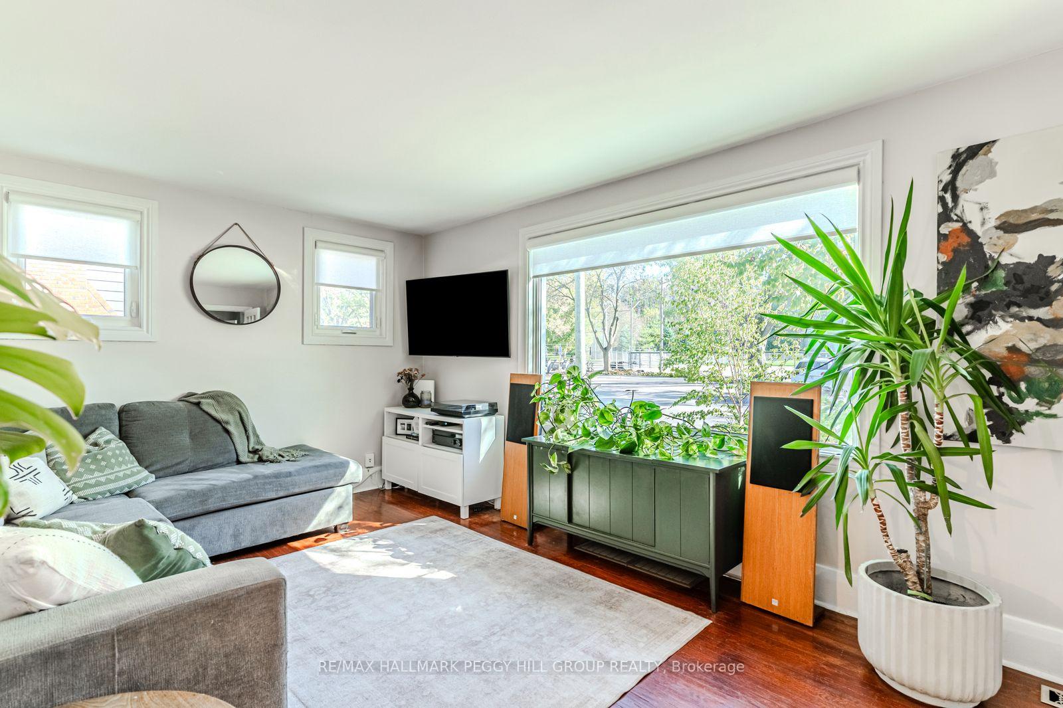
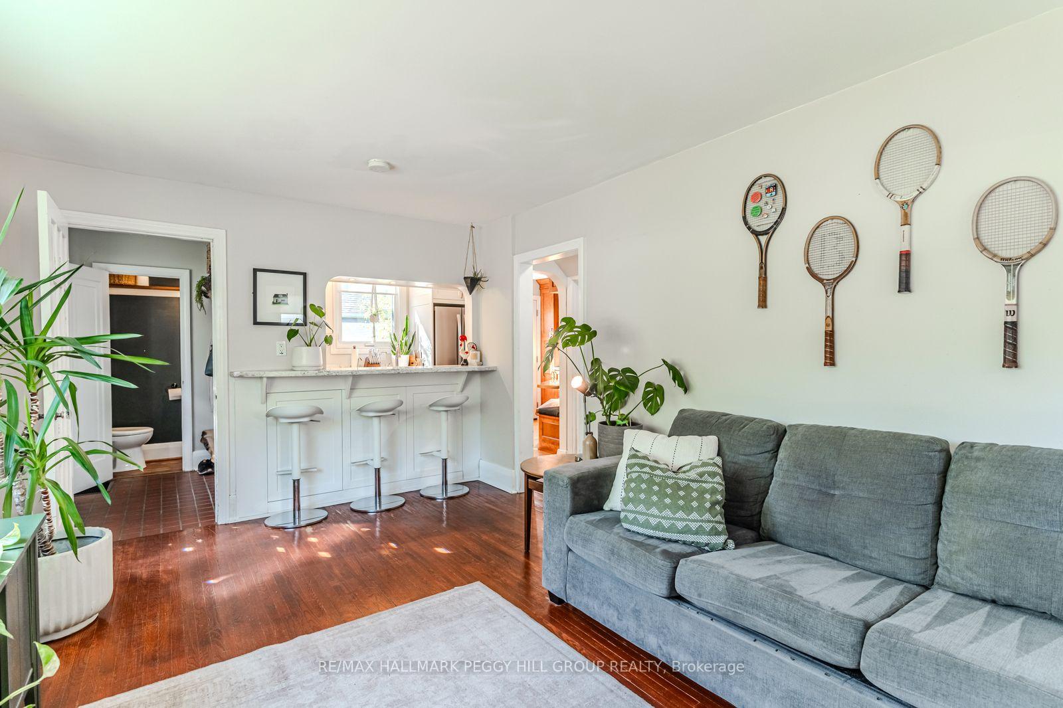
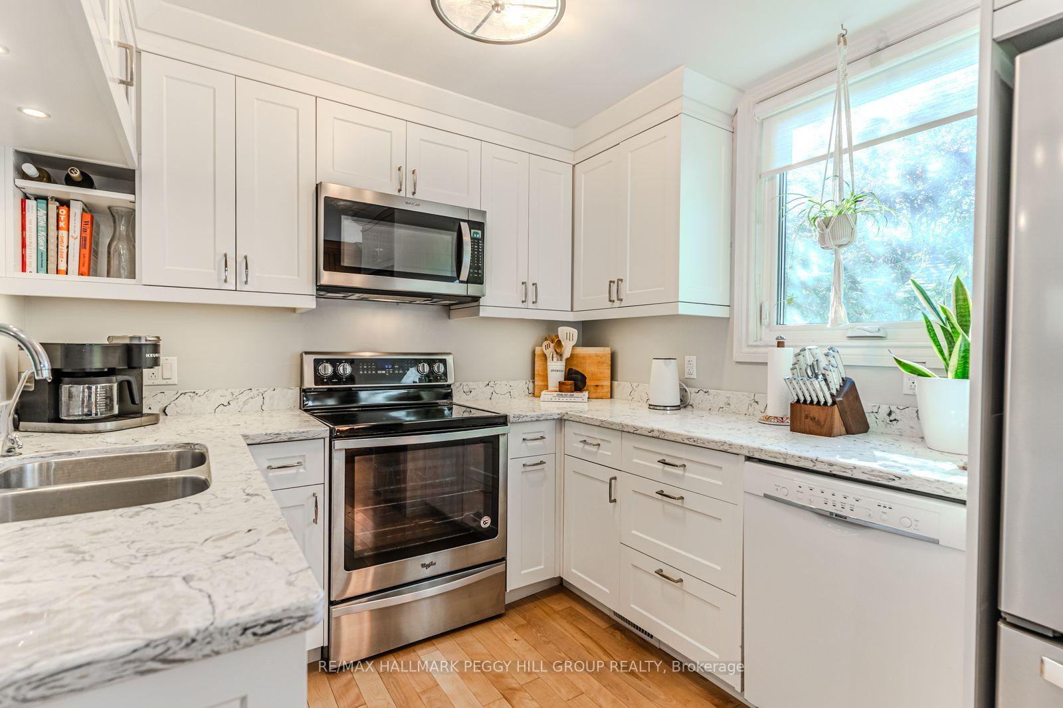
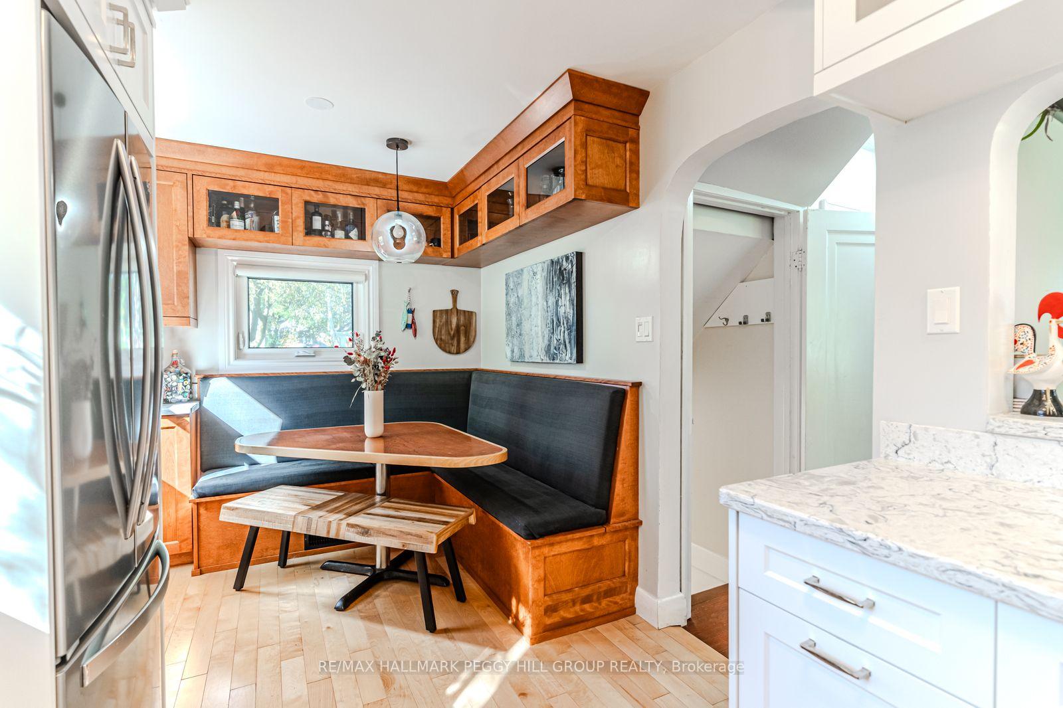
2-STOREY HOME ACROSS FROM SHEAR PARK WITH THOUGHTFUL UPDATES & A HEATED DETACHED GARAGE/WORKSHOP! Irresistible character and charm, Shear Park across the street, a mature 55 x 111 ft lot, and a detached garage/workshop with a wood-burning stove give 10 Holgate Street an unforgettable first impression before the front door even opens. A large front window pulls park views and natural light into the living room, where warm-toned flooring, soft neutral walls, and a breakfast bar opening to the kitchen create an inviting main level with real personality. The eat-in kitchen adds even more charm with white shaker cabinetry, stainless steel appliances, including a recently refurbished stove, under-cabinet lighting, complementary countertops, a built-in bench nook, and a walkout to the back deck. Three bedrooms include a main floor bedroom currently used as an office, while the primary bedroom features a recently completed custom closet for added storage. The basement adds flexibility with a separate backyard entrance, rec room, den, and updated laminate flooring with Eco Cork subfloor. Out back, southern exposure, a deck, garden shed, and generous yard space make weekends at home feel extra sweet. A major highlight is the detached garage, featuring a wood-burning stove and fantastic workshop potential for hobbyists, car enthusiasts, woodworkers, tradespeople, or weekend projects. Additional updates include flooring in the main floor bedroom/office, a replaced owned hot water tank, and updated fencing along the driveway. Set directly across from Shear Park with its baseball diamond, tennis courts, community garden, and children's park, this central Barrie address also offers easy access to Highway 400, the waterfront, trails, dining, shopping, and downtown amenities.
Location Description
Innisfil St/Holgate St
Property Detail
- Community: Allandale
- Property Type: Owner/Residential Freehold
- Bedrooms: 3
- Bath: 2
- Garages: Detached
- Annual Property Taxes : $ 4277.61
- sqft
Facts and Features
- Foundation Type: Concrete
- Counstruction Material : Vinyl Siding
- Total Parking Space : 5
- Parking Type : Detached
Amenities
Listing Contracted With: RE/MAX HALLMARK PEGGY HILL GROUP REALTY