




-
From Our Gallery
Description
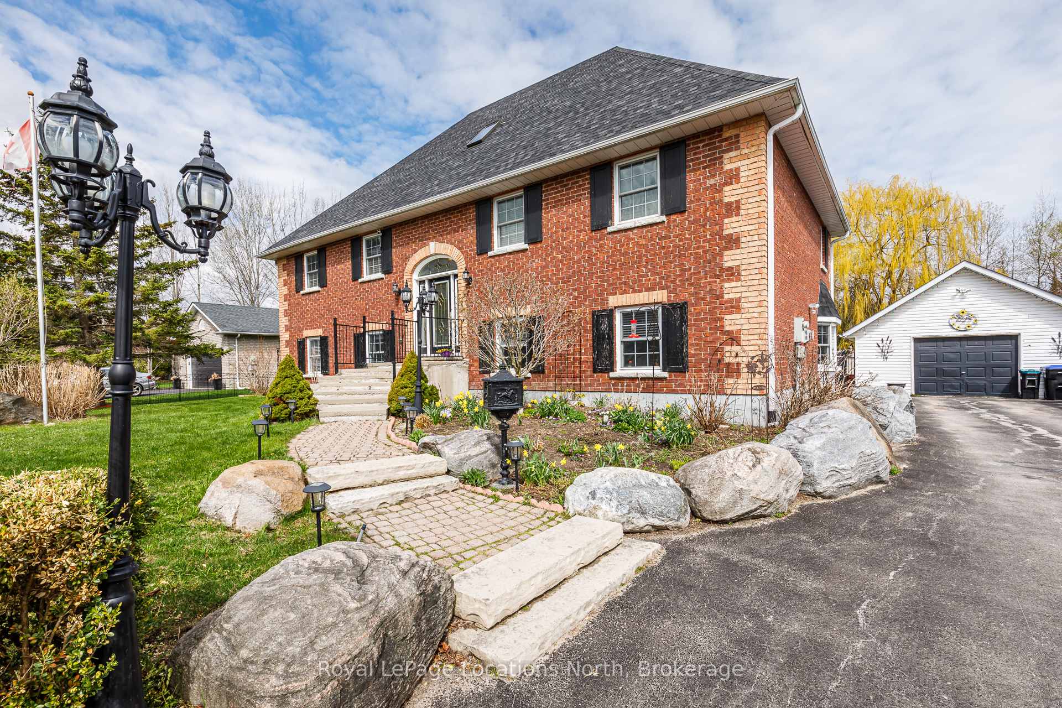
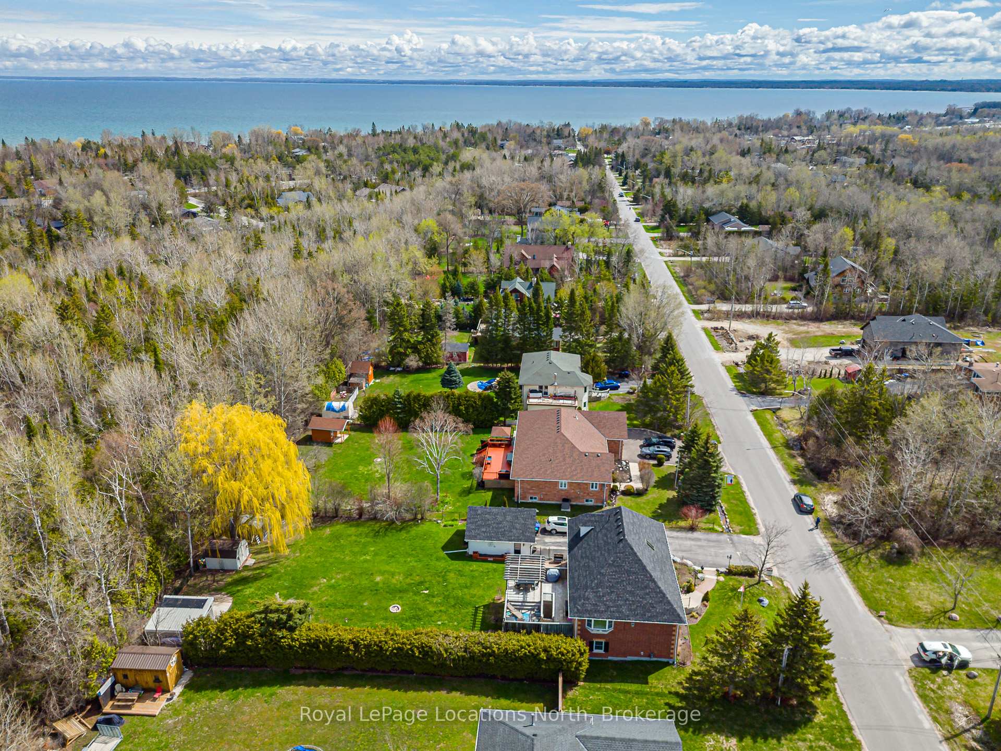
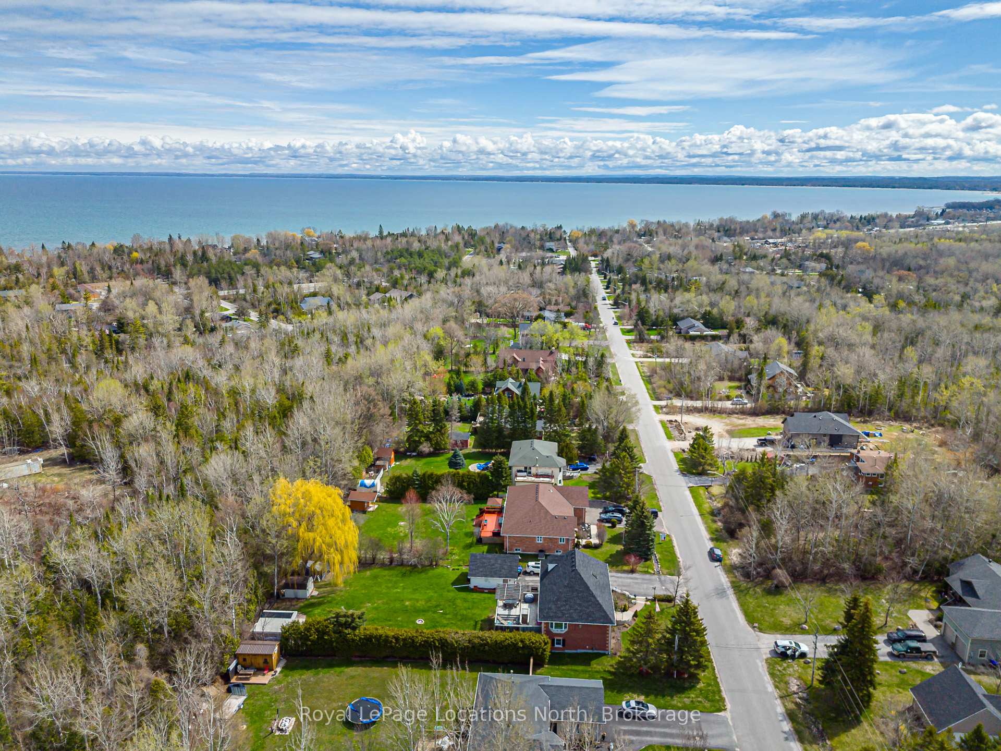
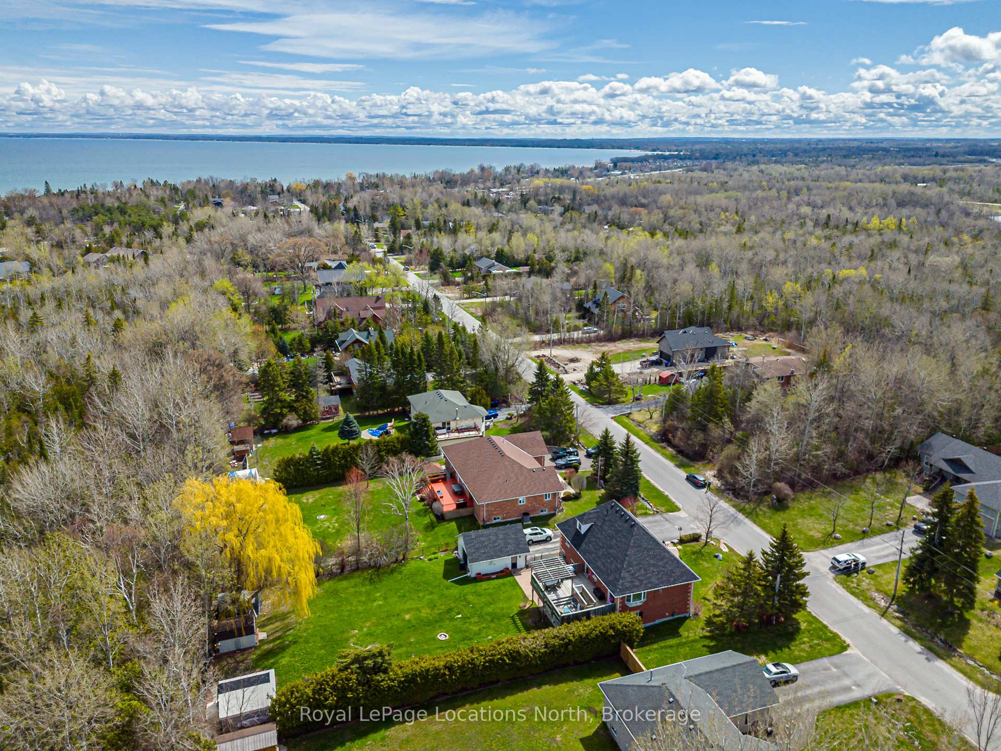
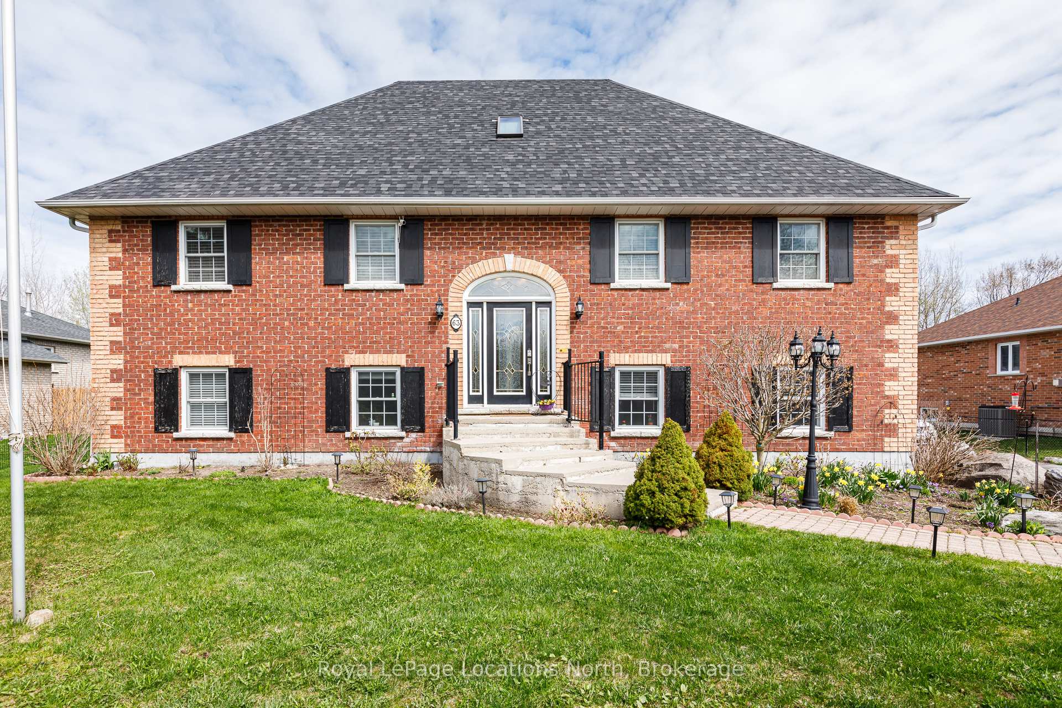
Discover the perfect layout for multi-generational living in this impressive two-and-a-half-story brick residence. This versatile property features a primary four-bedroom home complemented by a fully self-contained, three-bedroom in-law suite. Situated on a generous 90 x 200 foot fenced lot, the home offers a private, professionally landscaped sanctuary. The main residence boasts a gourmet chef's kitchen equipped with premium built-in appliances and a gas cooktop. Flowing seamlessly into a dining area with a walk-out to a tiered deck for relaxation. The stunning great room serves as the heart of the home, featuring soaring 17-foot ceilings. The thoughtful floor plan places the primary bedroom and two additional bedrooms on the main level, while the loft serves as a private retreat with a fourth bedroom, three-piece bathroom, and dedicated media room. The 1,400-square-foot lower level is a bright, walk-out suite with two separate grade-level entrances and no stairs. This offers excellent potential for wheelchair accessibility. Complete with a detached double-car garage and located just minutes from downtown Collingwood, Wasaga Beach, and Blue Mountain, this home offers unparalleled flexibility and convenience.
Location Description
HIGHWAY 26 EAST TO BROADVIEW SOUTH ON BROADVIEW WEST SIDE OF STREET
Property Detail
- Community: Collingwood
- Property Type: Owner+Tenant/Residential Freehold
- Bedrooms: 7
- Bath: 6
- Garages: Detached
- Annual Property Taxes : $ 5447
- sqft
Facts and Features
- Foundation Type: Slab
- Counstruction Material : Brick
- Total Parking Space : 12
- Parking Type : Detached
Amenities
Listing Contracted With: Royal LePage Locations North