




-
From Our Gallery
Description
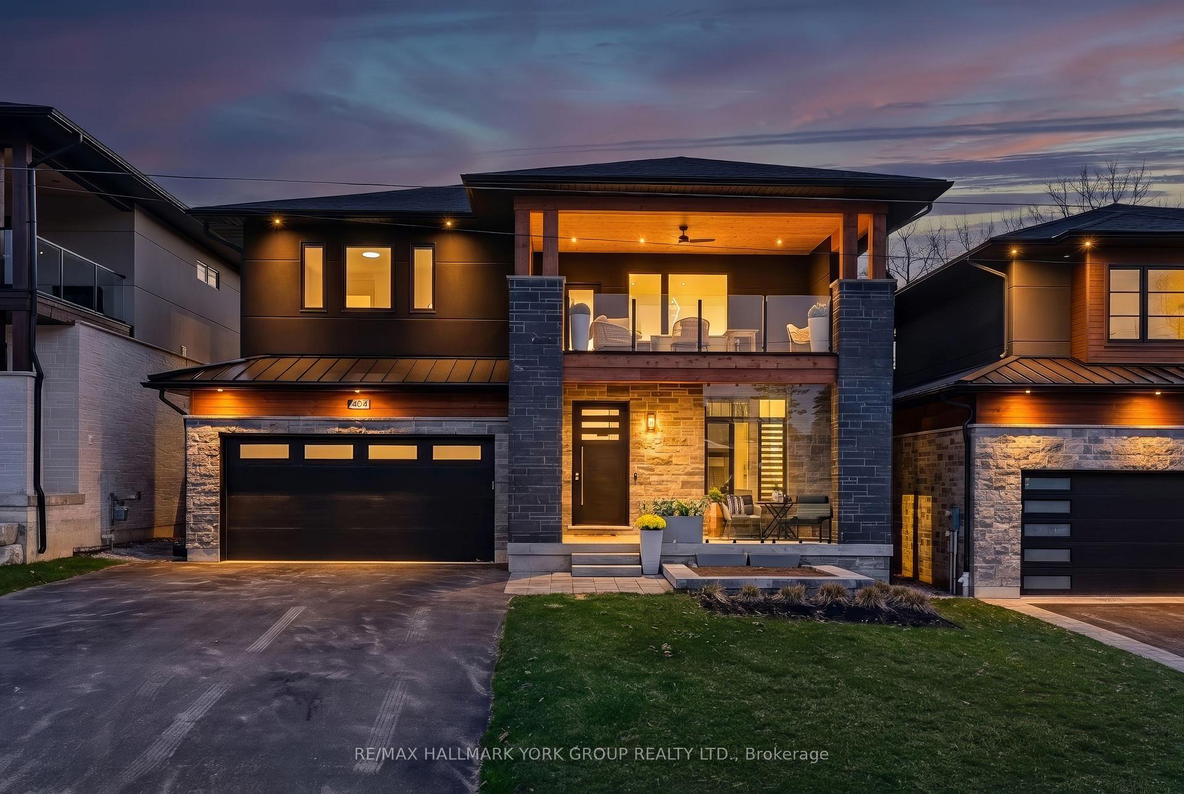
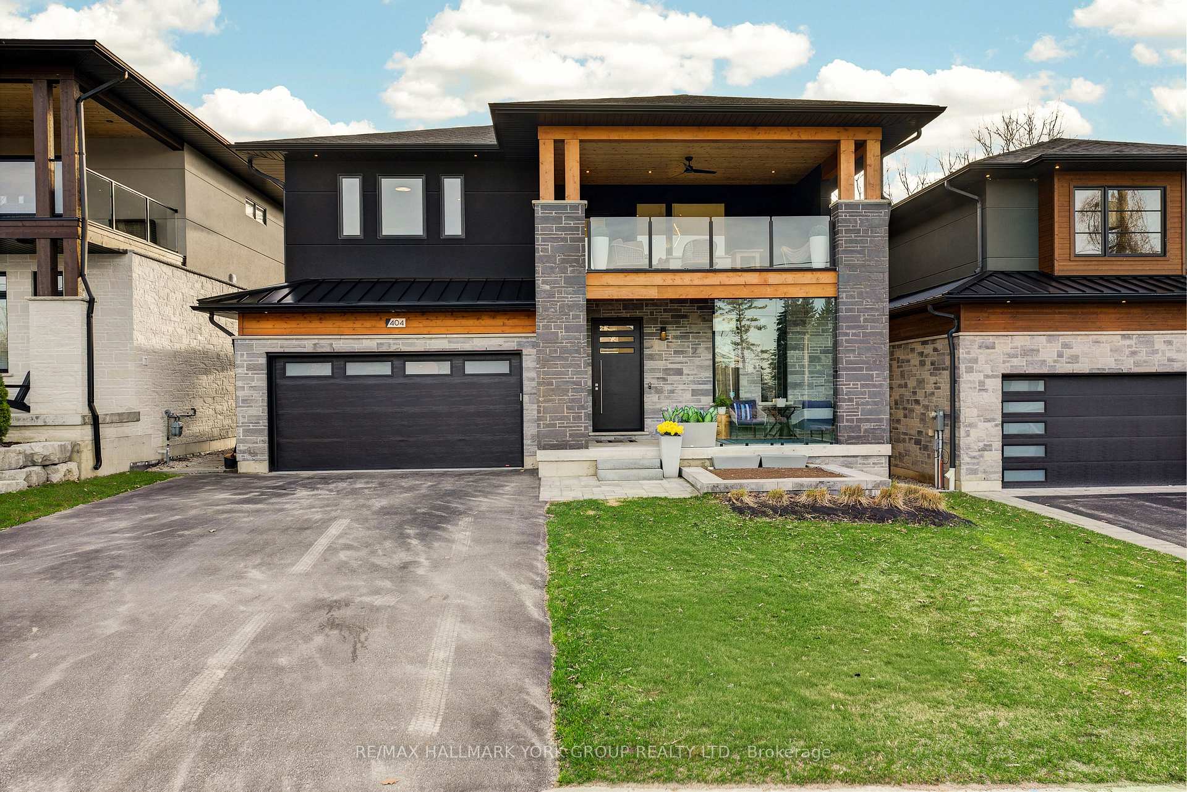
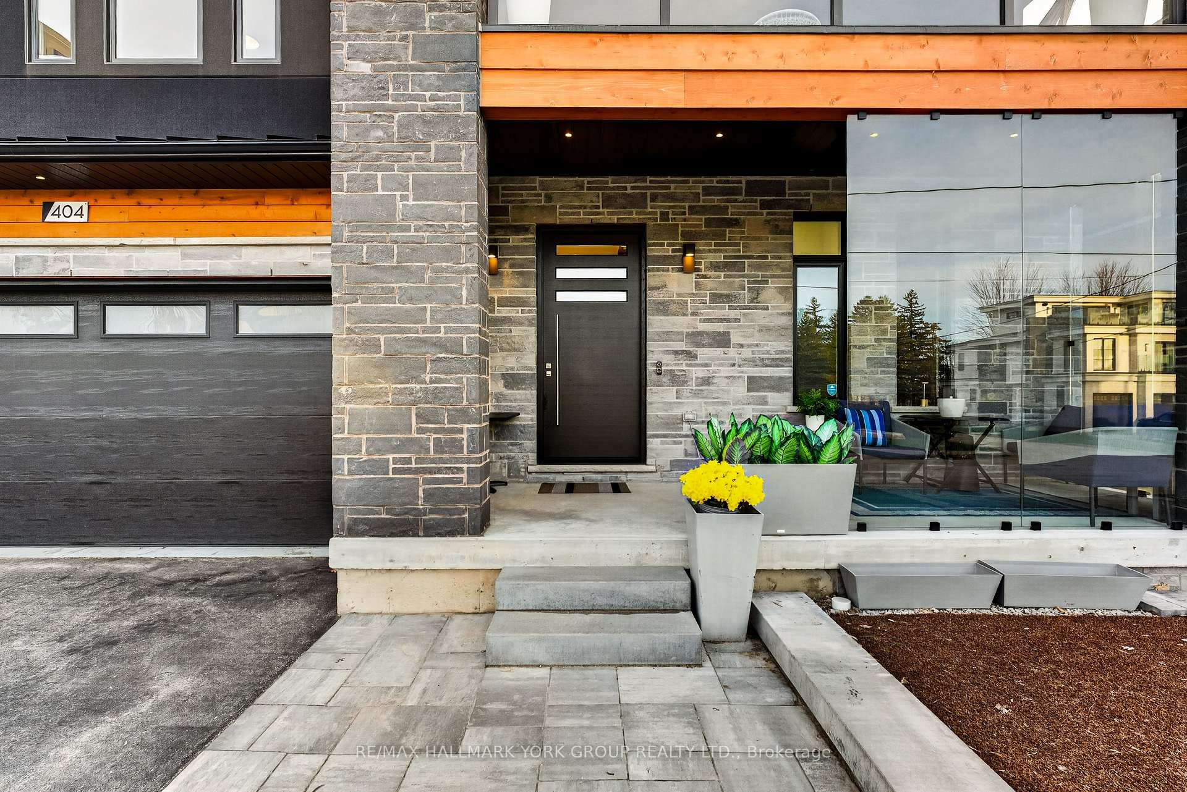
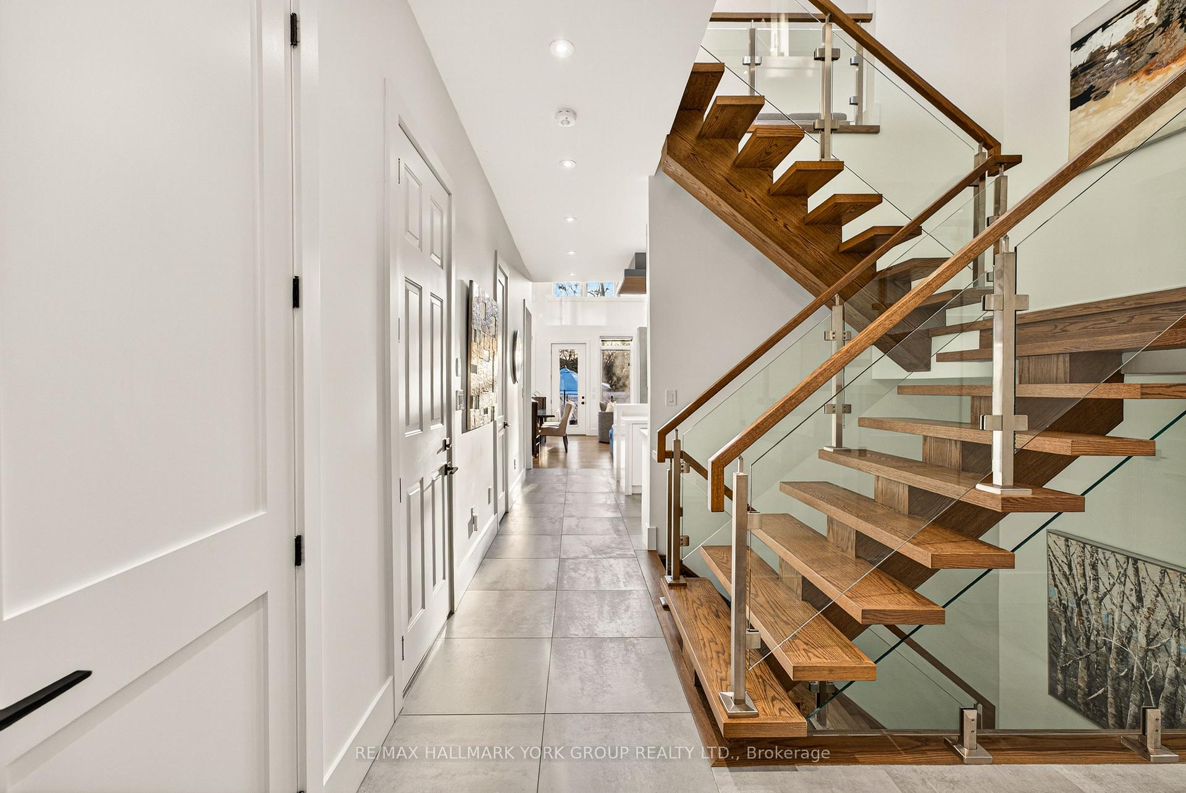
Golden Sunsets And Expansive Lake Views Define This Custom-Built Modern Residence In Barrie's Sought-After South Shore. Designed With Intention, This 2-Storey Home Showcases Over 3,000 Sq Ft Of Finished Living Space With A Dramatic Open-Concept Layout And Soaring 21-Foot Ceilings .The Kitchen Anchors The Home With Quartz Counters And Backsplash, A Walk-In Pantry, And Seamless Flow Into The Living And Dining Areas, Ideal For Entertaining. Engineered Hardwood Flooring And High-Efficiency Windows Enhance The Bright, Refined Interior. Main Floor Primary Retreat Is Fully Sound Insulated From Other Rooms. Upstairs, A Cedar-Covered Terrace Offers A Private Outdoor Escape With Lake Views, While The Integrated Elevator Provides Effortless Access Between Levels. Built For Performance And Peace Of Mind, This Home Includes Hurricane Ties, A Negative Pressure Backup Sump System That Operates Without Power, And Modern Mechanics Less Than Four Years Old. A Fully Insulated Garage, Hydronic Basement Heating Add Year-Round Comfort. Set Just Steps To Brentwood Marina And A Nearby Park For Public Direct Water Access, This Location Blends Lifestyle And Convenience-Only Minutes To Golf At Allandale And Cedar Links, 15 Minutes To Friday Harbour's Renowned Amenities And Dining, And With Quick Access To Highway 400.A Rare Opportunity To Own A Thoughtfully Engineered, Design-Driven Home In One Of Barrie's Most Desirable Waterfront Communities-Where Elevated Living, Smart Construction, And Unmatched Surroundings Come Together Seamlessly.
Location Description
Cox Mill Rd & Arbour Trail
Property Detail
- Community: South Shore
- Property Type: Owner/Residential Freehold
- Bedrooms: 4
- Bath: 4
- Garages: Attached
- Annual Property Taxes : $ 12324
- sqft
Facts and Features
- Foundation Type: Poured Concrete
- Counstruction Material : Stone-Stucco (Plaster)
- Total Parking Space : 6
- Parking Type : Attached
Amenities
Listing Contracted With: RE/MAX HALLMARK YORK GROUP REALTY LTD.