




-
From Our Gallery
Description
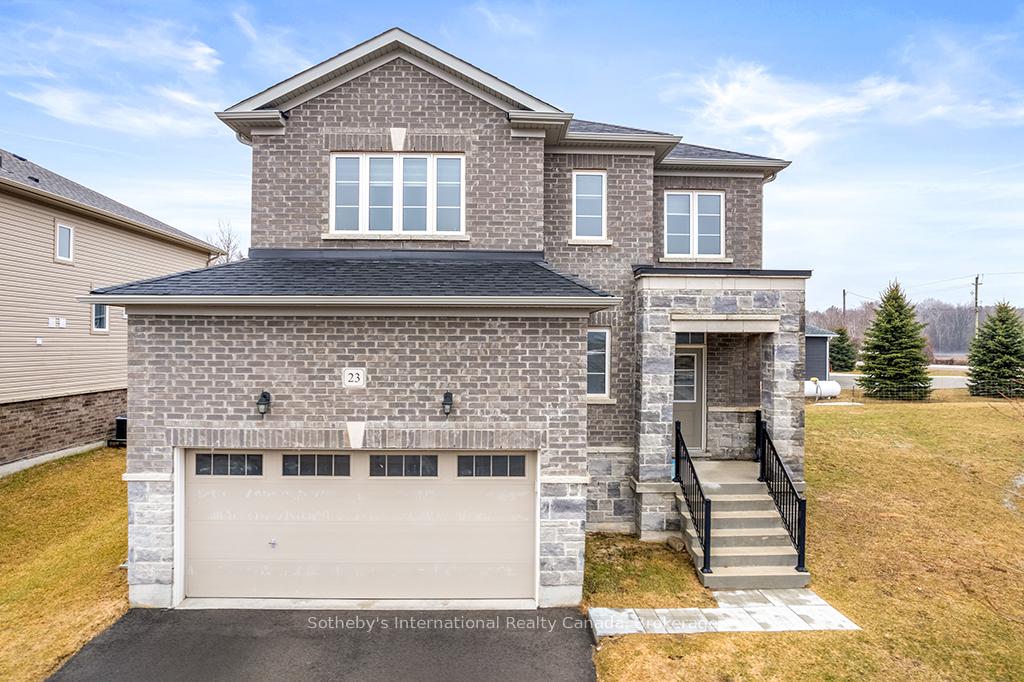
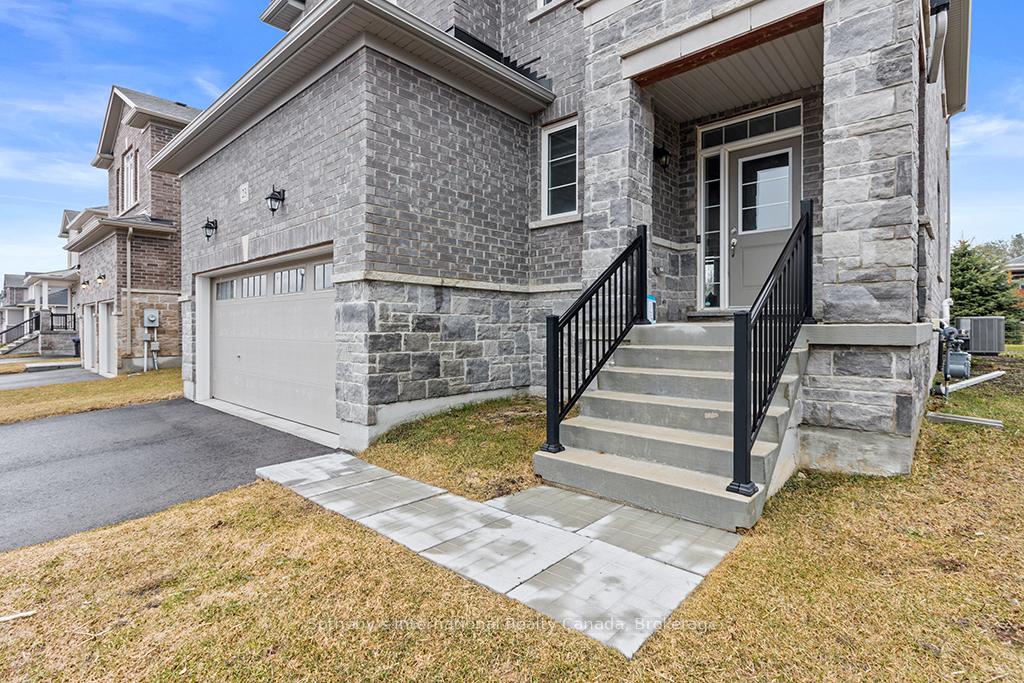
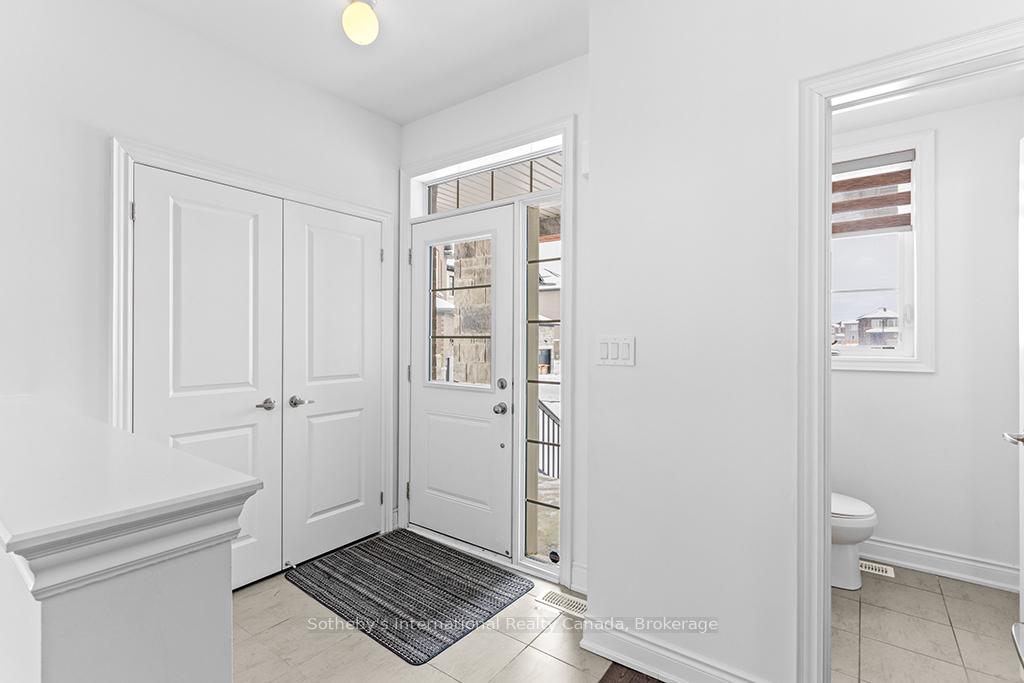
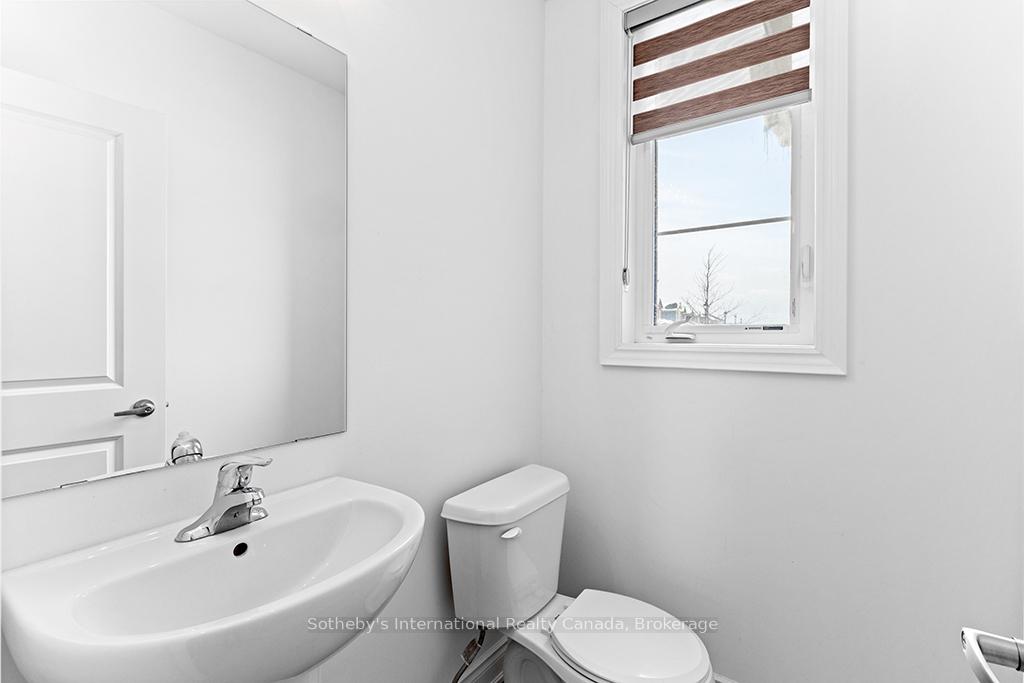
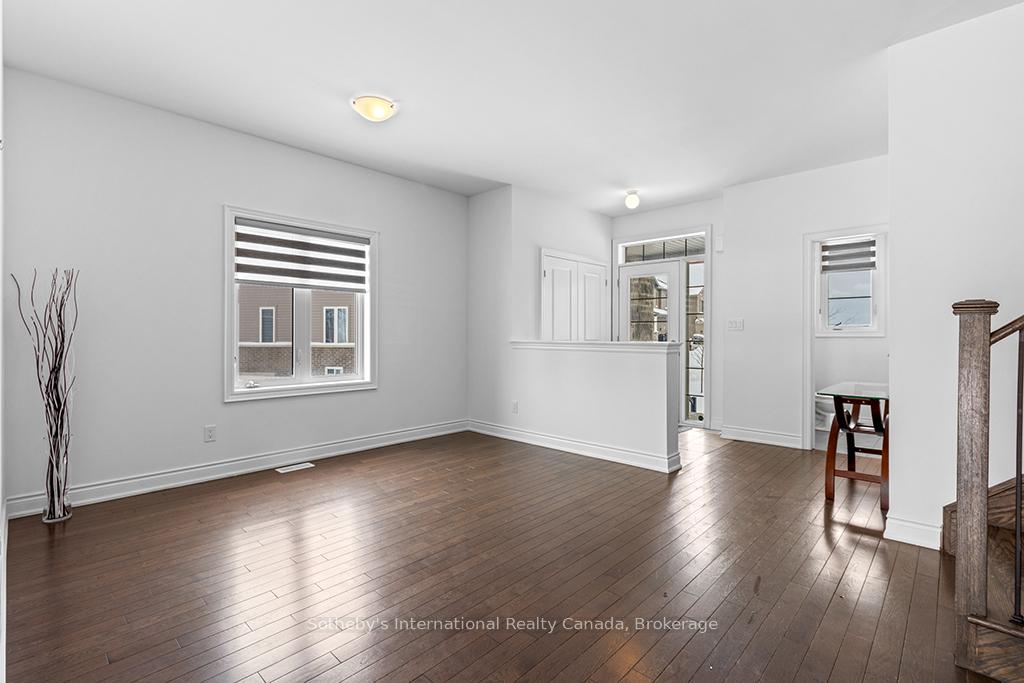
Discover refined living in The Villas of Upper Wasaga, Baycliffe's most coveted enclave. This distinguished residence offers over 2,200 sq. ft. of elegant living space on a premium wide-lot corner with 42 ft. frontage. Soaring 9 ft. ceilings and rich dark hardwood floors set the tone, while the open-concept kitchen living area showcases granite countertops, stainless steel appliances, and a sunlit breakfast area with spacious family room. Other layout pluses are a formal separate dining area, custom blinds, and wrought iron railings with hardwood staircase treads elevating every detail. Four spacious bedrooms and four full baths include a primary suite with walk-in closet and ensuite. Unfinished basement awaits your vision. Embrace the ultimate four-season lifestyle-steps from Georgian Bay's pristine shores and the world's longest freshwater beach, with endless trails for hiking and cycling, world-class skiing and golf at Blue Mountain, plus kayaking, paddle boarding, and fishing at your doorstep. Turnkey and immediate possession available.
Location Description
Morgan Rd & Middleton Drive
Property Detail
- Community: Wasaga Beach
- Property Type: Vacant/Residential Freehold
- Bedrooms: 4
- Bath: 4
- Garages: Attached
- Annual Property Taxes : $ 4690
- sqft
Facts and Features
- Foundation Type: Concrete
- Counstruction Material : Brick-Brick Front
- Total Parking Space : 6
- Parking Type : Attached
Amenities
Listing Contracted With: Sotheby's International Realty Canada