




-
From Our Gallery
Description
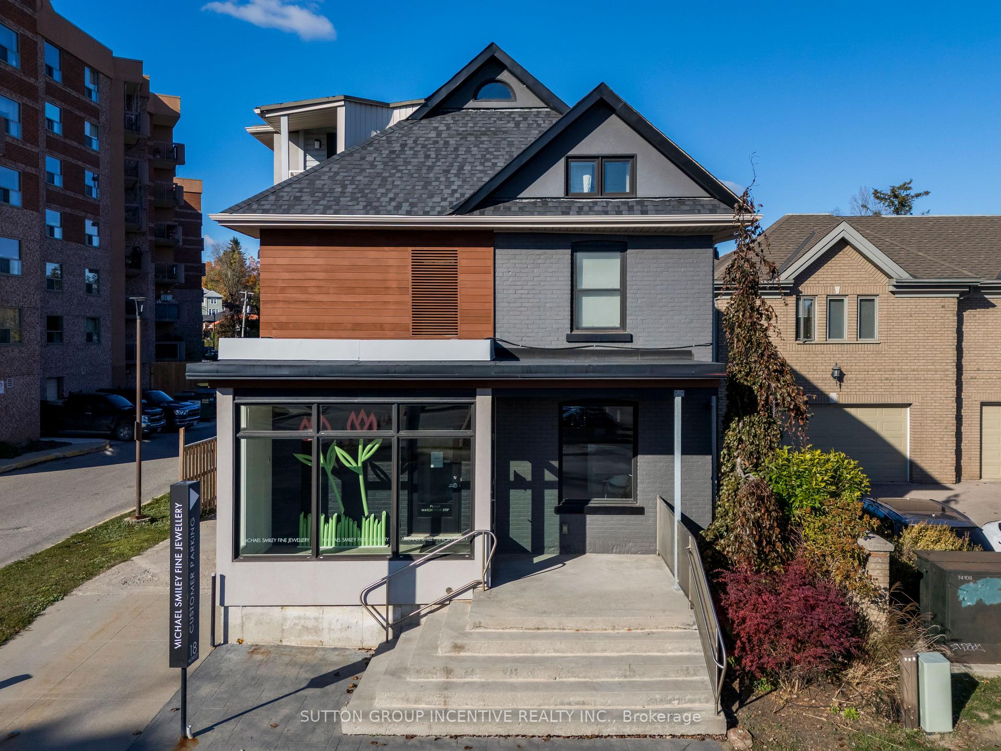
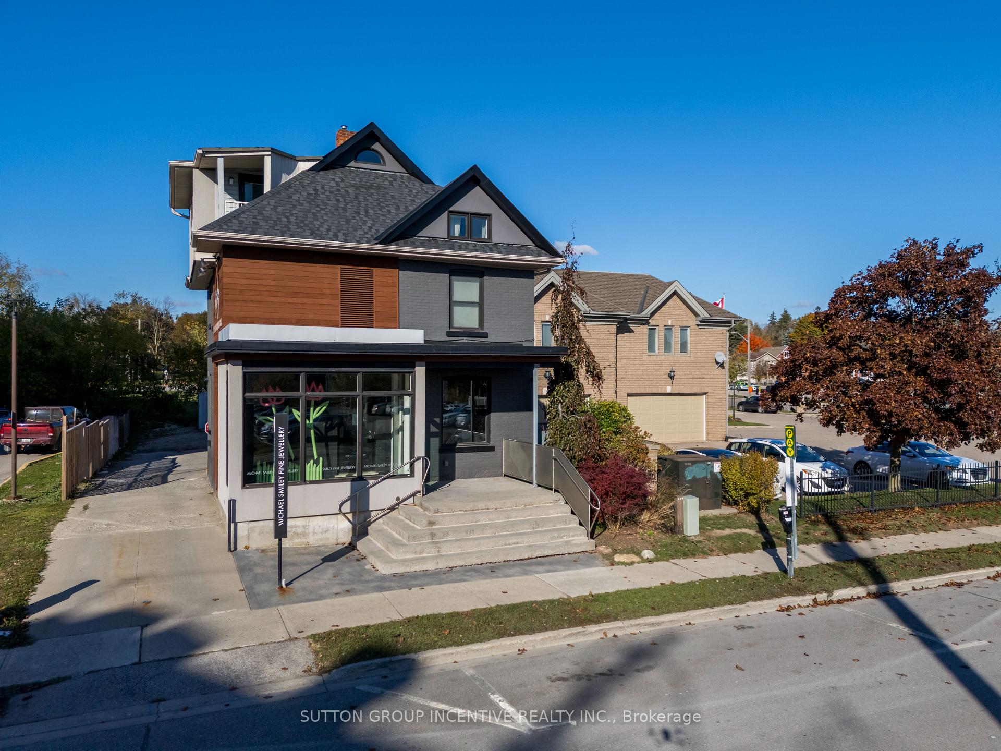
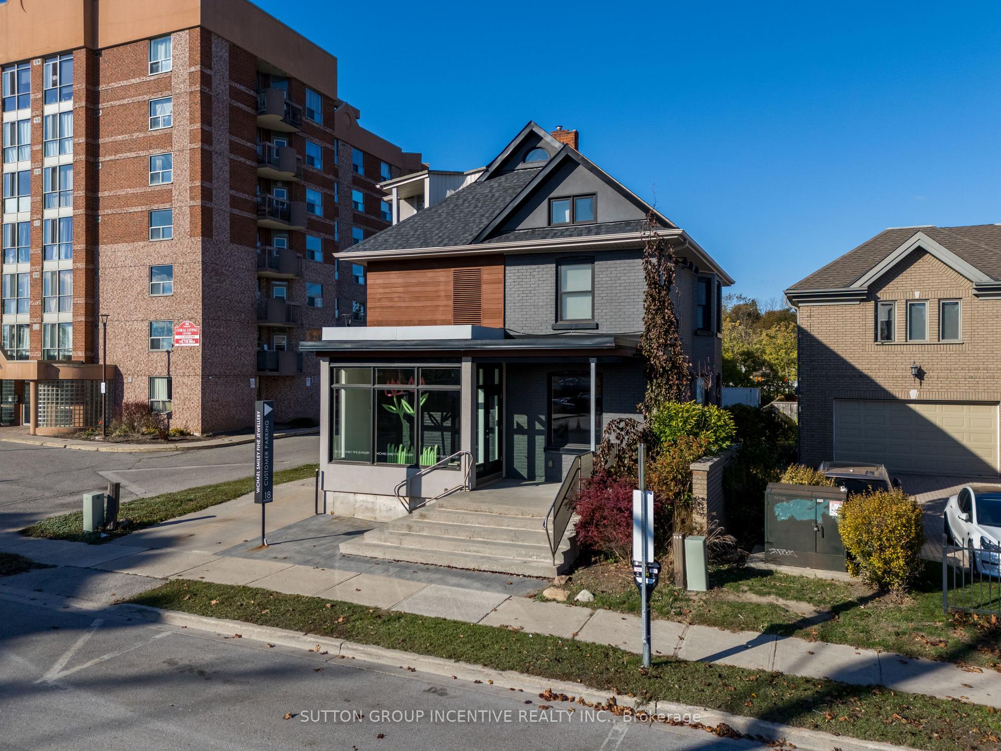
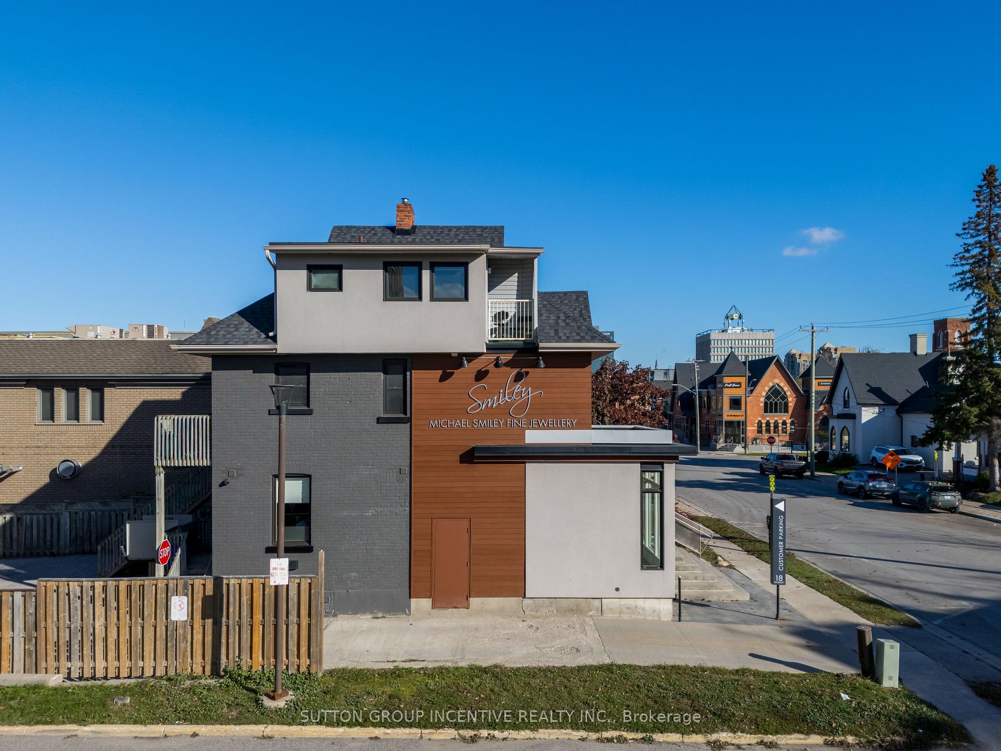
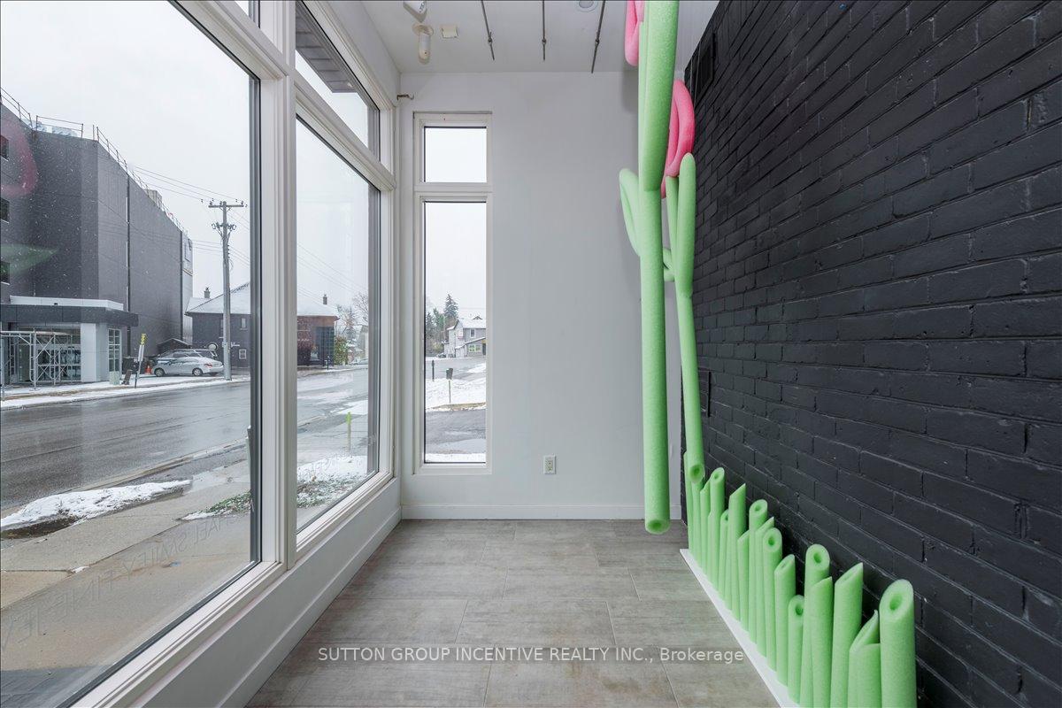
Renovated mixed-use building with over 2,200 SF across three levels in downtown Barrie, featuring street-level commercial space, lower level workspace, and a separate 2 bdrm+den residential apartment above. Main Level - 907.84 SF - Bright storefront with large display windows, modern finishes, vestibule entry, private washroom, and access to the lower level. Lower Level - 761.54 SF - Workspace suitable for studio, workshop, storage, or operational support. Features exposed brick chimney and open work area. Residential Apartment - 1,072.42 SF - 1.5-storey two-bedroom apartment plus den offering live-work flexibility or rental income. Commercial and residential spaces are separately metered. Highlights: Renovated to the studs in 2015 | Roof re-shingled 2021 | 10 rear parking spaces (rare downtown) | 20' insulated sea-can included. Steps to waterfront, downtown amenities, and transit.Original renovation floor plans available.
Location Description
Worsley Street and Clapperton Street
Property Detail
- Community: City Centre
- Property Type: Tenant/Commercial
- Garages: None
- Annual Property Taxes : $ 12381.46
- sqft
Facts and Features
- Parking Type : None
Amenities
Listing Contracted With: SUTTON GROUP INCENTIVE REALTY INC.