




-
From Our Gallery
Description
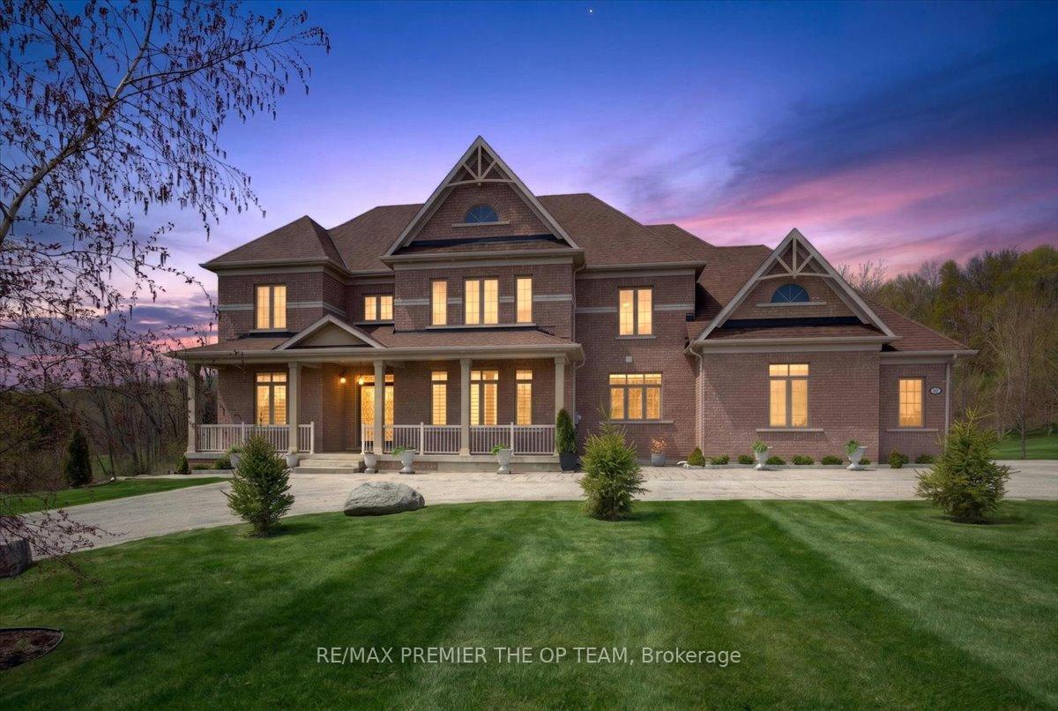
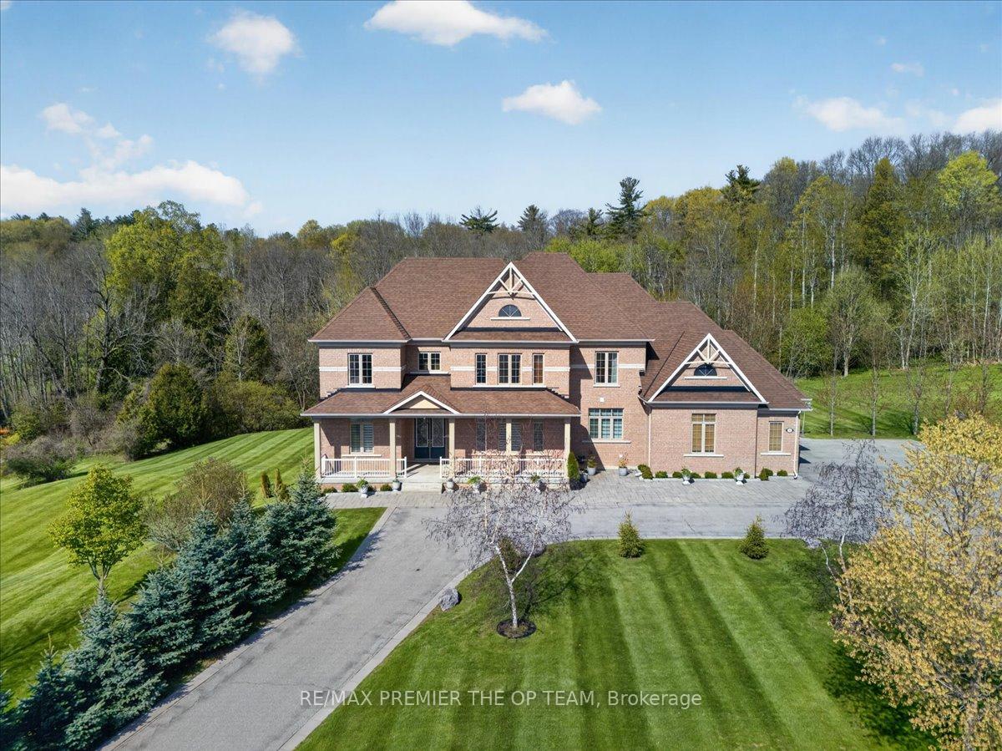
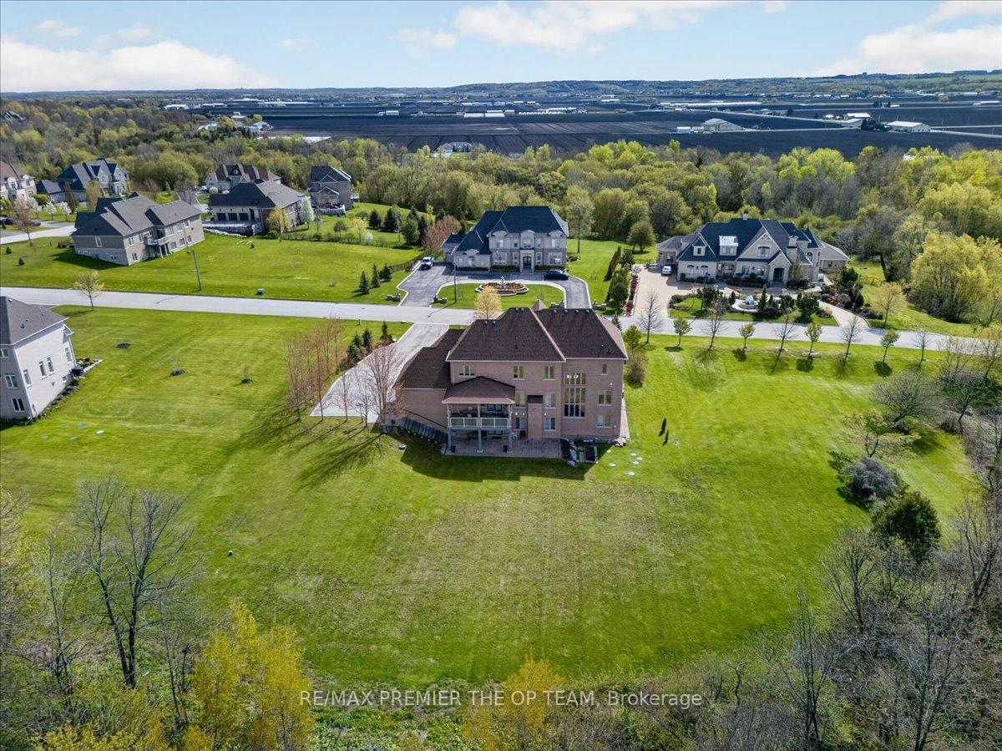
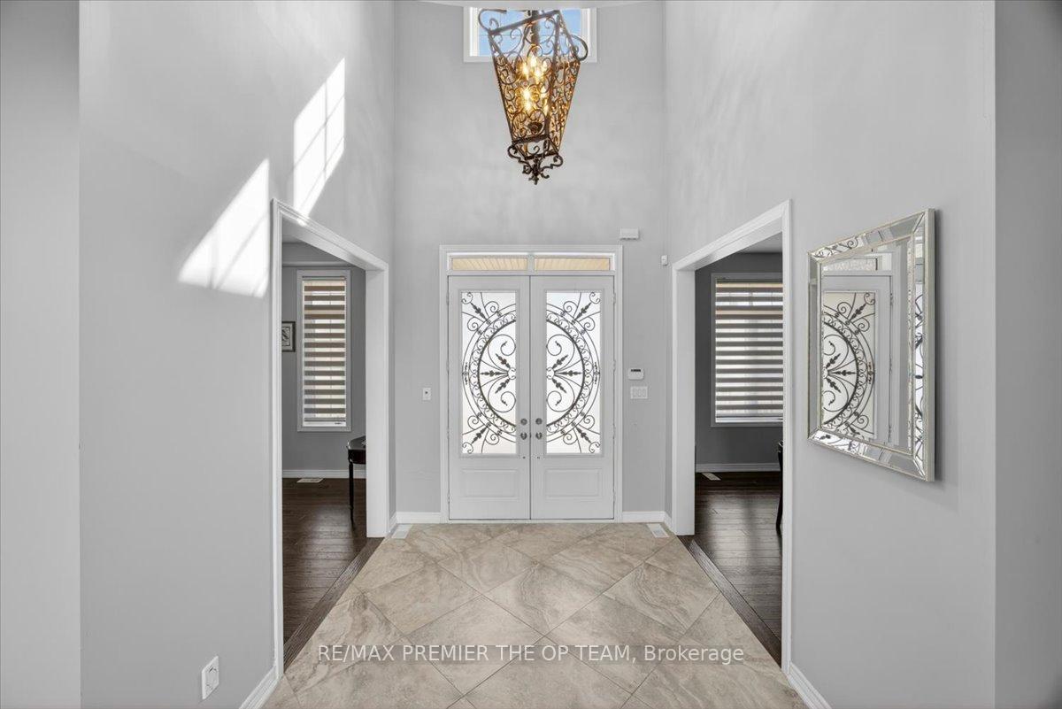
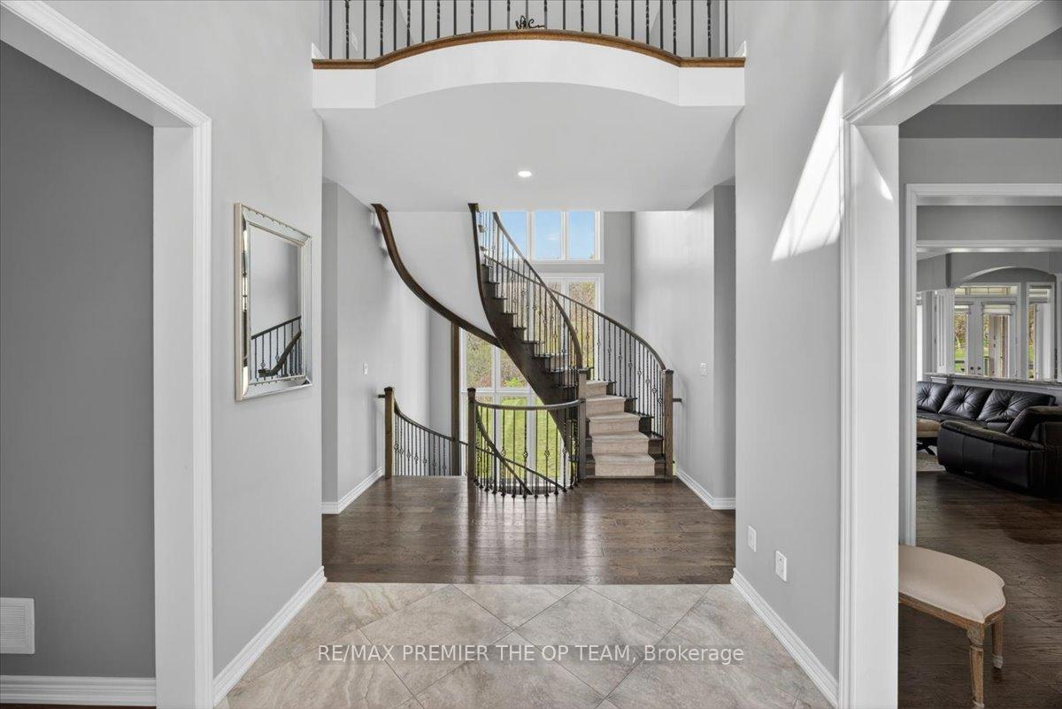
Set within the prestigious Shires Estates community, this impressive all-brick country residence is surrounded by 2.33 acres of scenic privacy with mature trees and ravine views, offering an exceptional blend of luxury, comfort, and versatility. A circular driveway, covered front entry, exterior soffit lighting, and triple-car garage create standout curb appeal, while the interior showcases soaring ceilings, oversized windows, a dramatic curved staircase, hardwood flooring, and elegant principal rooms designed for both everyday living and entertaining. The custom kitchen features granite countertops, premium stainless steel appliances, crown-topped cabinetry, a large island, and a walkout to the covered composite deck with glass railings overlooking the tranquil backyard setting. The upper level hosts a stunning primary retreat with dual walk-in closets and a spa-inspired ensuite, while additional bedrooms offer ensuite or semi-ensuite access. The fully finished walkout basement provides outstanding in-law or multigenerational living potential with a second kitchen, spacious recreation area, two bedrooms, two full bathrooms, separate laundry, and cantina. Complete with an irrigation system, drilled well, water treatment systems, HRV, high-efficiency furnace, central air conditioning, central vacuum, and 200-amp service, this exceptional estate property combines refined finishes with the peace and prestige of country living.
Location Description
NOTTINGHAM FOREST RD/PINEHILL RD
Property Detail
- Community: Rural Bradford West Gwillimbury
- Property Type: Owner/Residential Freehold
- Bedrooms: 6
- Bath: 6
- Garages: Attached
- Annual Property Taxes : $ 15472
- sqft
Facts and Features
- Foundation Type: Poured Concrete
- Counstruction Material : Brick
- Total Parking Space : 23
- Parking Type : Attached
Amenities
Listing Contracted With: RE/MAX PREMIER THE OP TEAM