




-
From Our Gallery
Description
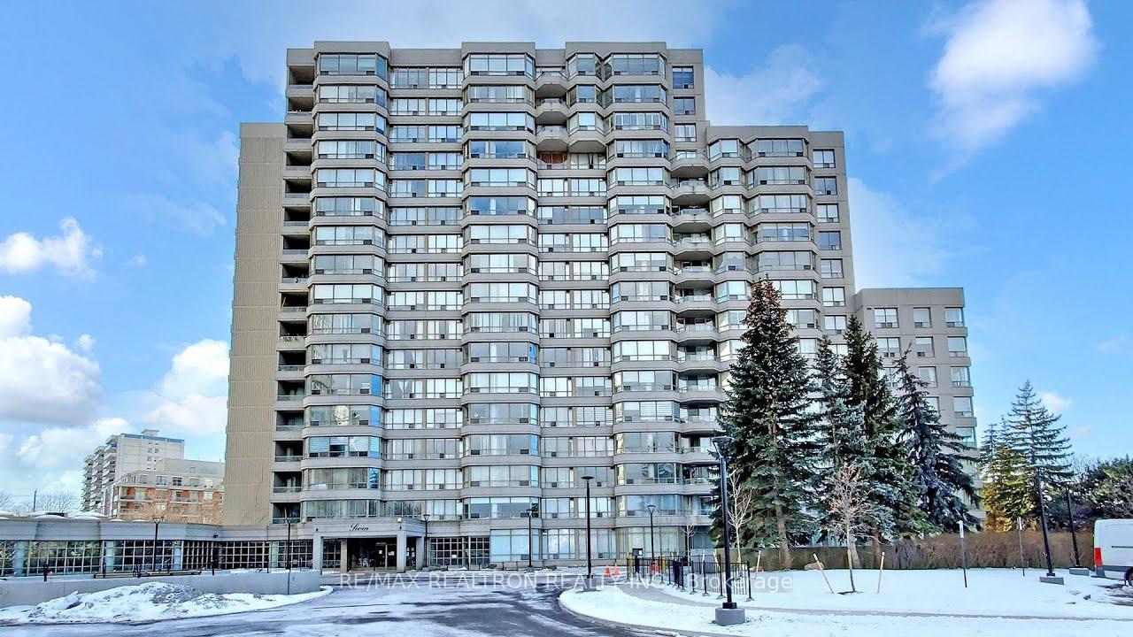
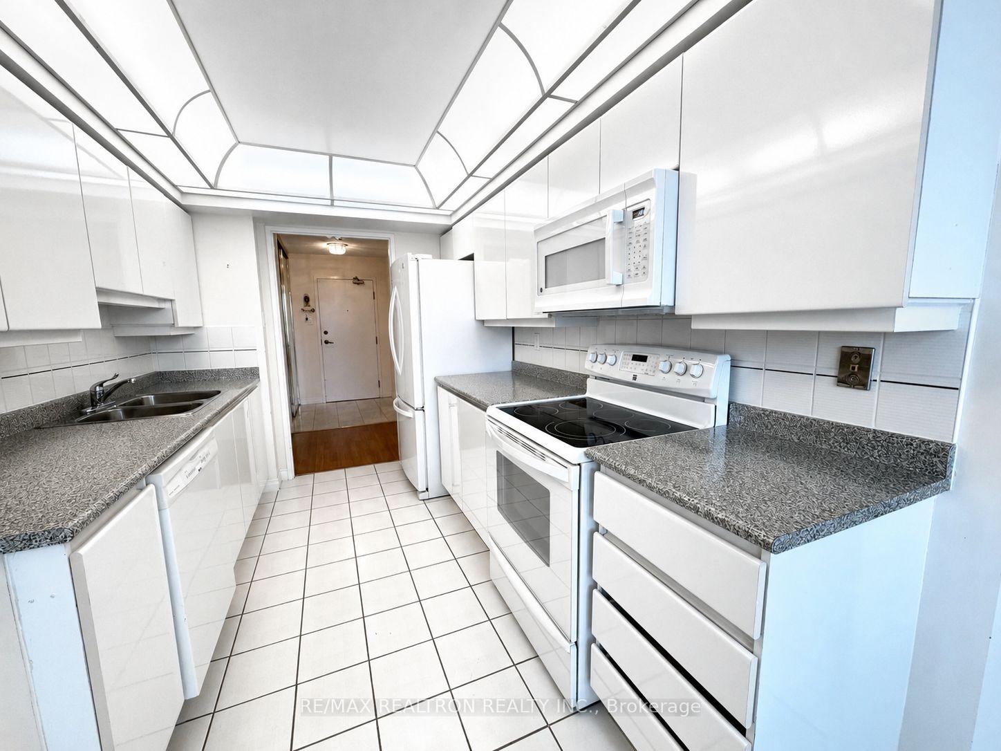
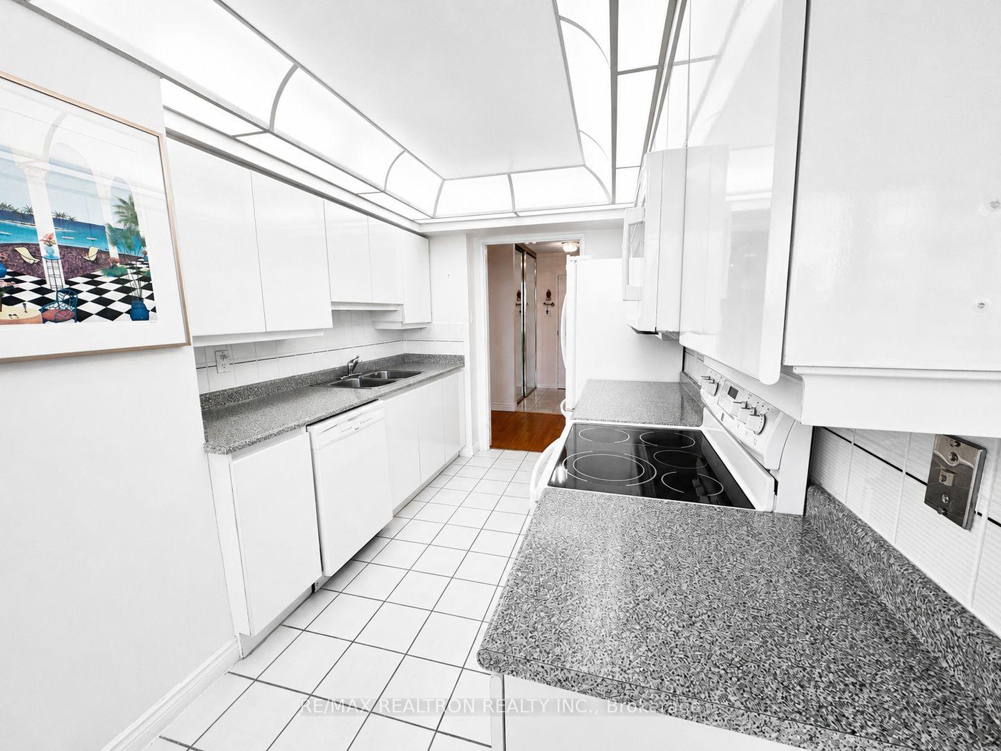
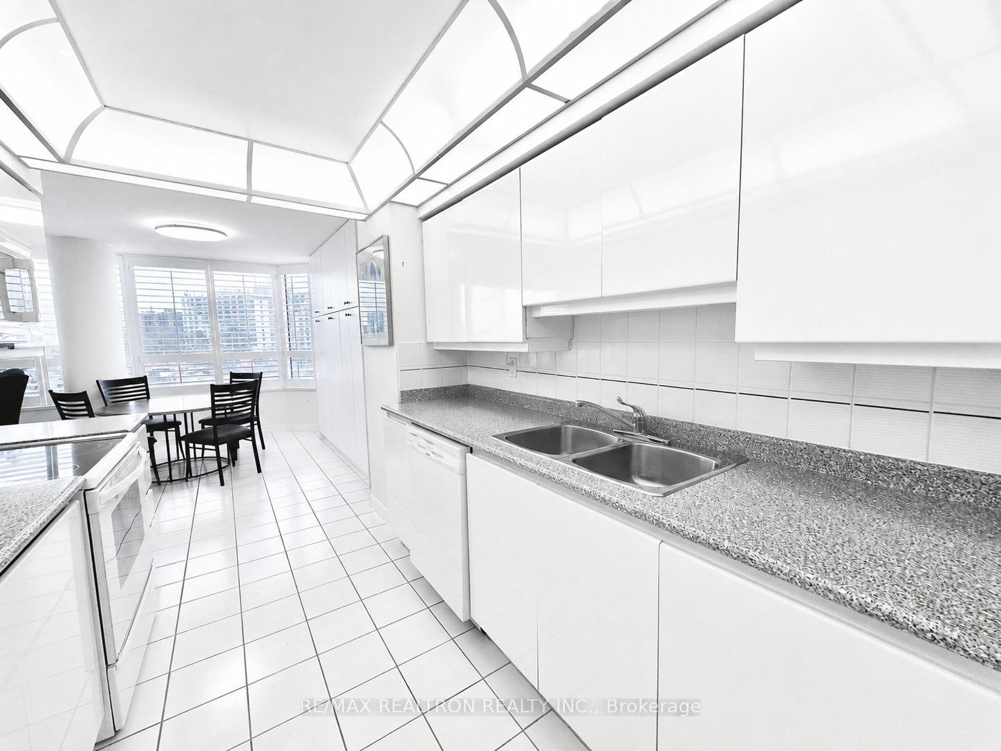
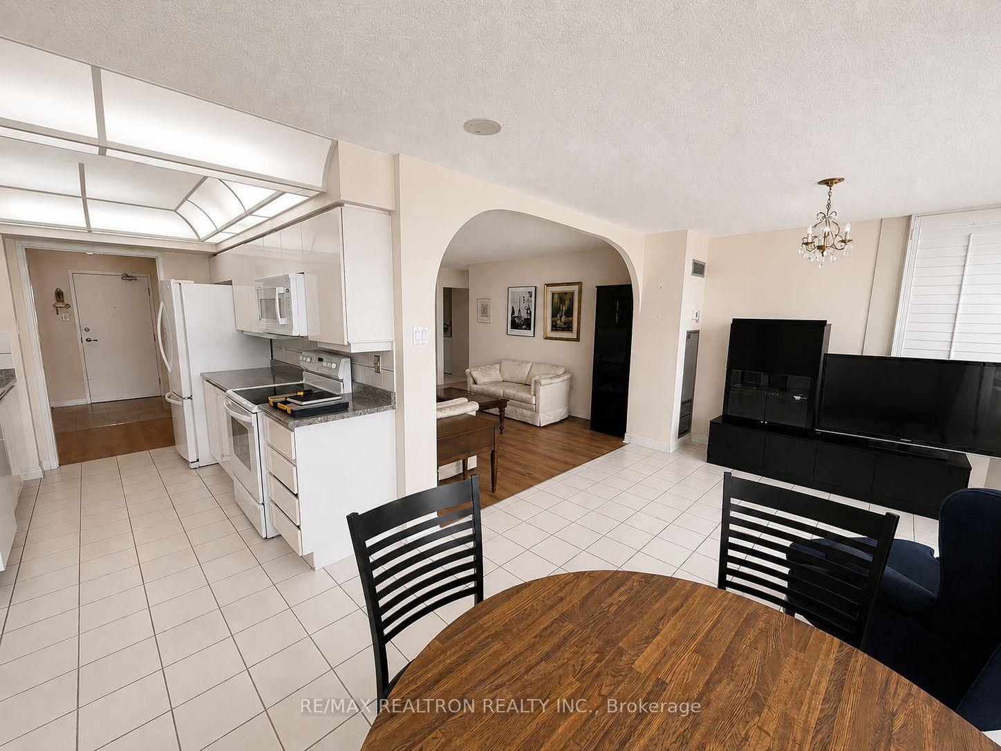
Bright, southwest-facing two-bedroom, two-bathroom suite with desirable split bedroom layout, offering 1,392 square feet (MPAC). Large bay windows allow for abundant natural light, while the fifth floor tree-level setting provides a peaceful, green outlook. Practical floor plan with generously sized rooms allows for easy furniture placement in both the living/dining areas and bedrooms. Eat-in kitchen with ample added cupboard space. Primary bedroom features a large walk-in closet and beautifully renovated ensuite with an accessible walk-in shower, large enough to sit in comfortably. Brand new, durable and water resistant Luxury Vinyl Plank flooring (LVP) has just been installed. Well-managed building with 24-hour security and excellent amenities including indoor pool, hot tub, exercise room, racquet courts (squash, tennis, pickleball), party/meeting room, library, and plenty of visitor parking. Hallways under renovation - check the design board in the lobby. Short walk to Bathurst and Steeles shopping, plazas, and everyday conveniences. Added bonus: condo fees include heat, hydro, air conditioning, and cable/internet. Suite has two side-by-side parking spots and the locker, also located on the fifth floor, is massive at approximately 15 feet deep x 4 feet wide.
Location Description
Bathurst/Steeles
Property Detail
- Community: Crestwood-Springfarm-Yorkhill
- Property Type: Vacant/Residential Condo & Other
- Bedrooms: 2
- Bath: 2
- Garages: Underground
- Annual Property Taxes : $ 3326.4
- sqft
Facts and Features
- Counstruction Material : Concrete
- Total Parking Space : 2
- Parking Type : Underground
- Community Features : No
Amenities
Listing Contracted With: RE/MAX REALTRON REALTY INC.