




-
From Our Gallery
Description
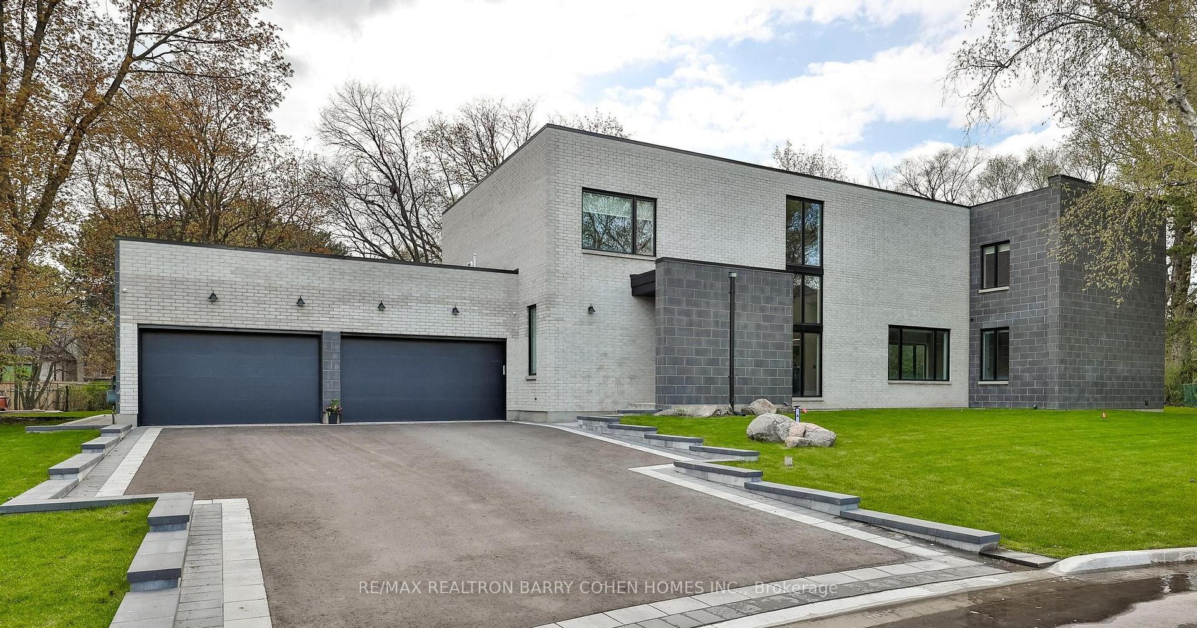
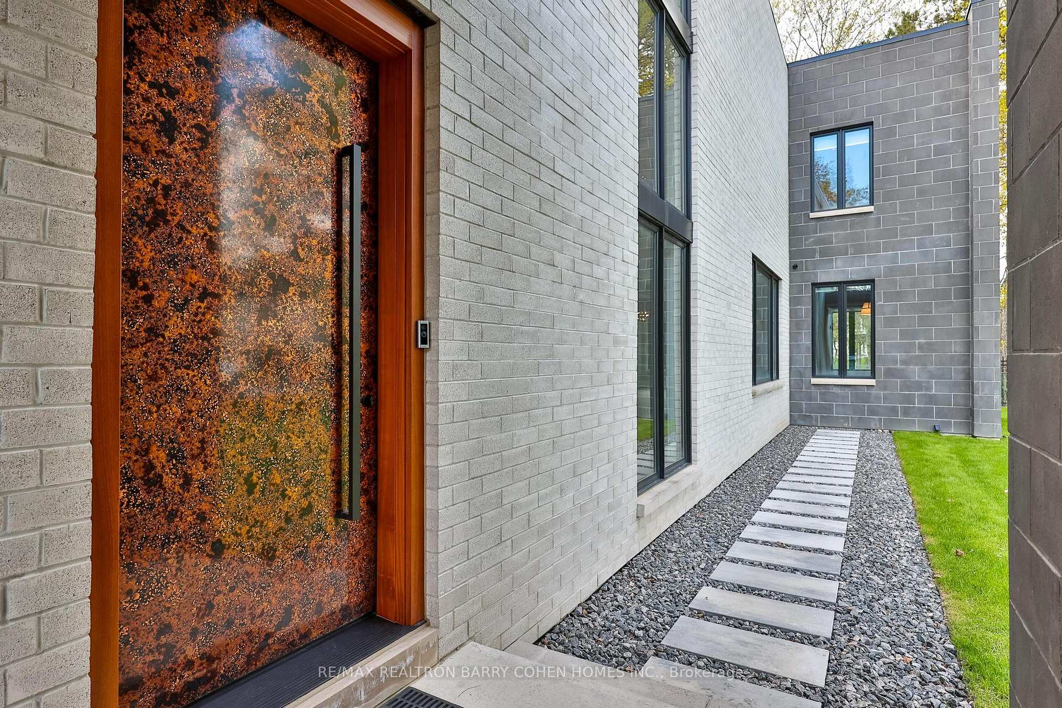
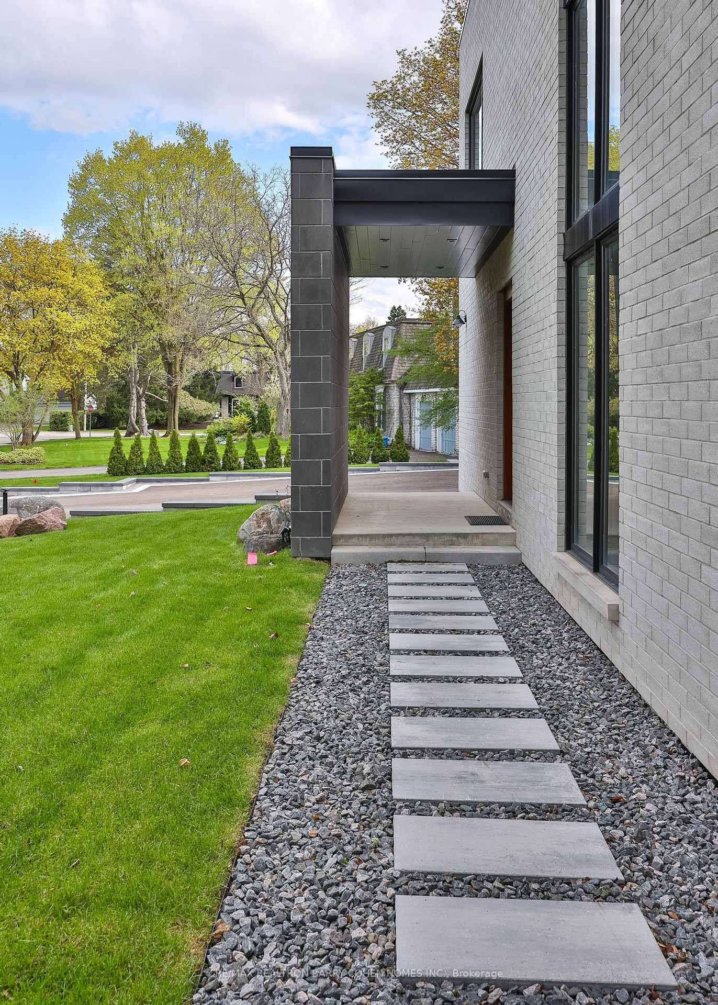
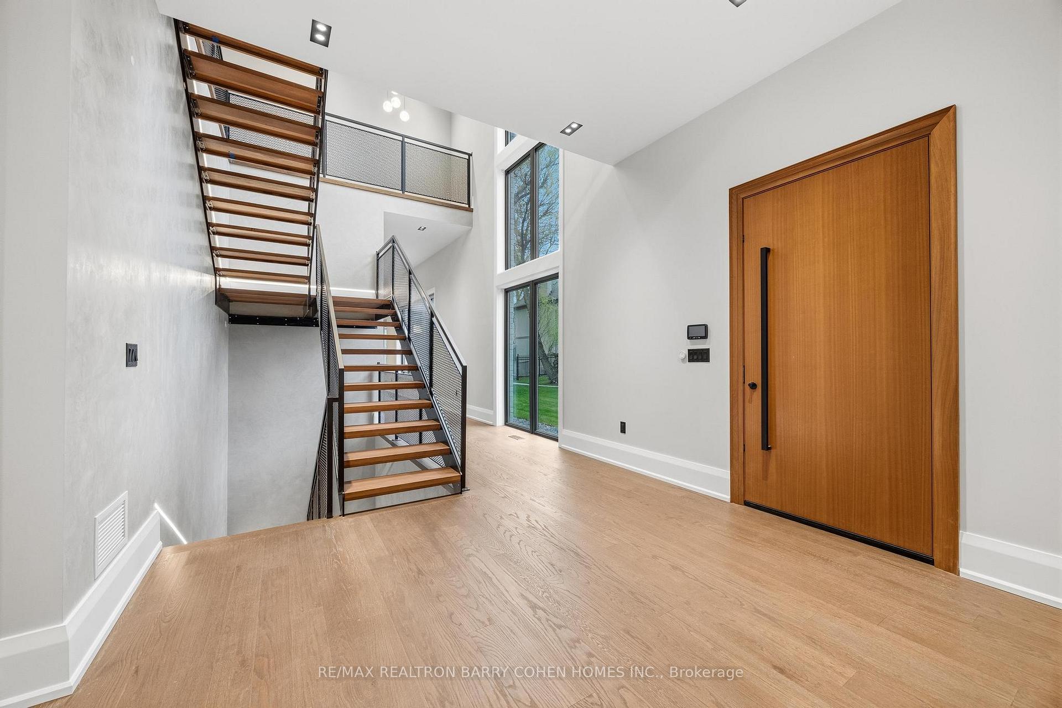
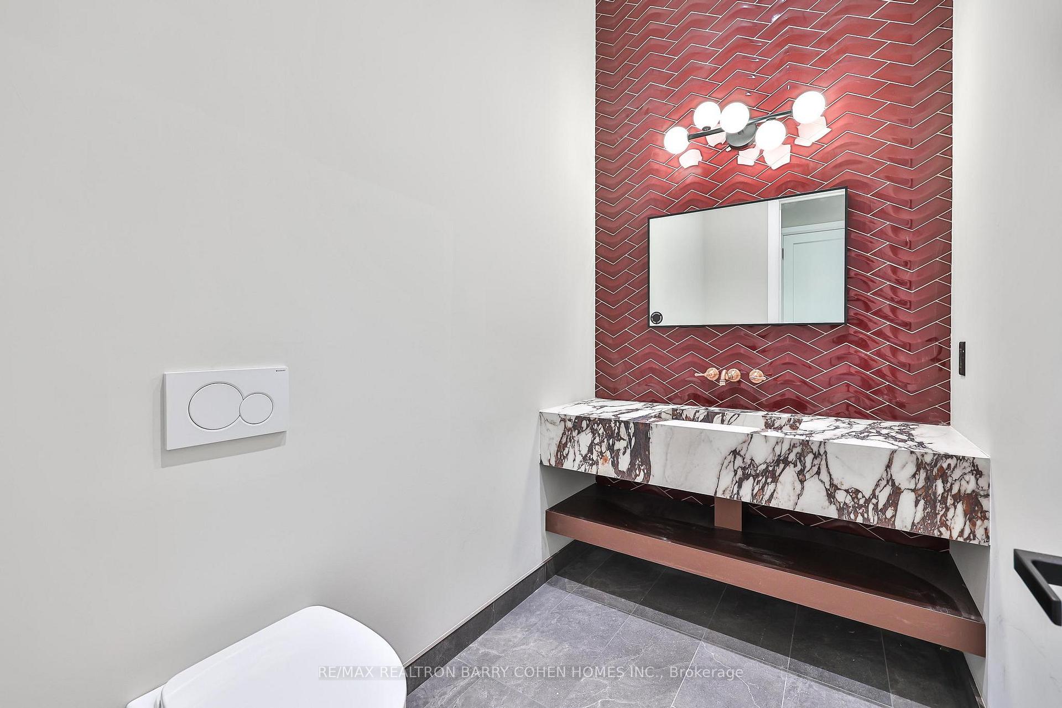
An exceptional brand-new modern estate, fully move-in ready, set on 0.66 acres of professionally fenced land (28,274 sq. ft. /2,871 sqm). Offering approximately 8,139 sq. ft. of total livable space, including 5,672 sq. ft. across the main and second levels, with an additional 2,863 sq. ft. of finished living space in the basement. This residence features 5+1 generously sized bedrooms and 8 spa-inspired bathrooms, complemented by 12-foot ceilings throughout the main & 2nd floor, creating a grand and open atmosphere. A legal second suite with a mostly separate entrance provides flexibility for extended family or luxury guest accommodations. Located on an exclusive private cul-de-sac with only five homes, this is the 3rd home completed on the street and is entirely brand new. The property includes a 3-car garage and an expansive driveway accommodating up to 8 additional vehicles, offering approximately 11 total parking spaces. Enjoy the comfort and convenience of a fully heated driveway, heated basement floors, and heated floors in all eight bathrooms. A private elevator seamlessly services the home. Equipped with two furnaces, brand-new top-of-the-line appliances, and premium finishes throughout, this estate delivers uncompromising luxury, comfort, and modern design.
Location Description
Bayview Ave /Laureleaf Rd
Property Detail
- Community: Bayview Glen
- Property Type: Vacant/Residential Freehold
- Bedrooms: 6
- Bath: 8
- Garages: Built-In
- Annual Property Taxes : $ 0
- sqft
Facts and Features
- Foundation Type: Concrete
- Counstruction Material : Brick
- Total Parking Space : 11
- Parking Type : Built-In
Amenities
Listing Contracted With: RE/MAX REALTRON BARRY COHEN HOMES INC.