




-
From Our Gallery
Description
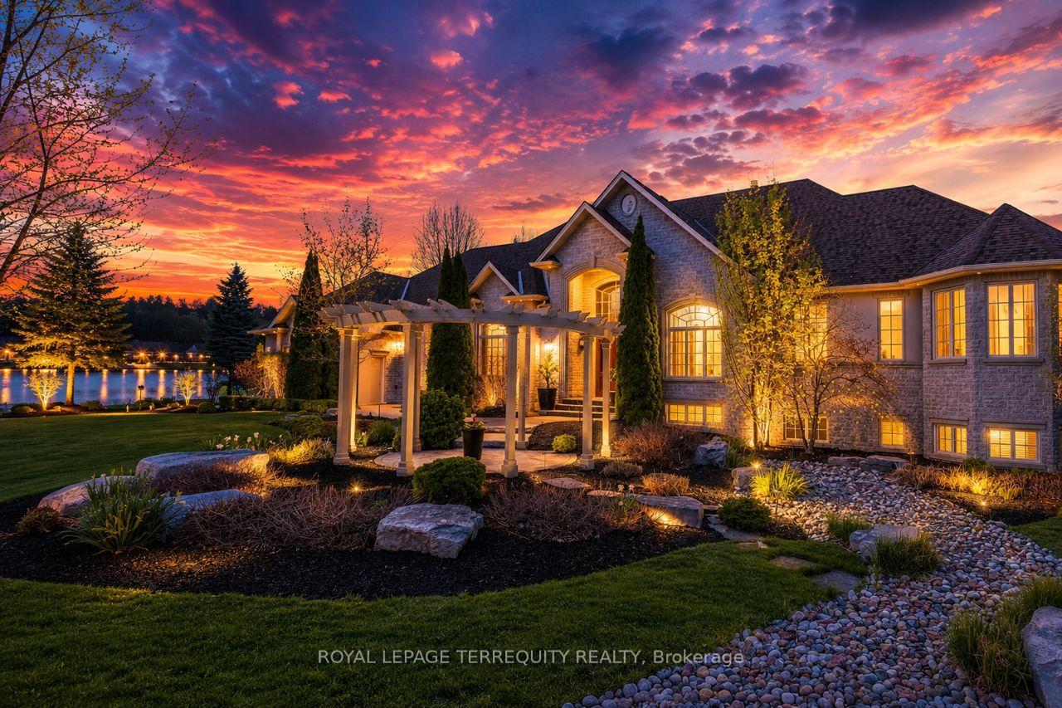
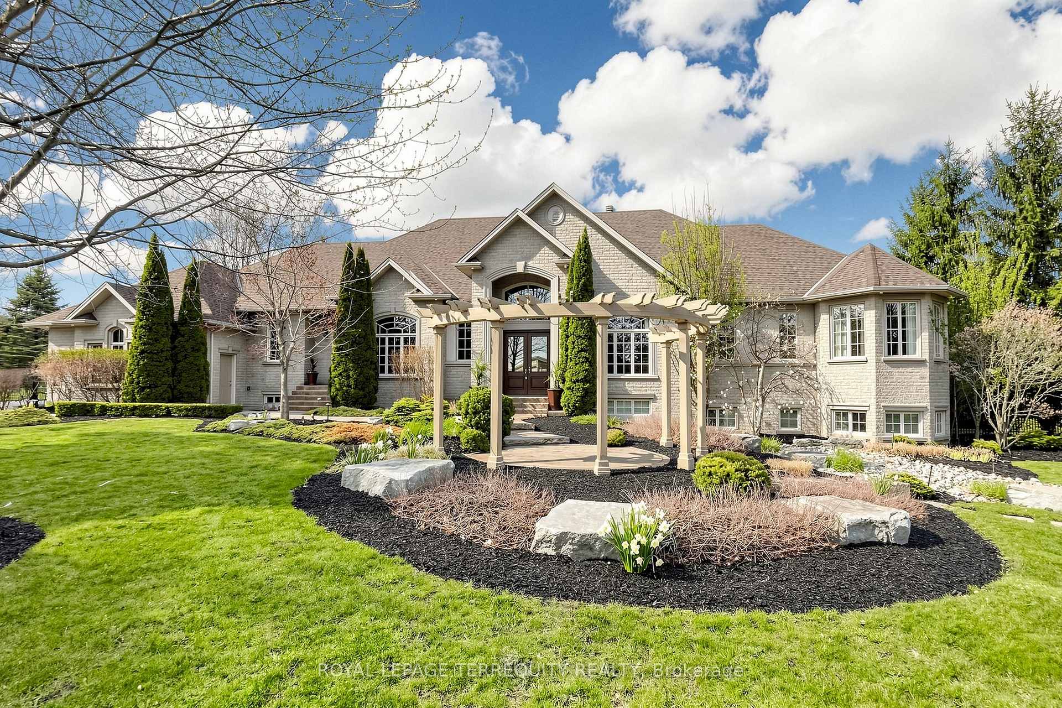
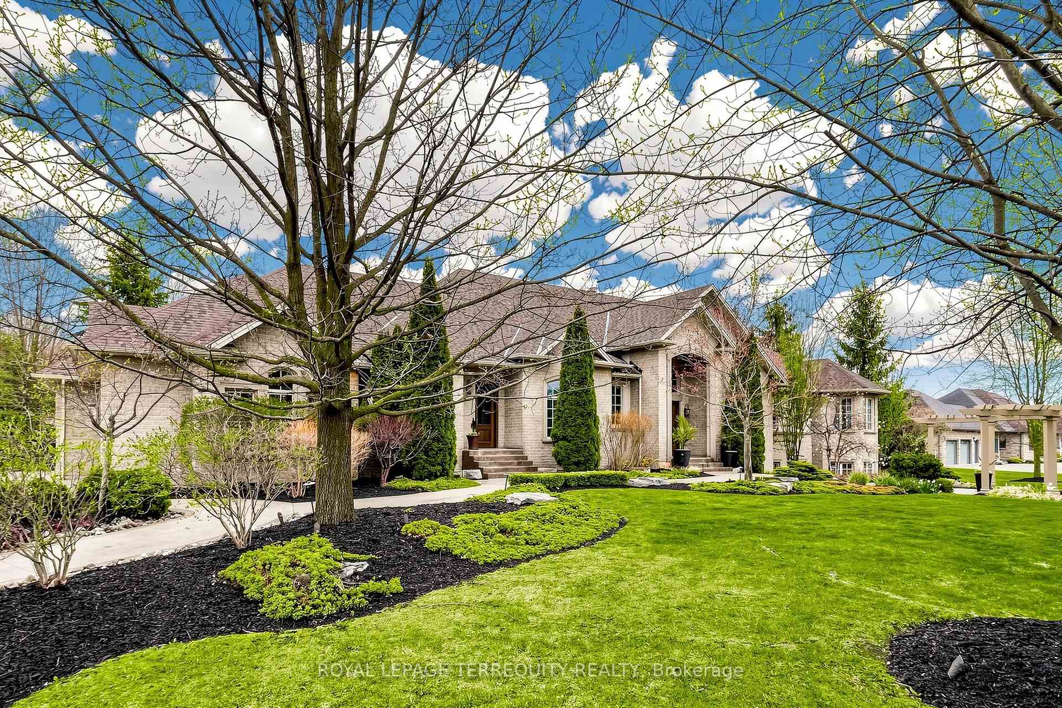
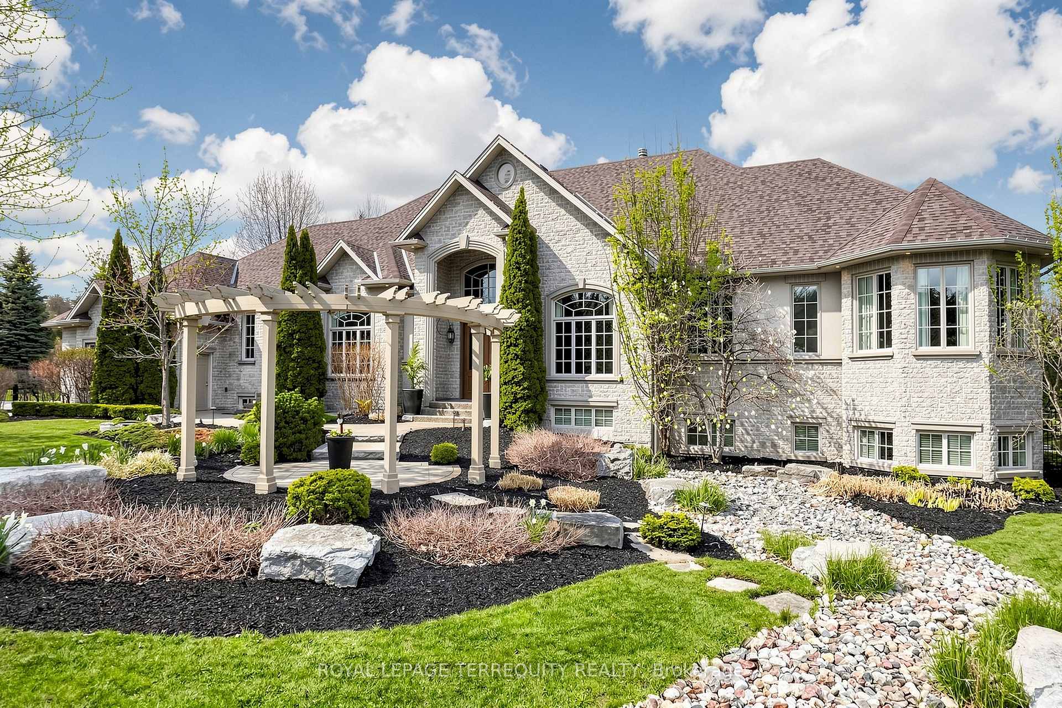
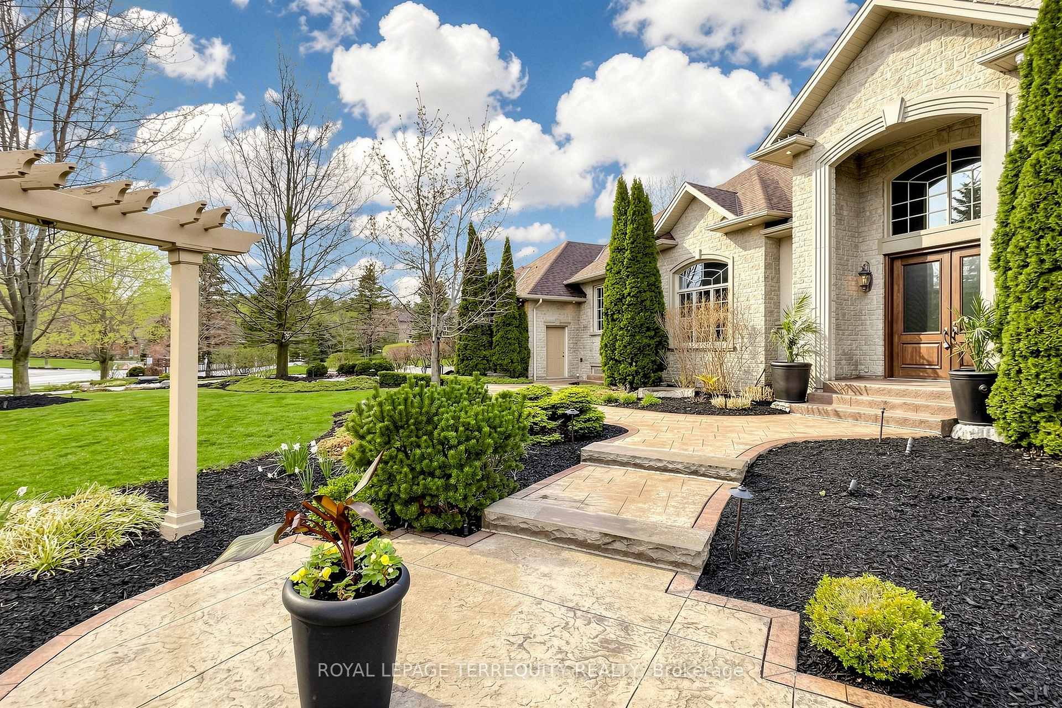
A statement in luxury living, this extraordinary custom estate is privately set on 1.24 acres within one of Stouffville's most coveted enclaves. Crafted with uncompromising attention to detail & designed for those who value elevated living & exceptional entertaining, every inch of this residence delivers a resort-inspired experience while also offering exceptional functionality for multigenerational living. Surrounded by a wrought iron, fully fenced yard w/ breathtaking landscape lighting, the outdoor setting feels like an exclusive retreat. A Betz concrete pool w/cascading waterfall, sauna, heated pool house with 3pc bath, outdoor bar, covered loggia, built-in BBQ, b/I oven, outdoor sink, heated patio & outdoor televisions create an atmosphere designed for unforgettable entertaining. A heated stamped concrete driveway, walkways & heated 4-car garage provide year-round luxury & convenience. Inside, over 8,200 sq. ft. of impeccably finished living space unfolds with soaring ceilings w/expansive windows. The chef's kitchen is refined & functional, appointed w/premium appliances, granite surfaces & seamless connection to the principal entertaining spaces. State-of-the-art Crestron automation integrates lighting, audio, fireplaces, security & media throughout the home. Designed to accommodate both everyday comfort & large-scale entertaining, the residence offers flexibility for extended families w/expansive principal rooms, multiple gathering spaces & a thoughtfully designed lower level. The basement offers heated floors, soaring 10ft ceilings, two walk-ups, a custom wet bar, theatre room, private gym w/mirrors & gym flooring & a climate-controlled 1,200-bottle wine cellar w/a dedicated tasting lounge. The heated garage has also been transformed into a golf simulator experience, adding another layer of luxury lifestyle to this exceptional property. An exceptionally rare offering where luxury, privacy, technology & lifestyle converge in one unforgettable residence.
Location Description
Aurora Rd and McCowan Ave
Property Detail
- Community: Ballantrae
- Property Type: Vacant/Residential Freehold
- Bedrooms: 7
- Bath: 6
- Garages: Built-In
- Annual Property Taxes : $ 16625
- sqft
Facts and Features
- Foundation Type: Concrete
- Counstruction Material : Stone-Stucco (Plaster)
- Total Parking Space : 14
- Parking Type : Built-In
Amenities
Listing Contracted With: ROYAL LEPAGE TERREQUITY REALTY