




-
From Our Gallery
Description
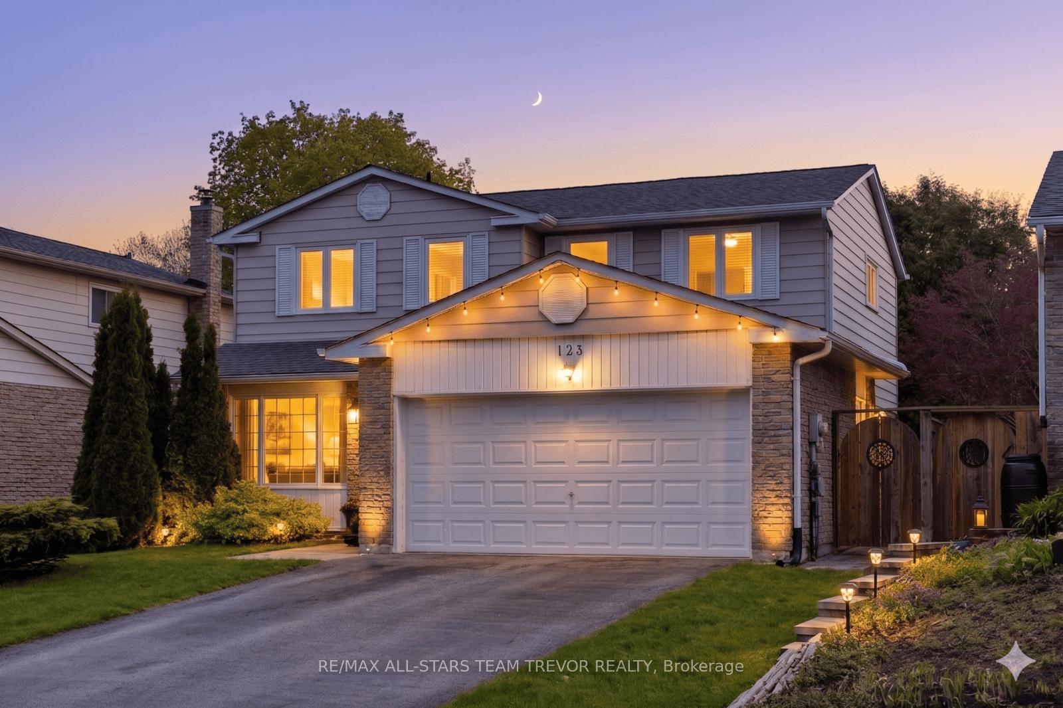
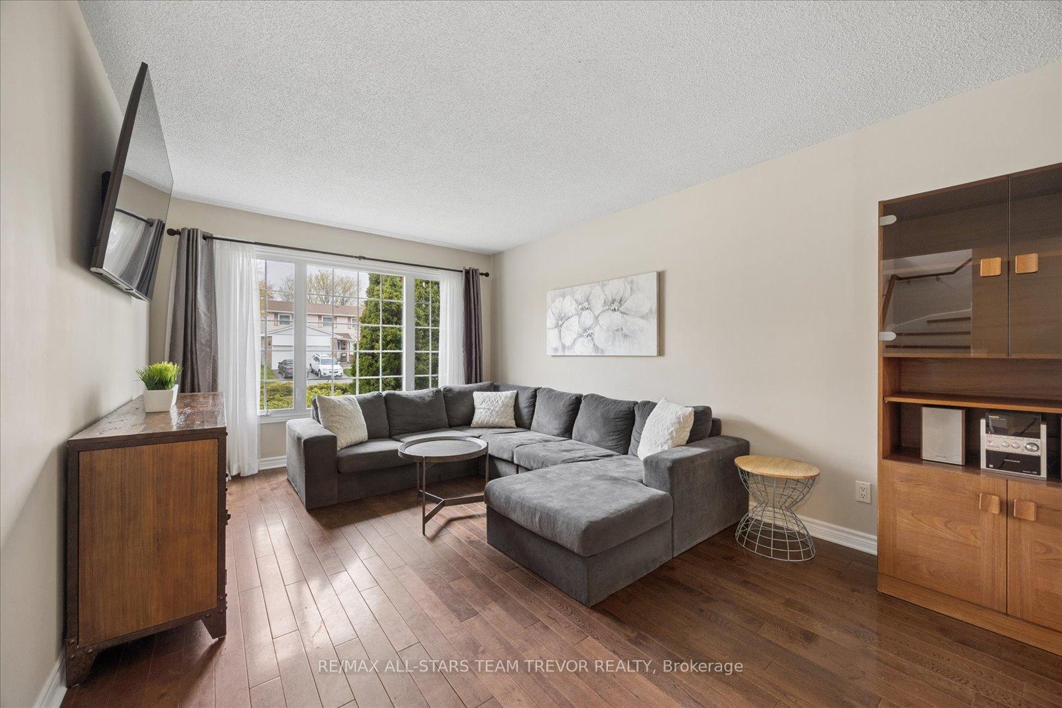
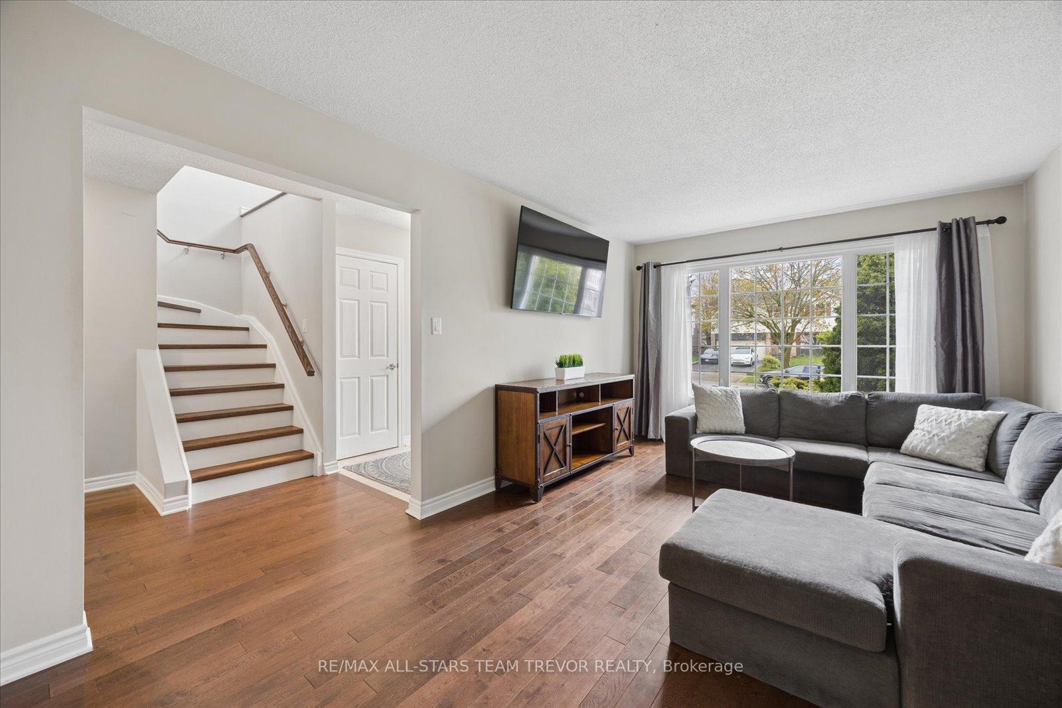
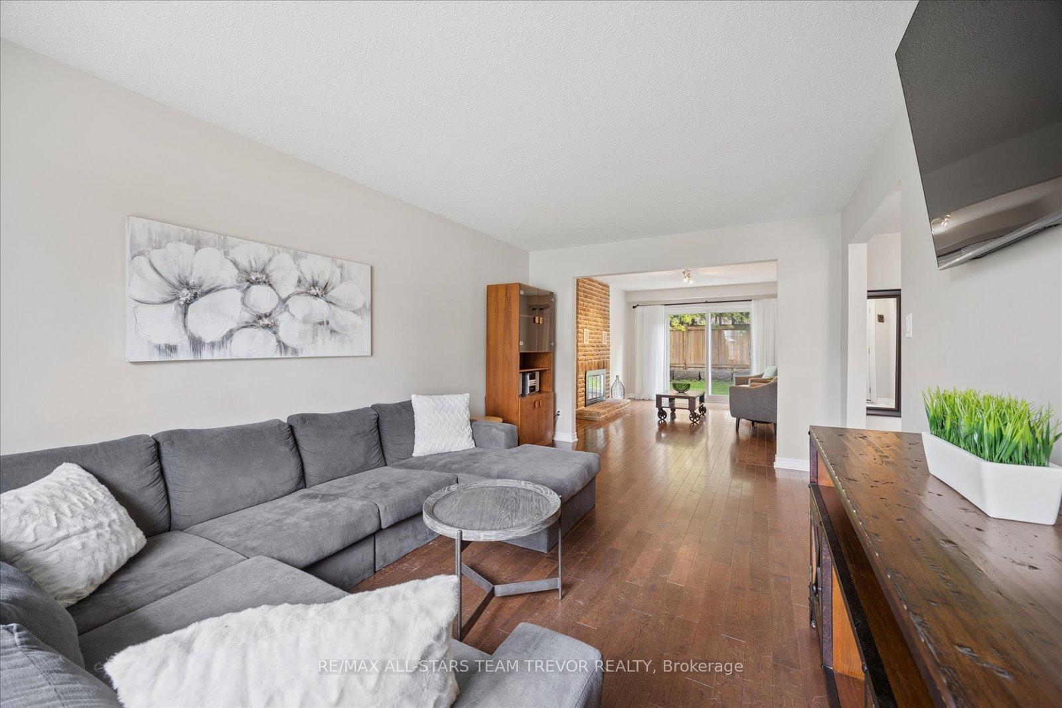
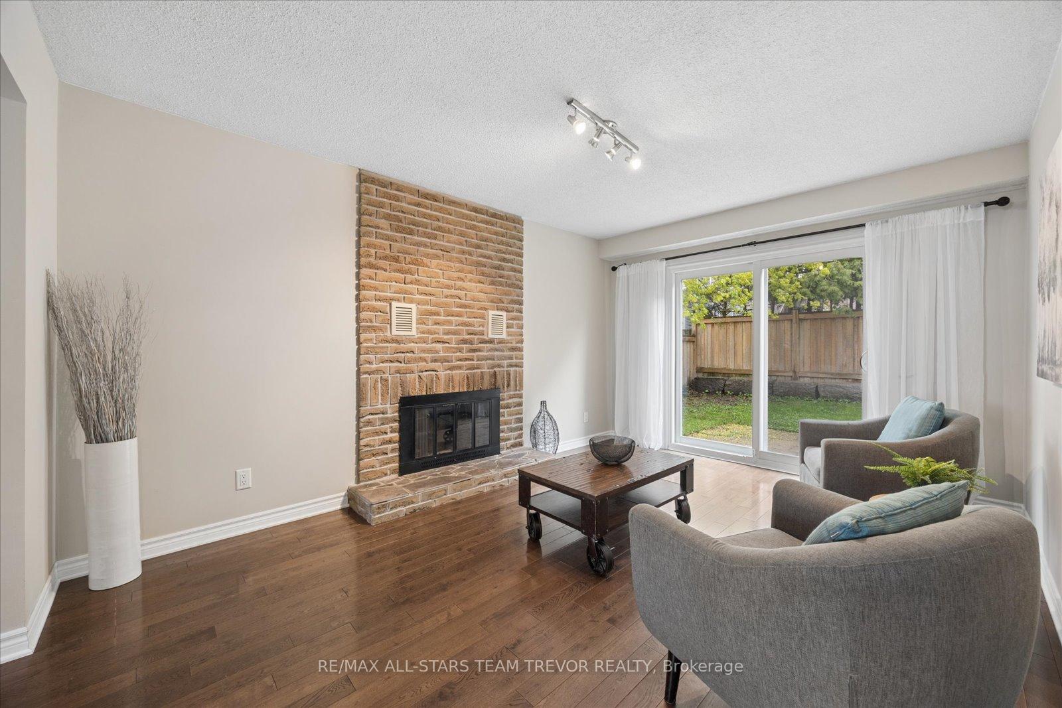
This impressive two-storey residence is situated on a 50 x 100 foot lot, offering a perfect blend of spacious interior living and outdoor versatility. The home features an expansive layout with four plus one bedrooms and three bathrooms, providing ample space for a growing family. The main level is designed for both formal entertaining and everyday comfort, boasting separate living and dining rooms alongside a dedicated family room. The eat-in kitchen is a focal point of the home, equipped with stainless steel appliances, elegant stone countertops, and a matching backsplash.The transition between indoor and outdoor living is seamless, with the family room featuring a cozy fireplace and a sliding glass door that walks out directly to the rear patio. For additional living space, the finished basement includes a massive recreation room that can easily adapt to a home theatre, gym, or play area. This property is ideally located within walking distance of local schools, parks, and public transit. Residents will also enjoy the convenience of being just a short drive from a wide variety of shopping and amenities, as well as quick access to Highway 404 for an efficient commute.
Location Description
LESLIE ST & DAVIS DR
Property Detail
- Community: Huron Heights-Leslie Valley
- Property Type: Owner/Residential Freehold
- Bedrooms: 5
- Bath: 3
- Garages: Attached
- Annual Property Taxes : $ 5162
- sqft
Facts and Features
- Foundation Type: Poured Concrete
- Counstruction Material : Brick-Aluminum Siding
- Total Parking Space : 6
- Parking Type : Attached
Amenities
Listing Contracted With: RE/MAX ALL-STARS TEAM TREVOR REALTY