




-
From Our Gallery
Description
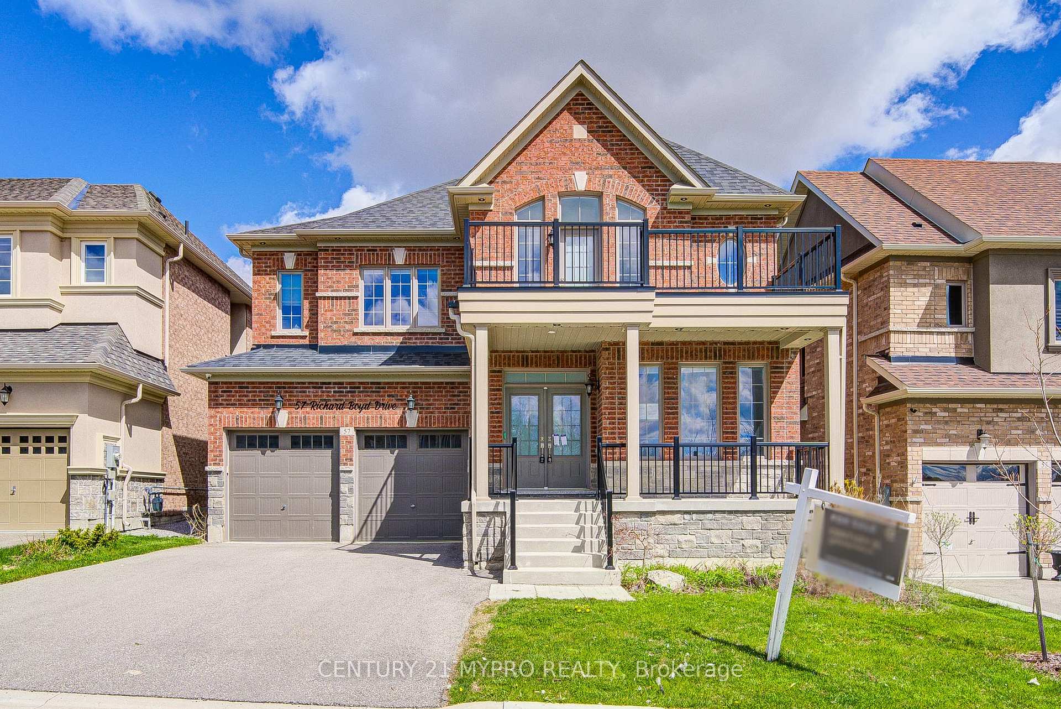
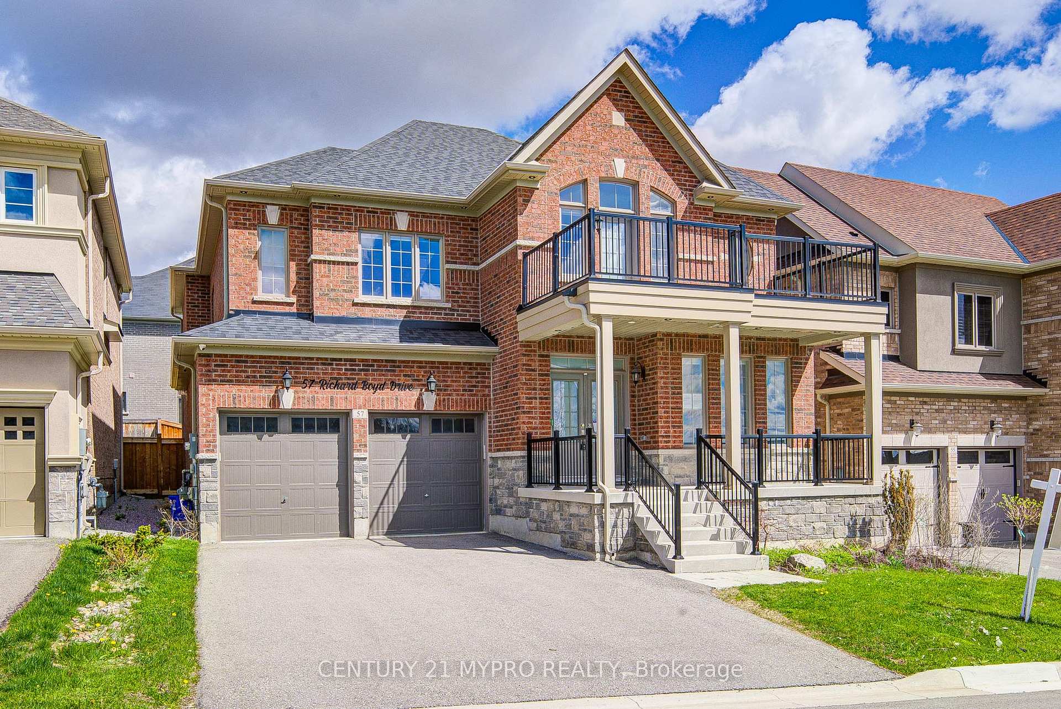
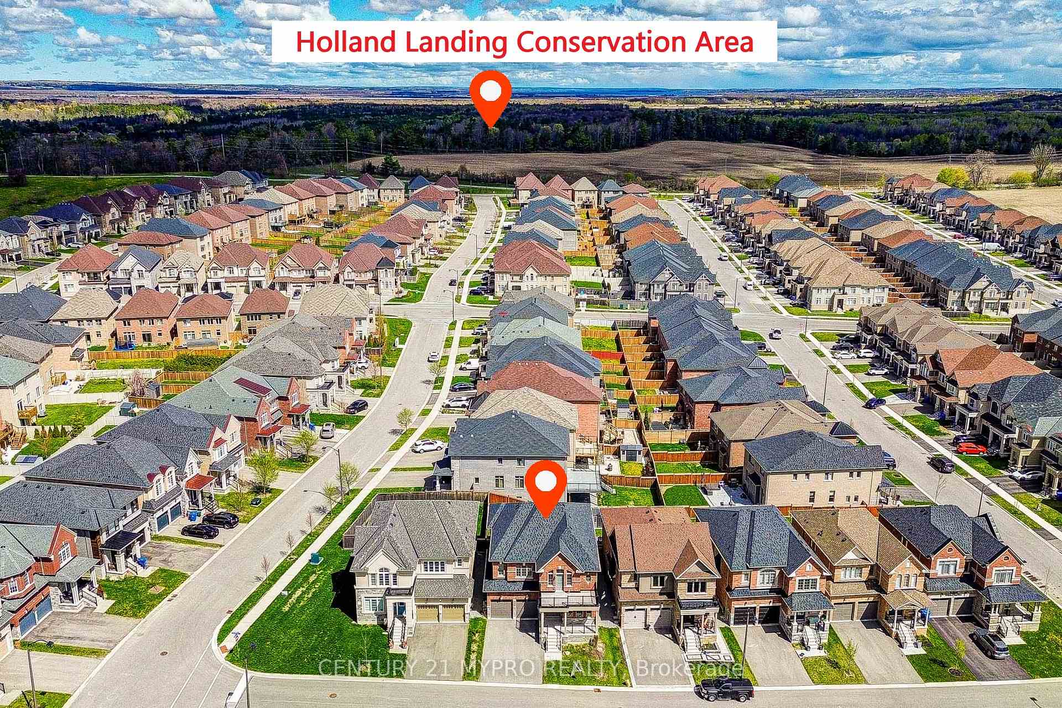
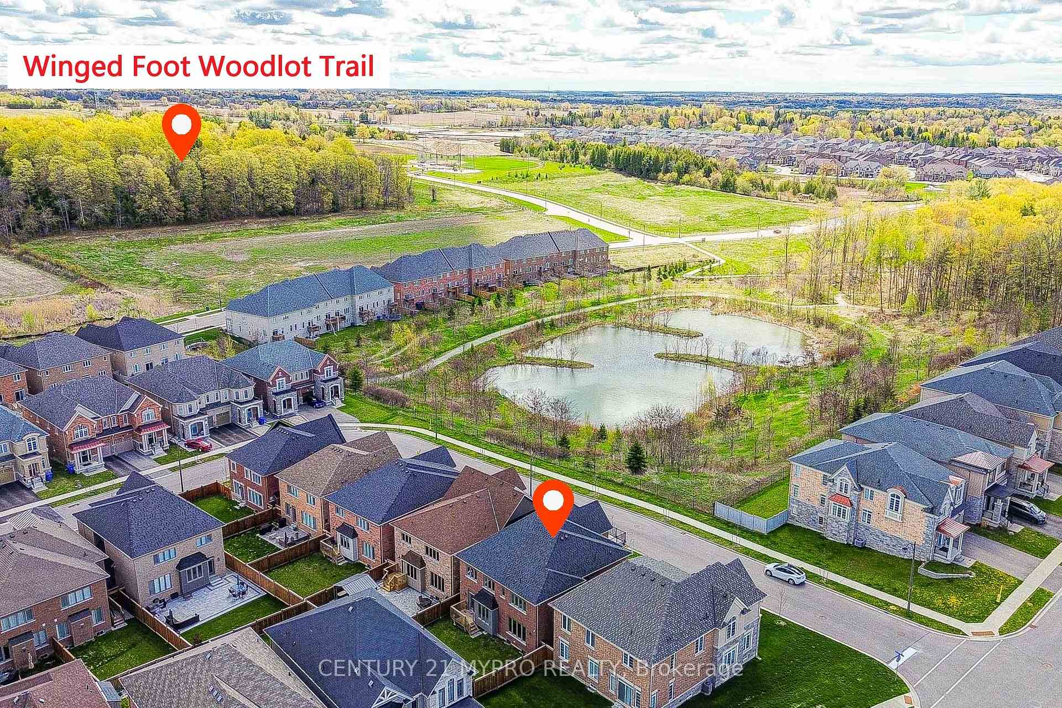
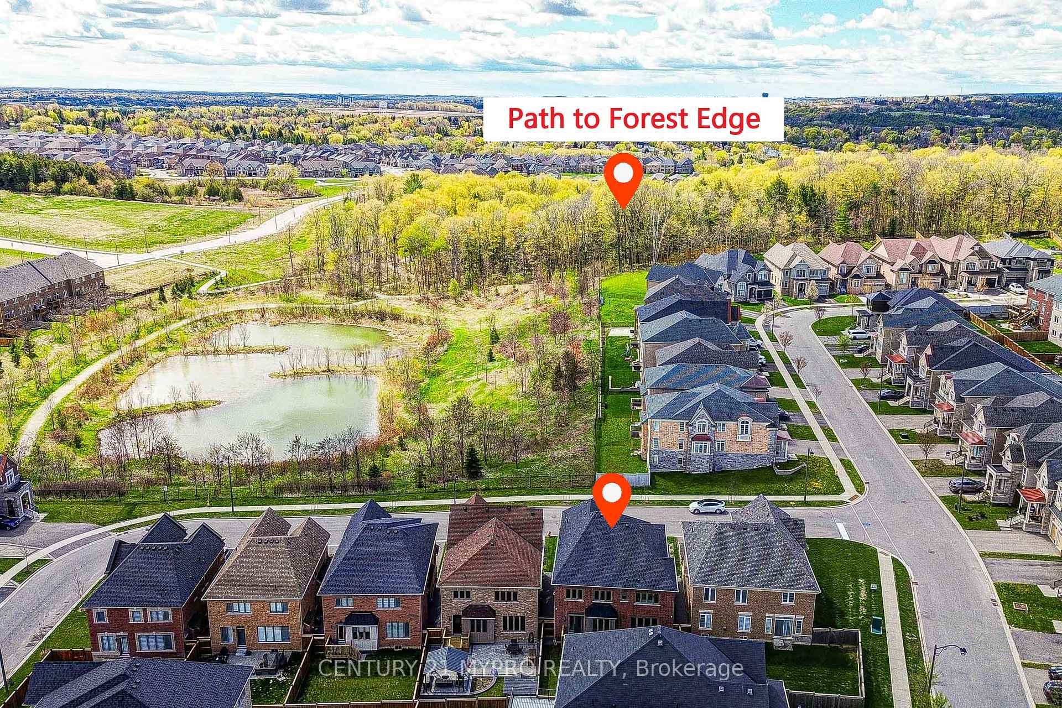
Discover this sophisticated 2-storey Pond-View detached home boasting 3,388 sq ft above grade (excluding basement) on a 48.13 x 105.05 ft lot. Thoughtfully designed with premium finishes, it features a refined brick and stone exterior, a spacious front porch, and functional layout. Step inside to soaring 9-ft ceilings and an open-concept main floor. The gourmet kitchen impresses with quartz counters, a large centre island, built-in stainless steel appliances, and a convenient servery. It seamlessly connects to the bright breakfast area and family room with fireplace overlooking the backyard. Additional main-floor highlights include a combined living/dining space, private 1st floor office, and large laundry/mud room. Upstairs, the luxurious primary suite offers his-and-hers closets and a spa-like 5-piece ensuite. The 3 additional geneously sized bedrooms are bathed in natural light and share well-appointed bathrooms, while a bright loft provides versatile extra living space. Perfectly located in a family-friendly neighborhood, this home is minutes to parks, top rated schools, GO Station, and Highways 400/401.
Location Description
Doane Rd W & Yonge St
Property Detail
- Community: Holland Landing
- Property Type: Vacant/Residential Freehold
- Bedrooms: 4
- Bath: 4
- Garages: Attached
- Annual Property Taxes : $ 6805.62
- sqft
Facts and Features
- Foundation Type: Concrete
- Counstruction Material : Brick-Stone
- Total Parking Space : 6
- Parking Type : Attached
Amenities
Listing Contracted With: CENTURY 21 MYPRO REALTY