




-
From Our Gallery
Description
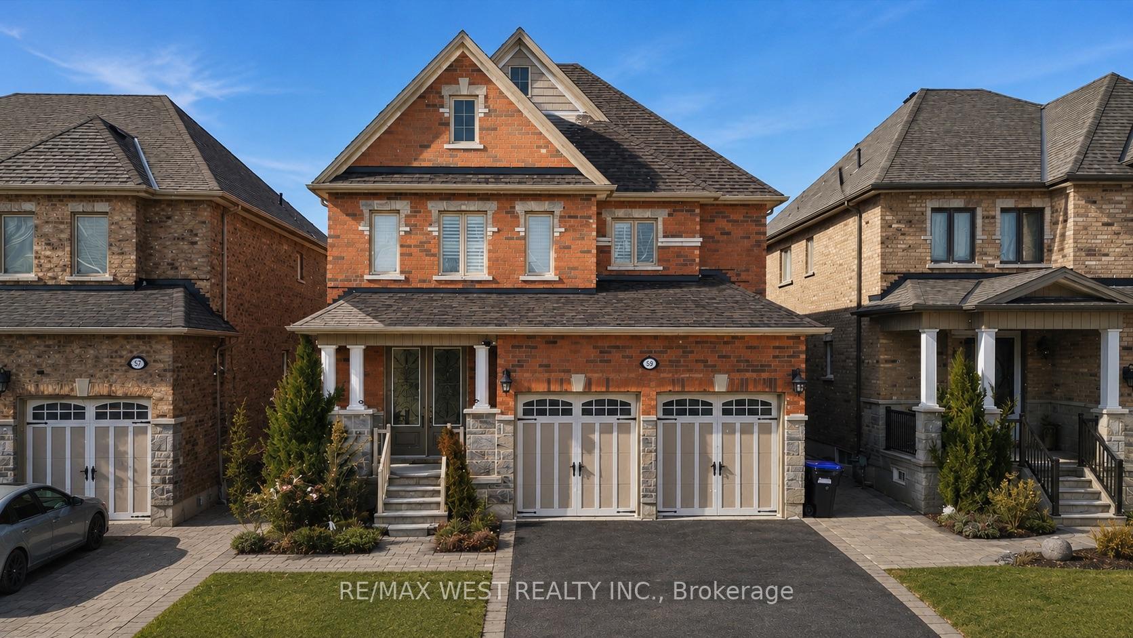
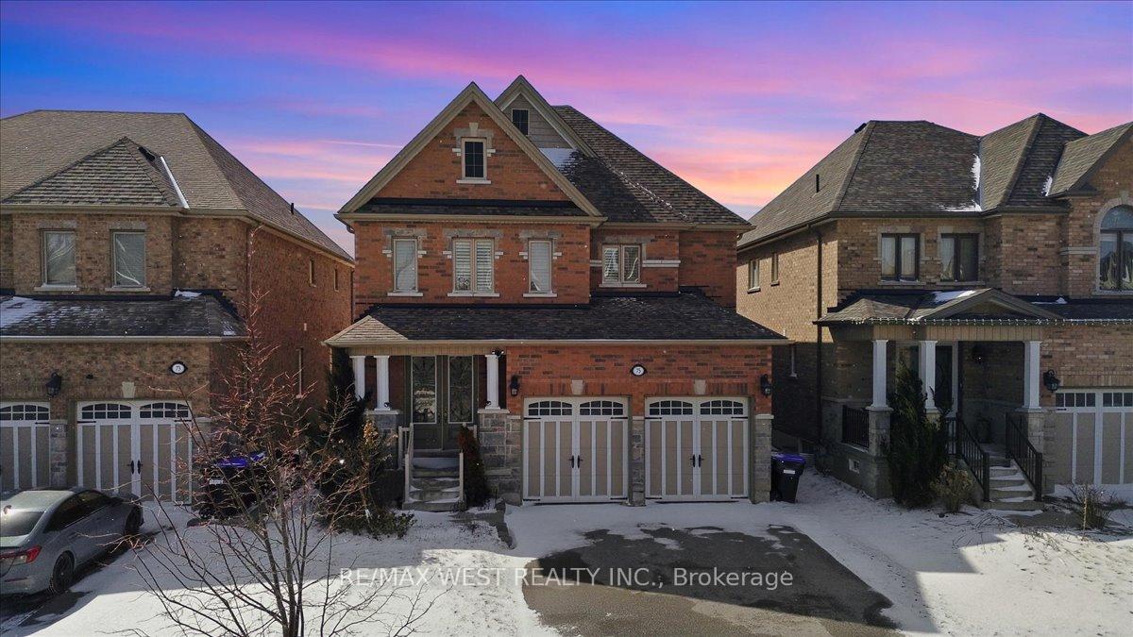
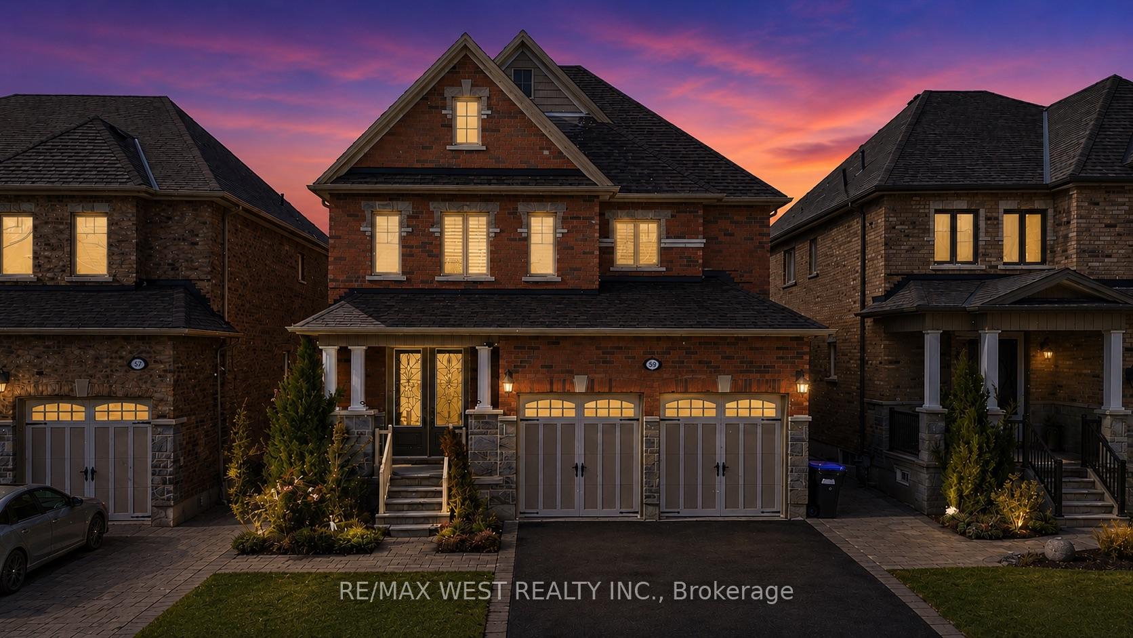
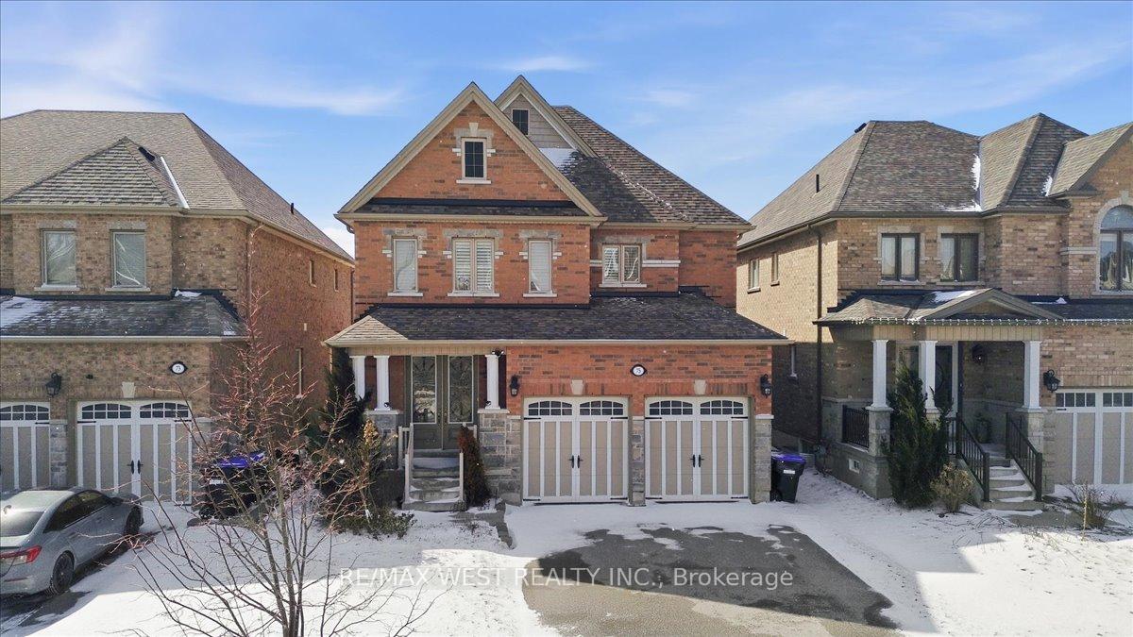
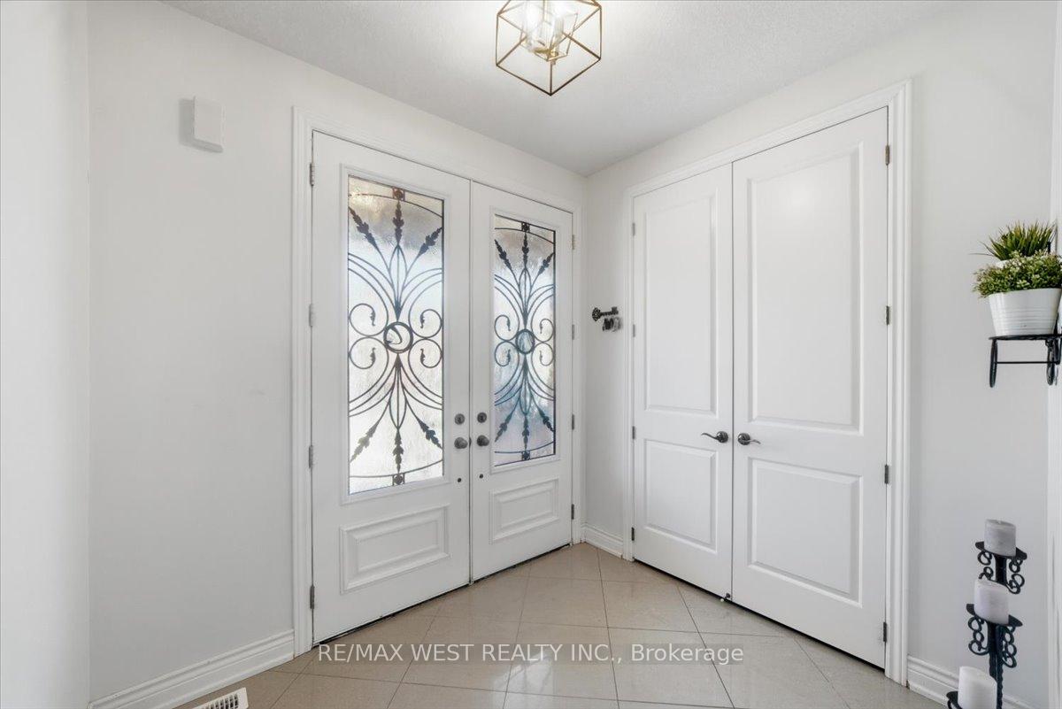
This Home offers approximately 2,700 sq ft of above-grade living space, making it a strong option for families, first-time buyers, or those looking for more room to grow. Built in 2017 with a brick exterior, the home features a double car garage and driveway parking for two additional vehicles.The main floor is laid out for everyday comfort and functionality, featuring an eat-in kitchen with walk-out access to the backyard, along with separate living and dining areas. A family room with a gas fireplace creates a comfortable space to gather, while the main floor laundry with direct garage access adds convenience to daily routines. Upstairs, you'll find four well-proportioned bedrooms, including a primary suite with a walk-in closet and a 5-piece ensuite. The unfinished full basement offers flexibility for future use, whether for additional living space or recreation.Situated in a neighbourhood with access to public, Catholic, and French-language schools, the area supports a range of educational options. Parks, local shopping, and key commuter routes are all within easy reach, adding to the home's everyday convenience.
Location Description
Industrial Parkway & King St S
Property Detail
- Community: Alliston
- Property Type: Owner/Residential Freehold
- Bedrooms: 4
- Bath: 4
- Garages: Attached
- Annual Property Taxes : $ 5508
- sqft
Facts and Features
- Foundation Type: Poured Concrete
- Counstruction Material : Brick
- Total Parking Space : 4
- Parking Type : Attached
Amenities
Listing Contracted With: RE/MAX WEST REALTY INC.