




-
From Our Gallery
Description
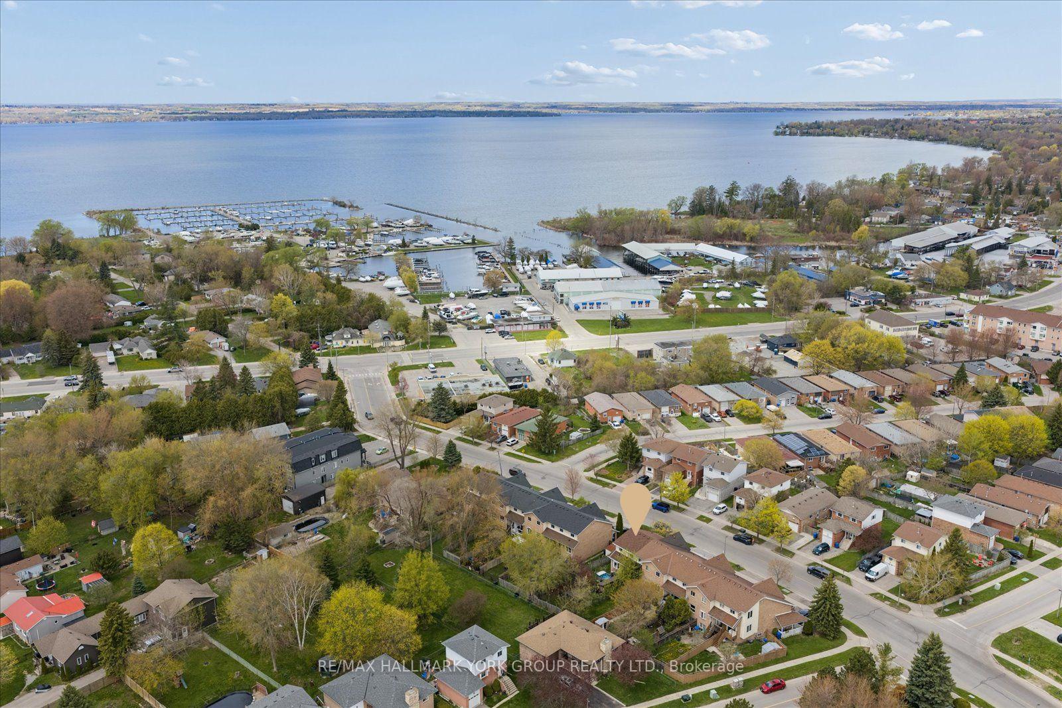
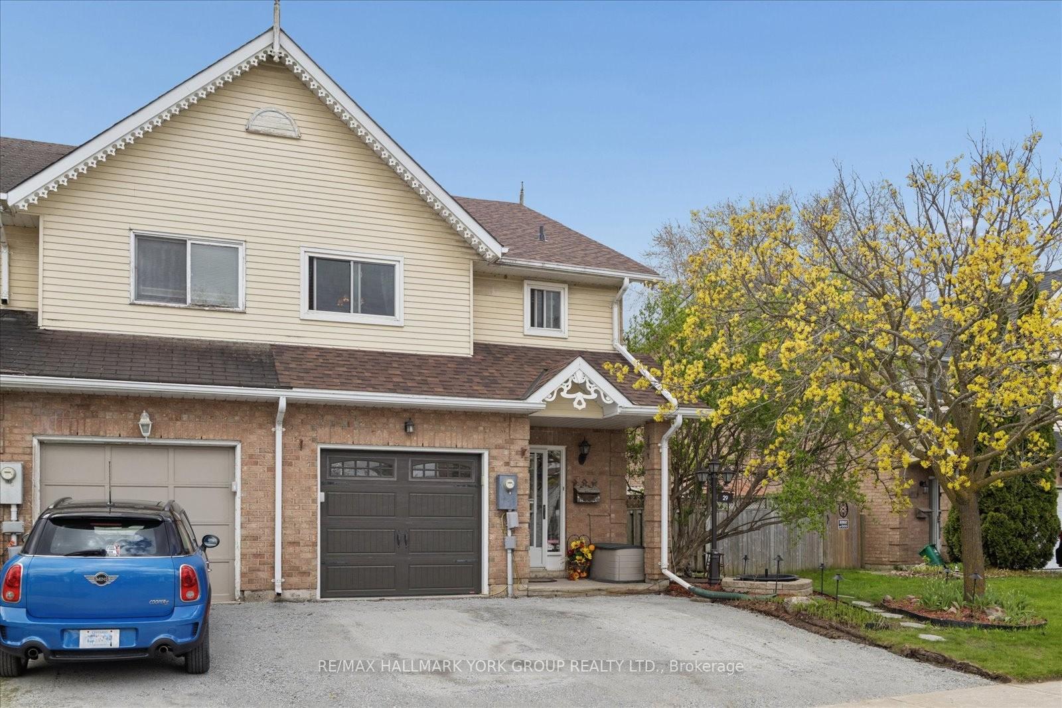
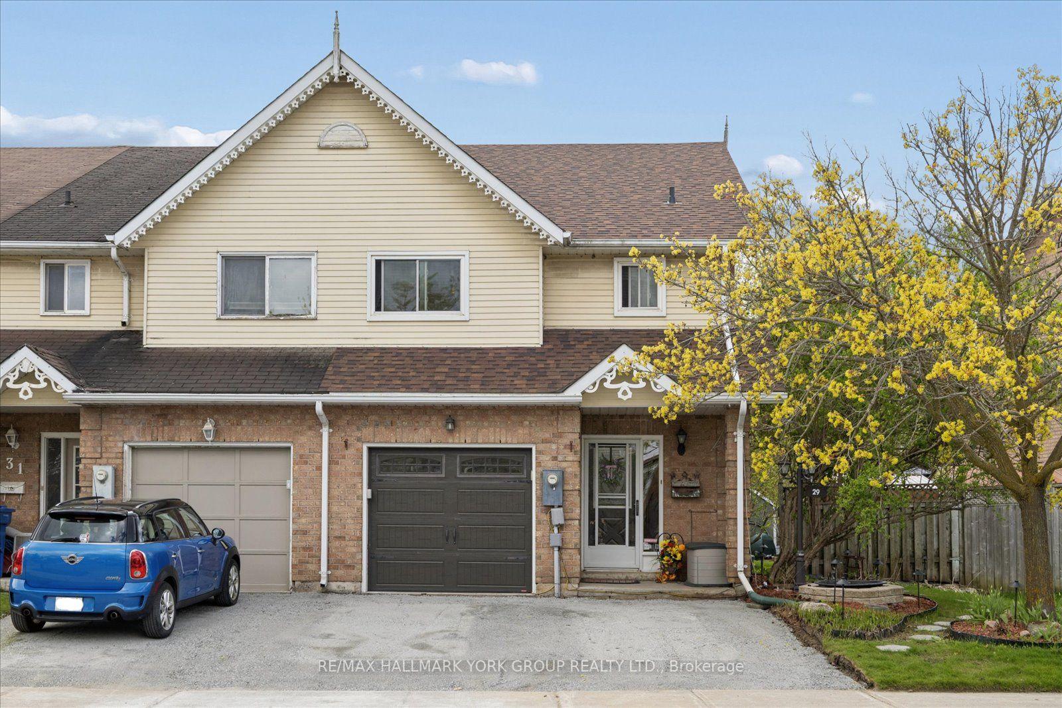
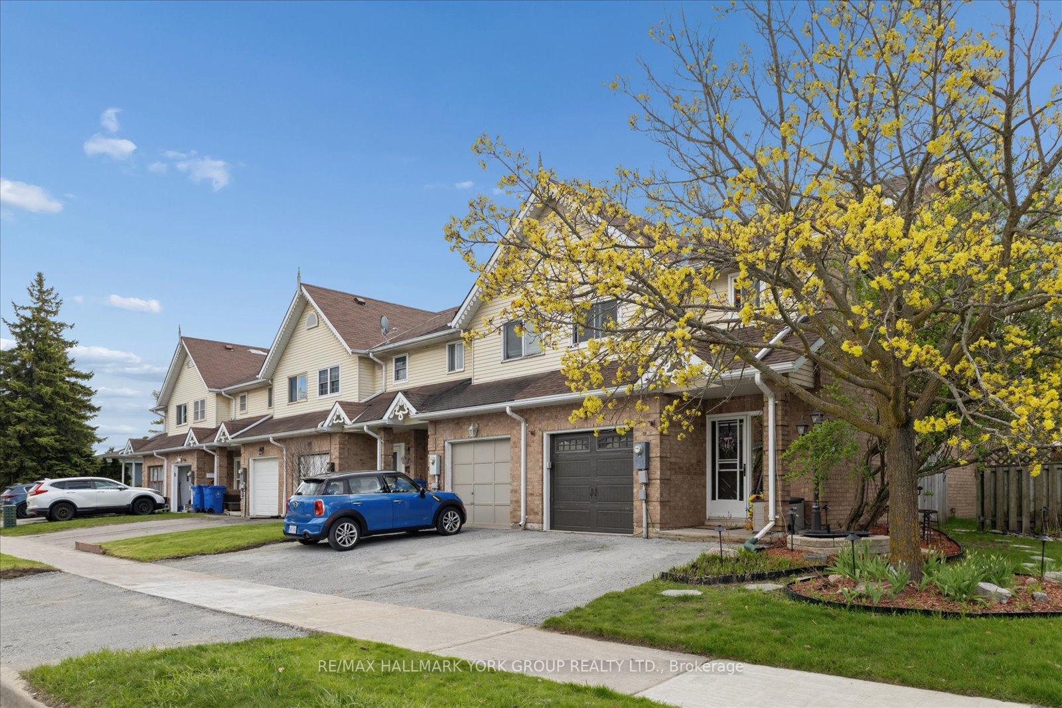
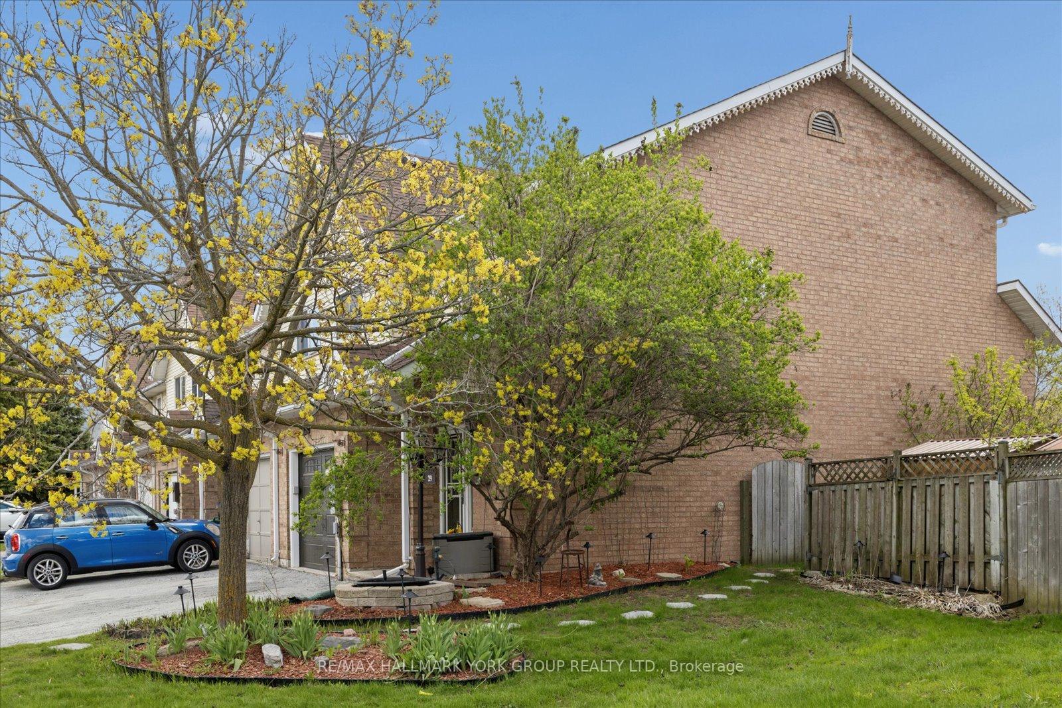
End-unit freehold townhouse on an impressive deep lot in a convenient, family-friendly neighbourhood in Keswick. Offering approximately 1,658 sq ft of total finished living space, this 3-bedroom, 3-bathroom home features a functional layout, generous backyard, and uncommon lot size for townhouse living.The fully fenced backyard is a standout feature, offering excellent privacy with an outdoor kitchen area, gazebo, hot tub, and two garden sheds, all with desirable southern exposure.Inside, the home features hardwood flooring throughout the main level, convenient garage access, a spacious primary bedroom with walk-in closet and 5-piece ensuite, and a fully finished basement with a large family room, gas fireplace, and above-grade windows. Parking for 3 vehicles.Recent updates include newly completed driveway (2026), roof (2025), tankless water heater (2025), rain gutters (2023), and newer kitchen appliances including dishwasher, stove, and refrigerator (2024).Located within walking distance to parks, schools, shopping, recreation, and everyday amenities, with quick access to Highway 404 and Lake Simcoe.
Location Description
Queensway/Biscayne
Property Detail
- Community: Keswick South
- Property Type: Owner/Residential Freehold
- Bedrooms: 3
- Bath: 3
- Garages: Attached
- Annual Property Taxes : $ 3931.39
- sqft
Facts and Features
- Foundation Type: Concrete-Brick
- Counstruction Material : Brick
- Total Parking Space : 3
- Parking Type : Attached
Amenities
Listing Contracted With: RE/MAX HALLMARK YORK GROUP REALTY LTD.