




-
From Our Gallery
Description
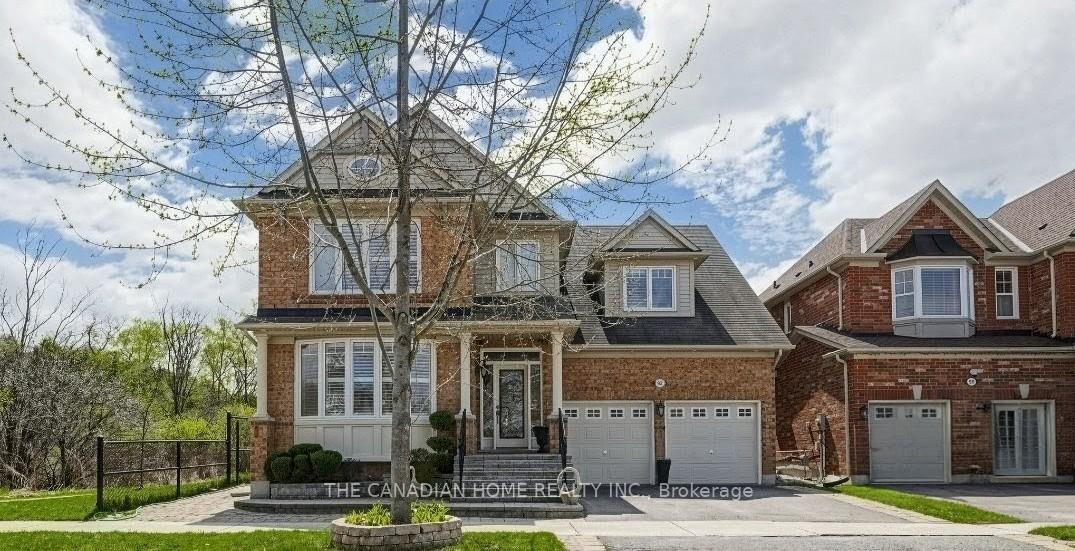
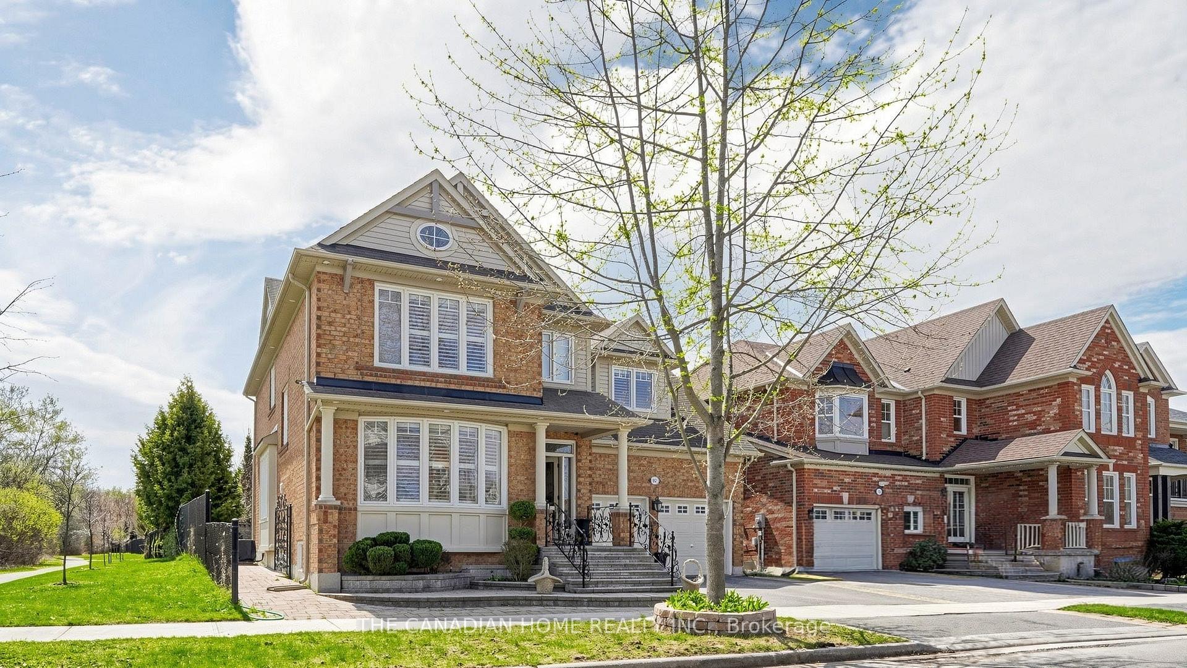
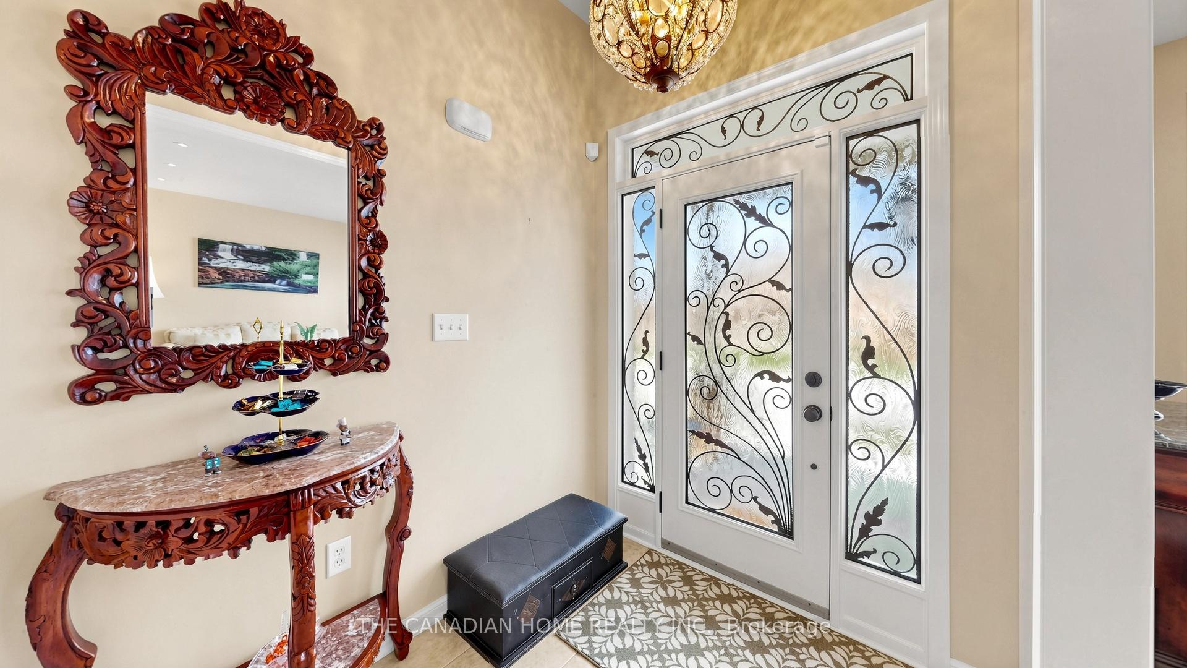
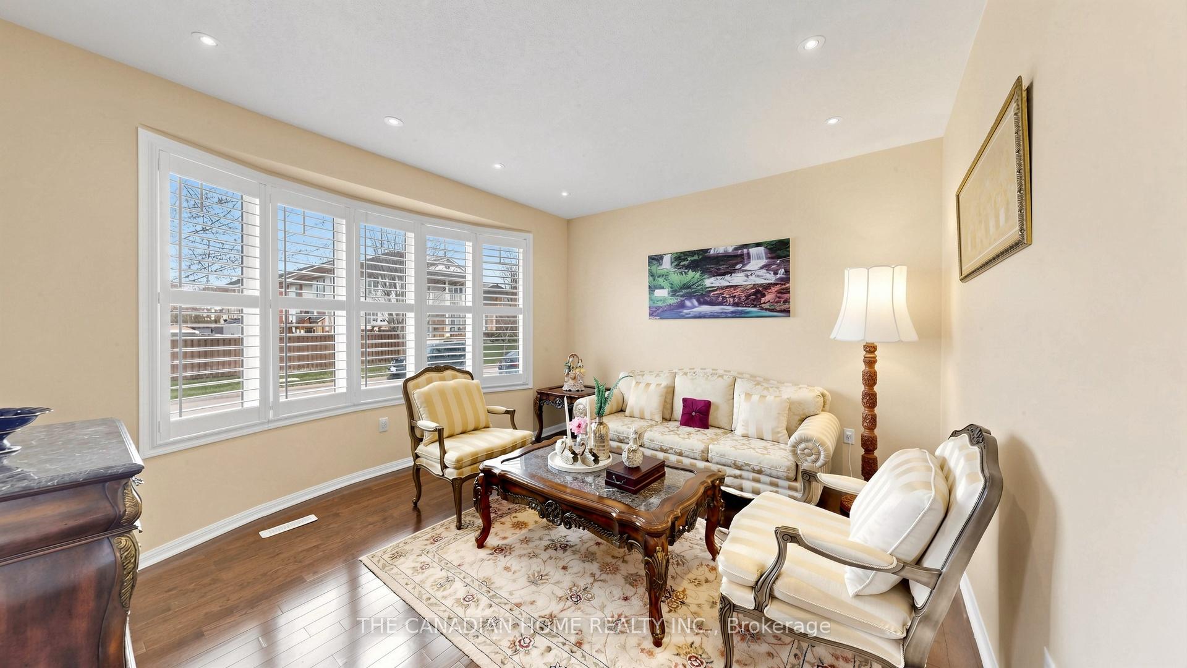
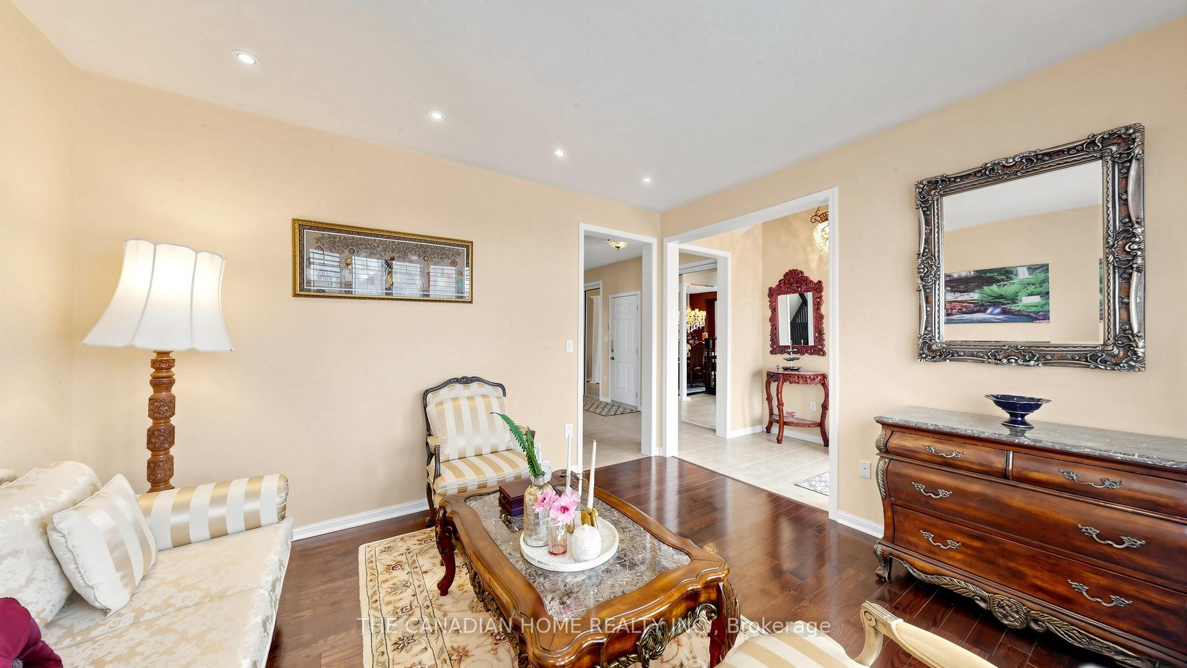
Welcome to this Mattamy-built home on a premium corner lot on side of a 3km long trail and offering approx. 4,500+ sq t of finished living space and an open-concept layout ideal for everyday living and entertaining. Set on a rare approx. 50' x 101 x 55 x 106' irregular shaped | lot adjacent to a ravine, the home enjoys a private backyard framed by cedar hedges (two sides), mature maple trees, landscaped garden beds, interlocking, and custom stone steps at the front, side, and rear. The chef's kitchen features built-in appliances, granite countertops, backsplash, tall cabinetry with valance lighting, pot lights, and a centre island overlooking | the garden, plus pantry and convenient main-floor laundry. Upstairs, find glass showers in the | | primary ensuite and a second upper-level bathroom. The professionally finished basement adds valuable extra space with a wet bar/kitchen, granite breakfast bar, recreation area, 5th bedroom, 3-pc bathroom, and games/entertainment zone. Additional highlights include pot lights throughout (including exterior lighting) and an upgraded 200-amp electrical panel. Convenient Stouffville location within minutes to schools, parks, Stouffville GO, and major shopping, with | easy access to the Whitchurch-Stouffville Leisure Centre and Markham-Stouffville Hospital.
Location Description
NINTH LINE - HOOVER PARK DRIVE
Property Detail
- Community: Stouffville
- Property Type: Owner/Residential Freehold
- Bedrooms: 5
- Bath: 4
- Garages: Built-In
- Annual Property Taxes : $ 7864.51
- sqft
Facts and Features
- Foundation Type: Concrete
- Counstruction Material : Brick
- Total Parking Space : 4
- Parking Type : Built-In
Amenities
Listing Contracted With: THE CANADIAN HOME REALTY INC.