




-
From Our Gallery
Description
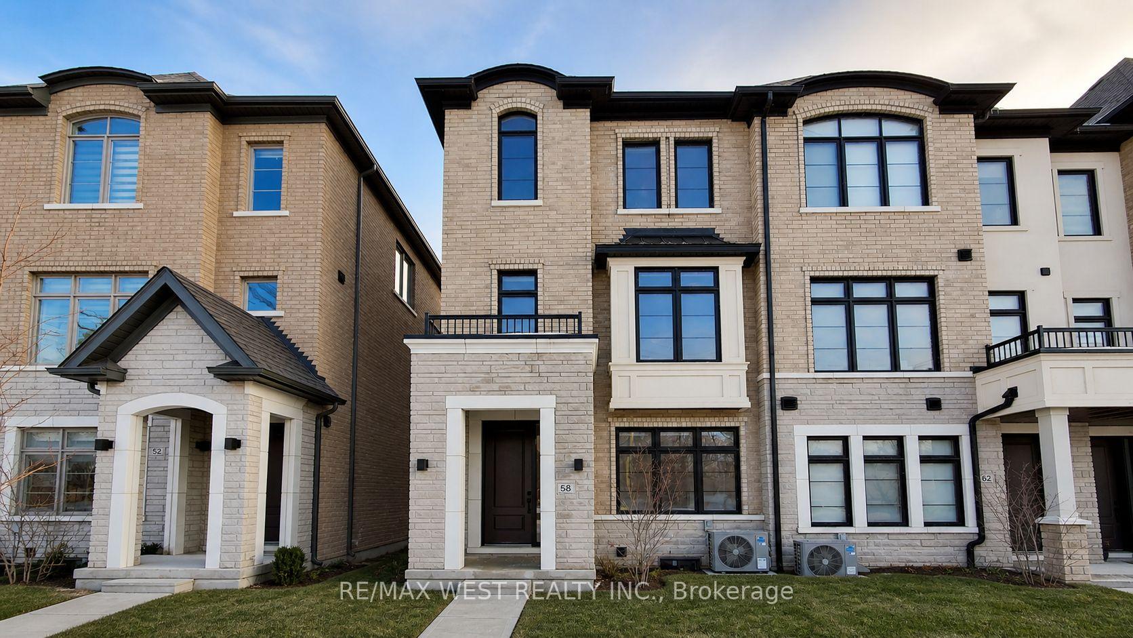
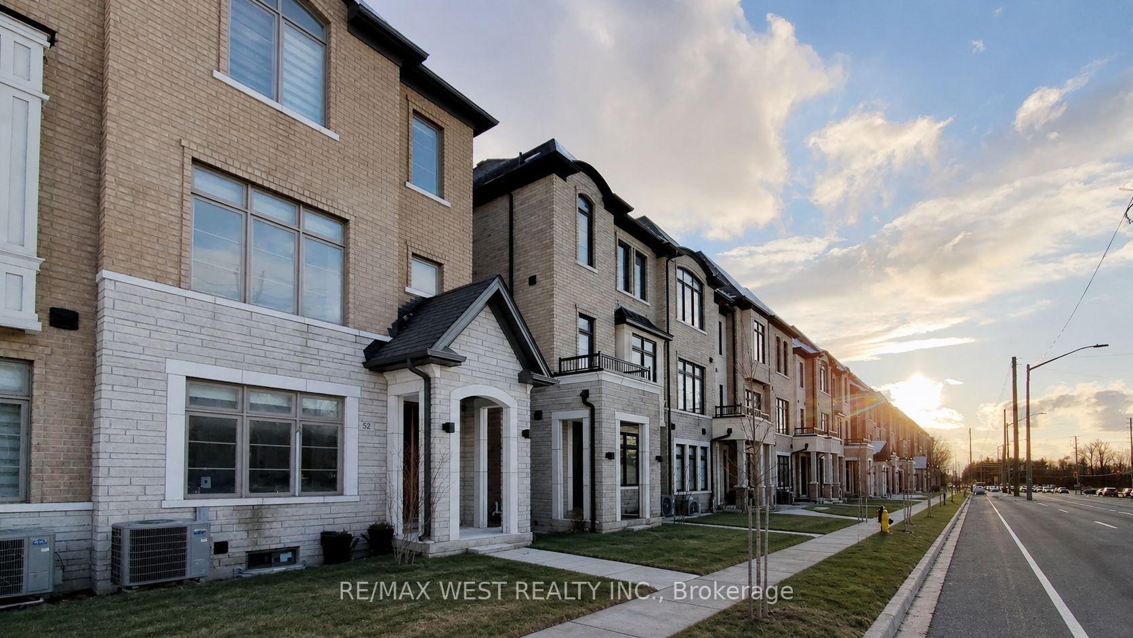
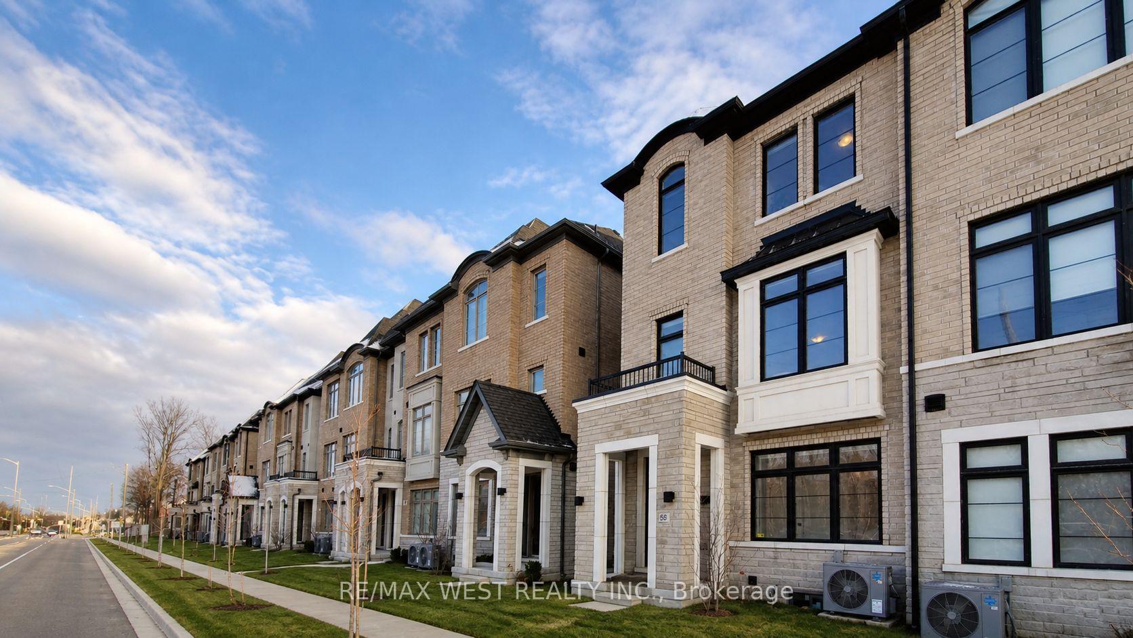
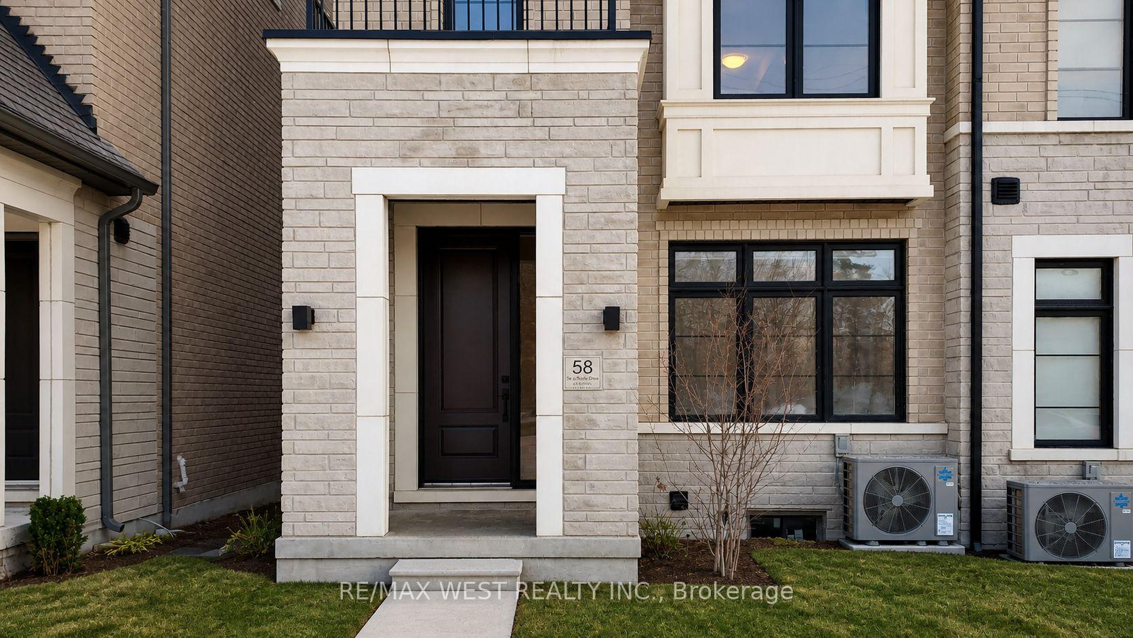
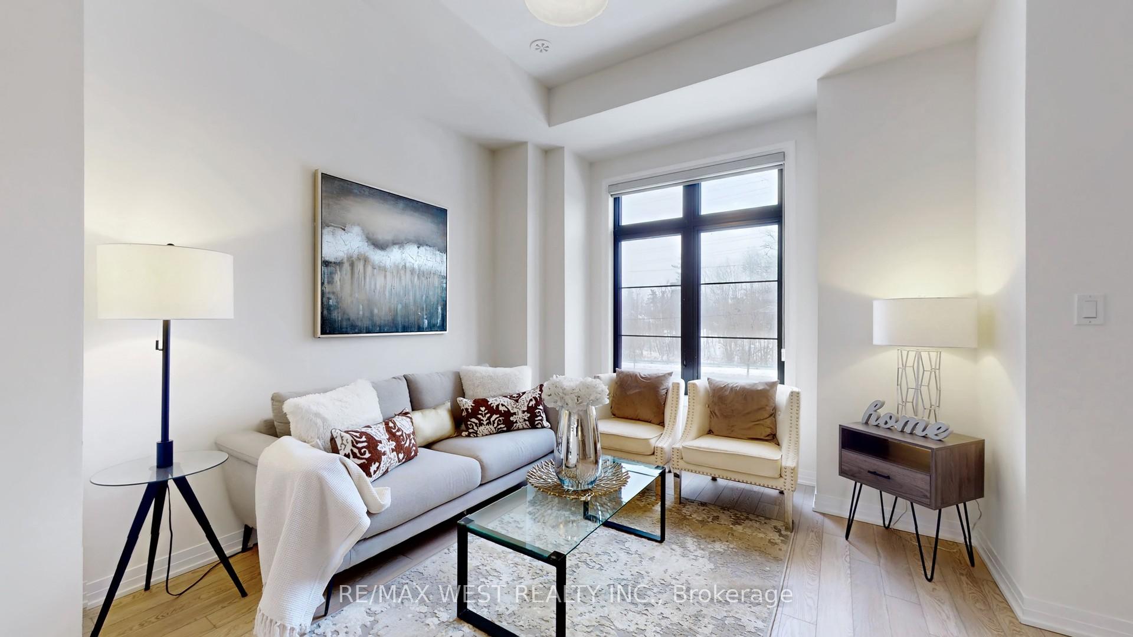
Welcome to this stunning executive end-unit townhouse in the highly sought-after Vellore Village community of Vaughan-where style, space, and convenience come together seamlessly. Boasting 4 spacious bedrooms and 3.5 bathrooms, this modern residence offers a thoughtfully designed layout perfect for growing families and professionals alike. The heart of the home is the chef-inspired kitchen, complete with sleek stainless steel appliances, a generous centre island, and ample cabinetry-ideal for entertaining or everyday living. The ground floor features a private bedroom and 3-piece bath, making it perfect for guests, in-laws, or a dedicated home office. You'll also enjoy direct access to the attached two-car garage and basement for added functionality and storage. Upstairs, the primary suite is a true retreat, showcasing its own private balcony, a walk-in closet, and a beautifully appointed ensuite bath. Bright, open-concept living spaces and the added privacy of an end-unit location enhance the home's appeal. Situated in a well-connected, family-friendly neighborhood close to parks, scenic trails, top-rated schools, transit, shopping, and convenient access to Highways 400, 27, and 427, this home offers exceptional lifestyle convenience. A rare opportunity in one of Vaughan's most desirable communities-this is one you won't want to miss.
Location Description
Pine Valley Drive & Major MacKenzie Drive
Property Detail
- Community: Vellore Village
- Property Type: Owner/Residential Freehold
- Bedrooms: 4
- Bath: 4
- Garages: Attached
- Annual Property Taxes : $ 0
- sqft
Facts and Features
- Foundation Type: Poured Concrete
- Counstruction Material : Brick
- Total Parking Space : 3
- Parking Type : Attached
Amenities
Listing Contracted With: RE/MAX WEST REALTY INC.