




-
From Our Gallery
Description
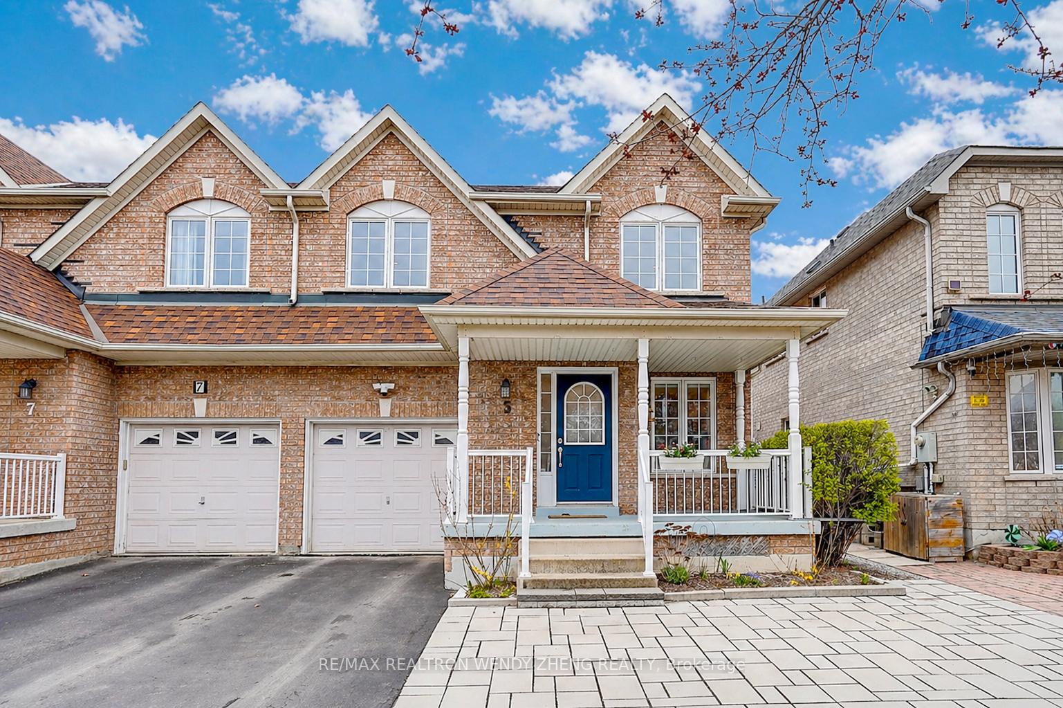
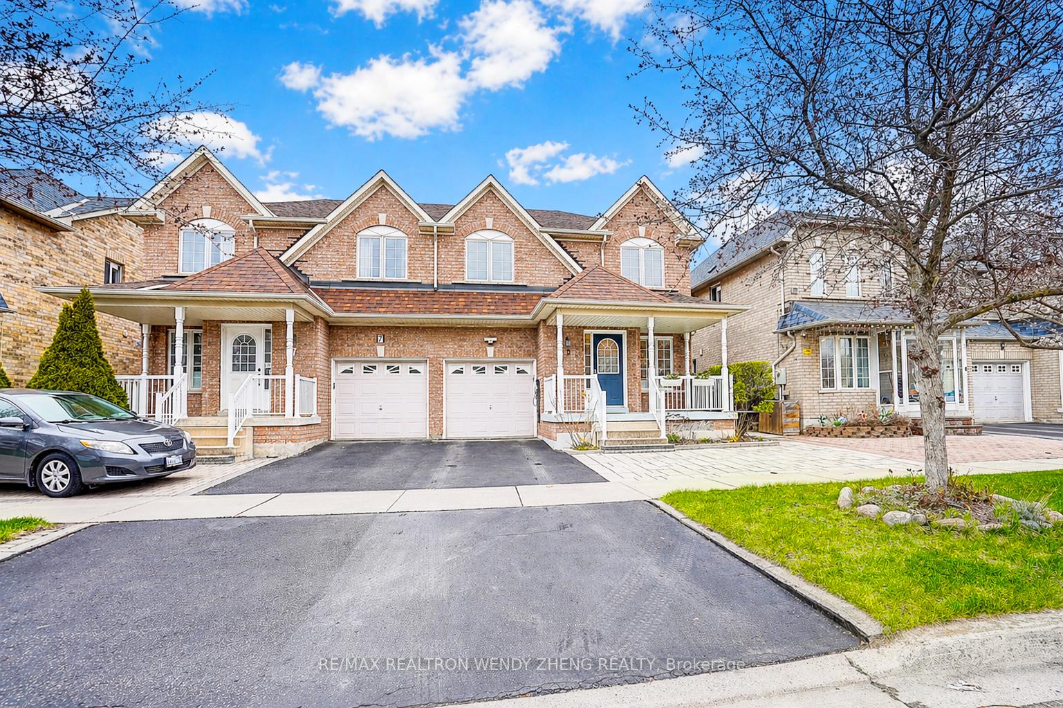
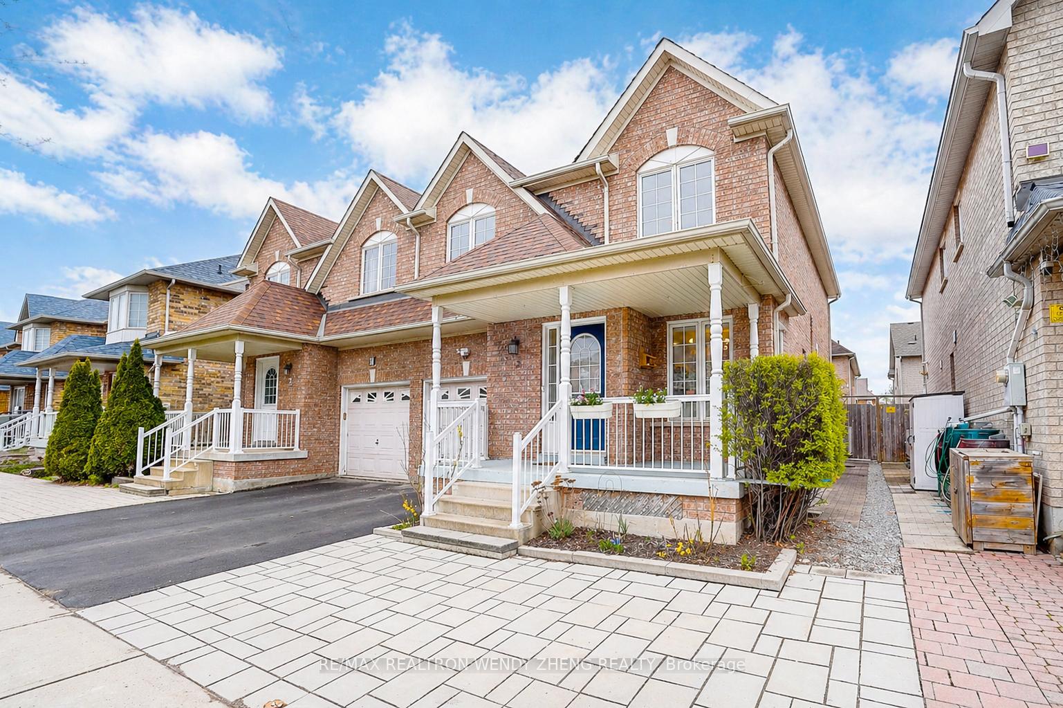
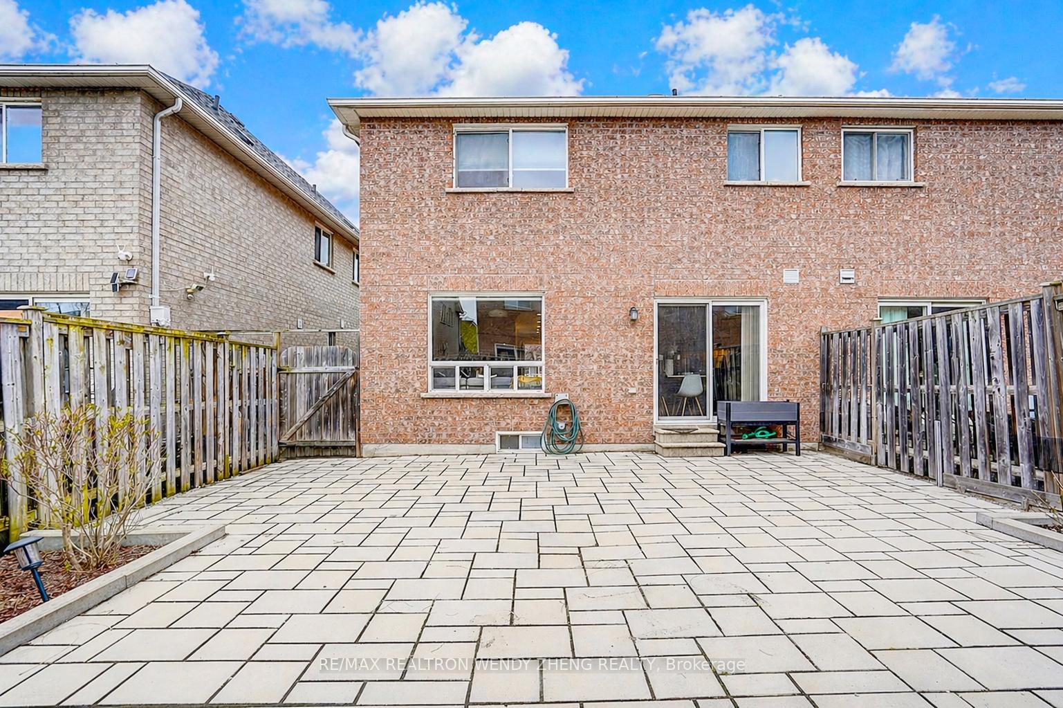
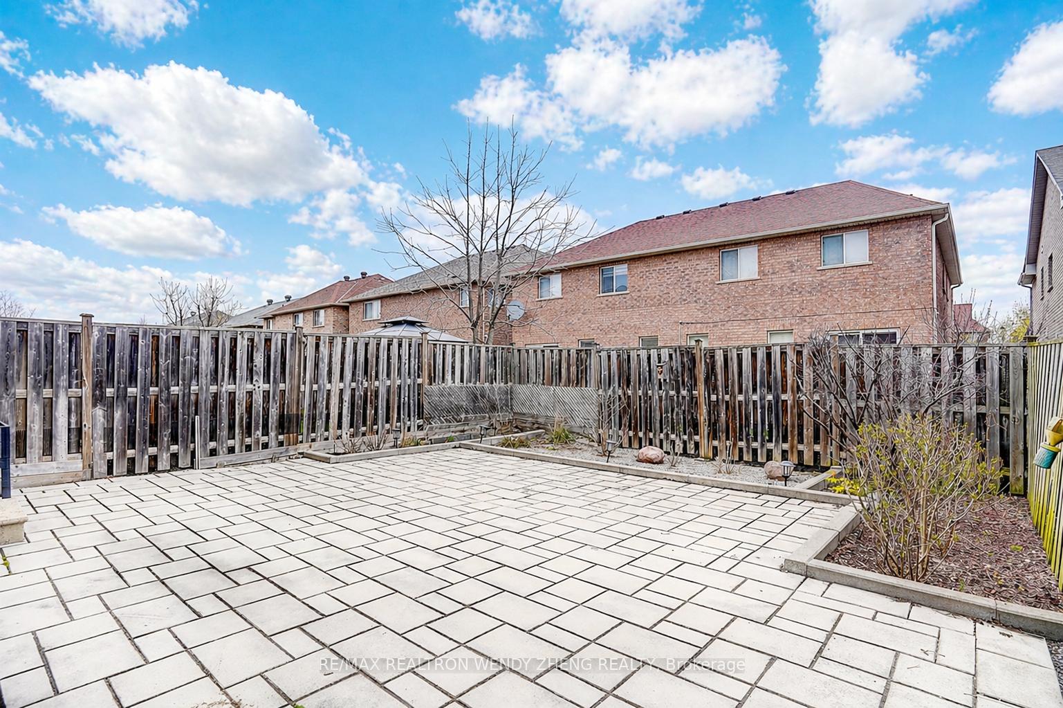
This must-see, beautifully upgraded semi-detached home offers 3 spacious bedrooms and a functional layout that blends comfort with modern style. Featuring new wide-plank hardwood flooring throughout, smooth ceilings, pot lights, and contemporary light fixtures. An elegant staircase with light wood steps, white trim, and iron pickets adds a refined touch. The modern gourmet kitchen showcases quartz countertops, a centre island/breakfast bar, and quality stainless steel appliances. The generously sized primary bedroom includes a walk-in closet and an upgraded 5-piece ensuite. The finished basement (2023) features 1 bedroom, 1 full bathroom, and a large recreational area-ideal for extended family or additional living space. Fully interlocked backyard, offering low-maintenance outdoor living. Recent upgrades provide peace of mind: major renovations completed between 2022-2024, furnace (2023), A/C (2024). Equipped with an EV charger for added convenience. Situated in a desirable neighborhood within a top-ranking school district (Markville SS), and conveniently close to GO Transit, shopping, parks, restaurants, YMCA, and Hwy 407.
Location Description
Mccowan & Hwy 407
Property Detail
- Community: Village Green-South Unionville
- Property Type: Owner/Residential Freehold
- Bedrooms: 4
- Bath: 4
- Garages: Built-In
- Annual Property Taxes : $ 4783
- sqft
Facts and Features
- Foundation Type: Brick
- Counstruction Material : Brick
- Total Parking Space : 3
- Parking Type : Built-In
Amenities
Listing Contracted With: RE/MAX REALTRON WENDY ZHENG REALTY