




-
From Our Gallery
Description
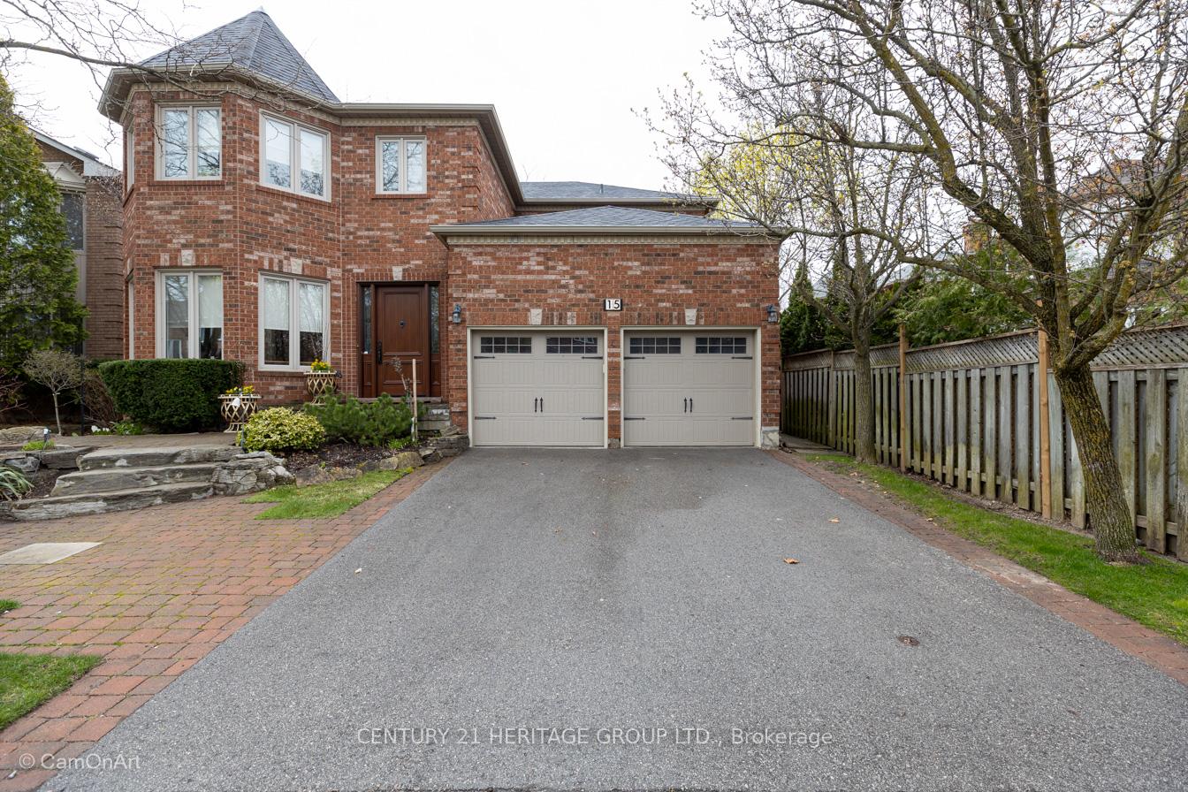
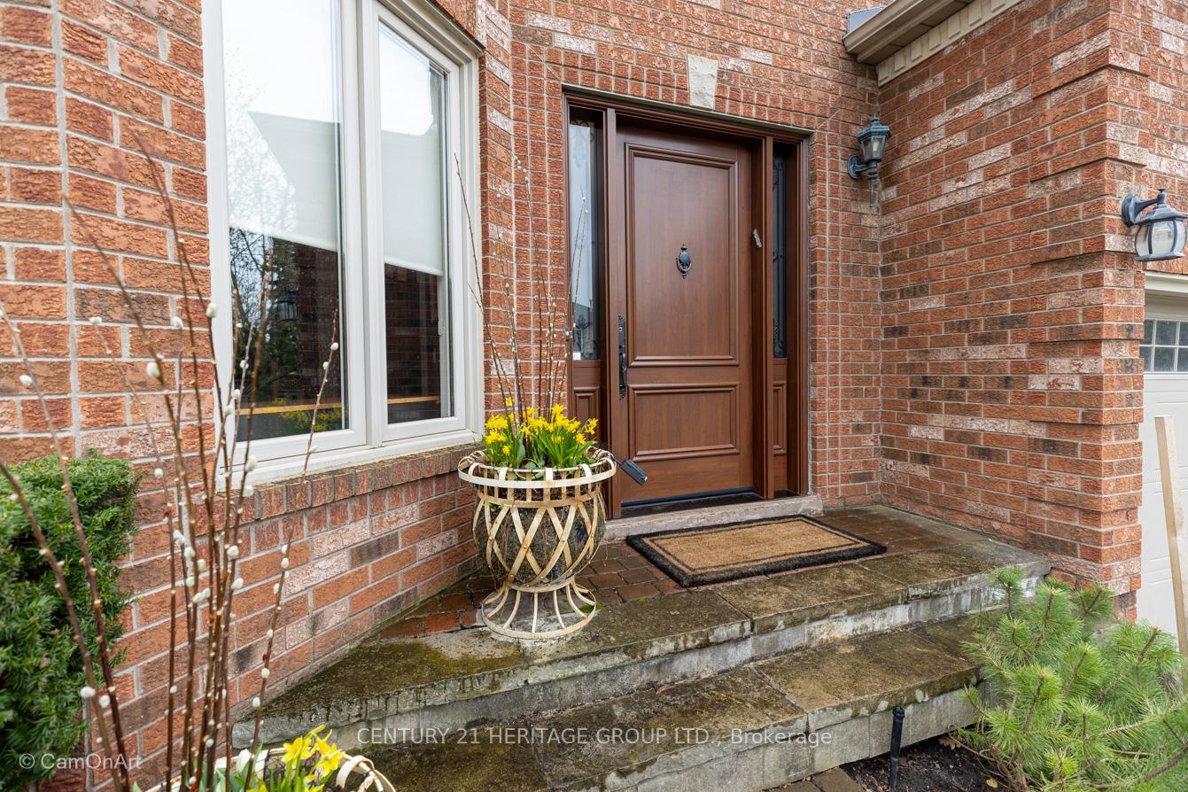
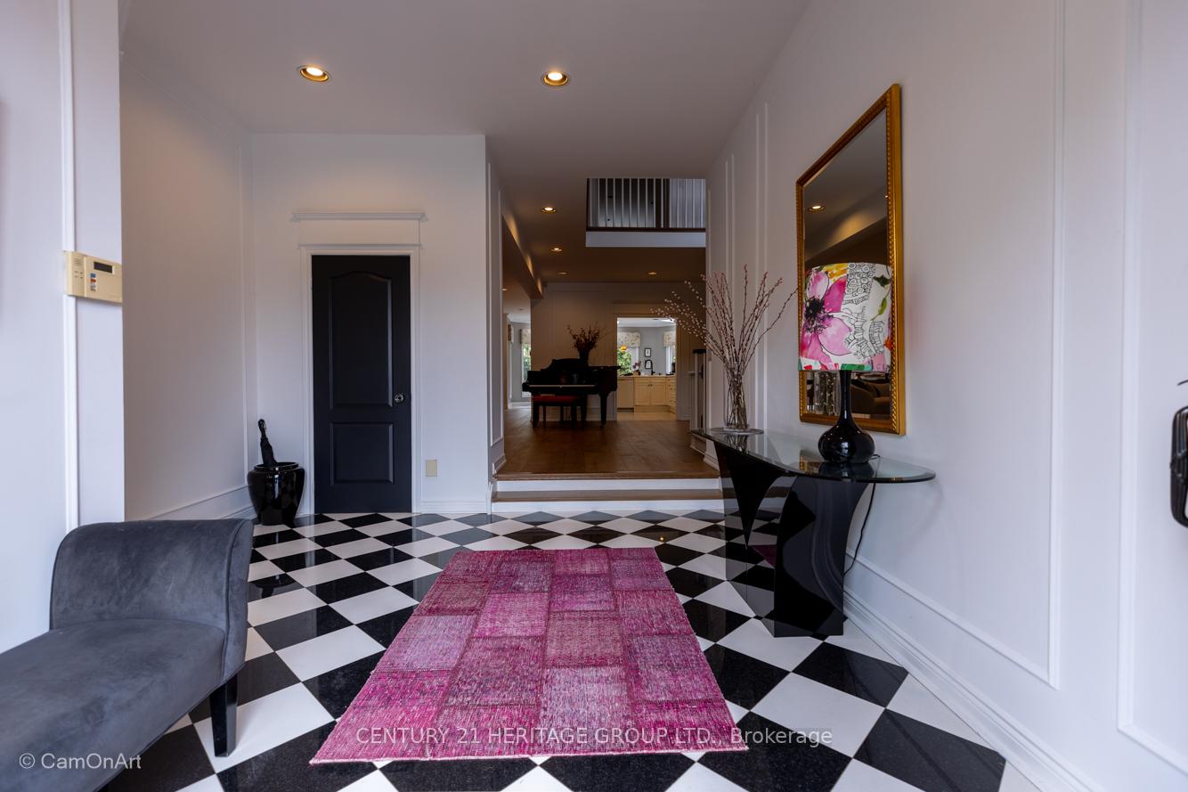
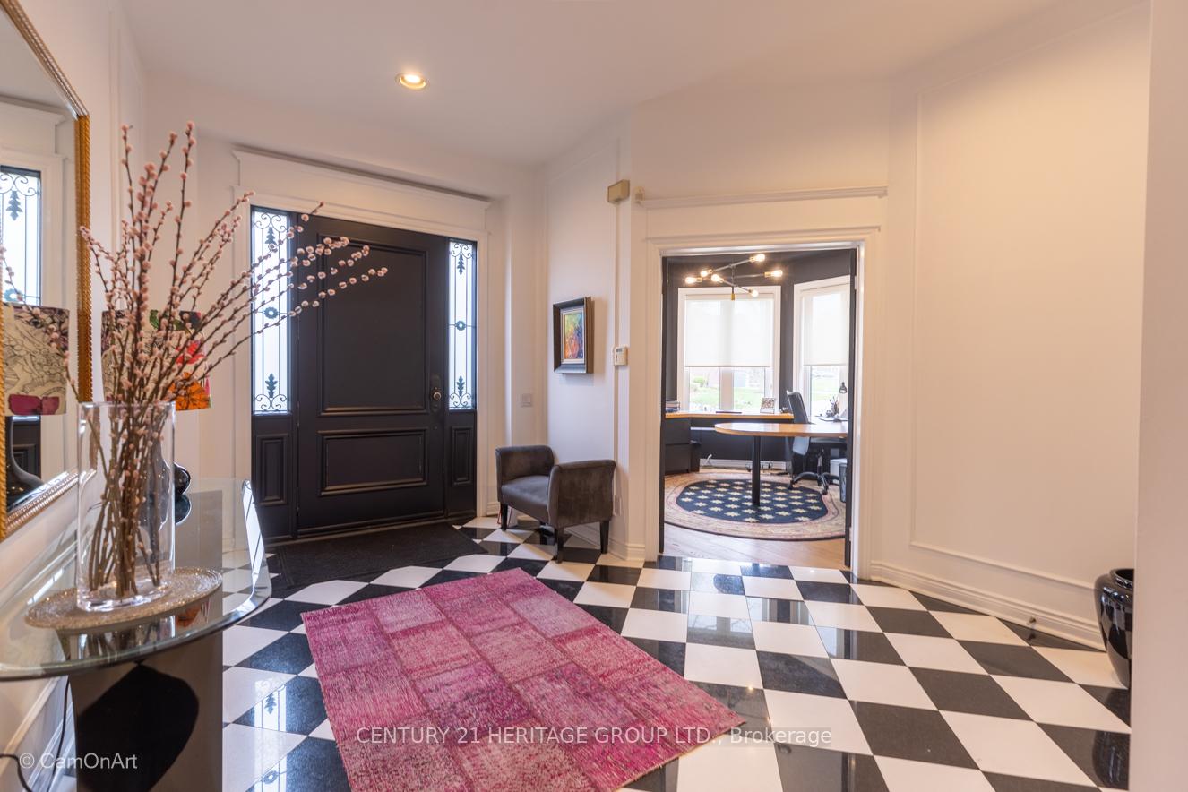
Welcome to 15 Coldwater Court-an elegant 3,885 sq ft Acorn-built home on a quiet private court, just steps to a new park and top-rated schools. Offering a rare 4+1-bedroom layout and a resort-style backyard, this home is perfectly suited for growing families seeking space, comfort, and community. Private Court Family Living in Prime Thornhill, 5 Bedrooms, Pool Oasis. A custom Portone entry door combining old-world craftsmanship with modern durability-creates a striking first impression. The Main Level is designed for Living & Entertaining. A grand foyer with 10' ceilings and black and white marble flooring sets the tone. 9' ceilings throughout. European wide-plank hardwood flooring. Extensive wainscotting and custom millwork. Upgraded hardware and French doors A distinctive 8-sided library/office with custom built-ins and a connecting bookcase-lined corridor offers an elegant and functional workspace. The living room, anchored by a mirrored wood-burning fireplace, flows seamlessly into the formal dining room overlooking the garden-ideal for entertaining. Kitchen & Family Space, the Heart of the home, has a custom Downsview kitchen offers quality craftsmanship, excellent storage, and a highly functional layout with a 5-burner gas cook-top oversized built-in wall oven, built-in convection/microwave, Dishwasher. Large fridge/freezer with ice maker and filtered water. Pantry with roll-out shelving plus additional storage.A bright breakfast area with three skylights comfortably seats up to 10 and opens to the backyard. The adjoining family room features a second wood-burning fireplace, built-in shelving, and firewood storage.A well-designed laundry/mudroom with garage access adds everyday convenience. Upper Level - Space for the Whole Family. The renovated spa-inspired ensuite includes: Oversize steam shower with marble bench Freestanding tub with statement chandelier Heated floors and motion-activated lighting Dual sinks in generous vanity with custom millwork
Location Description
Dufferin St. and Beverley Glen Blvd.
Property Detail
- Community: Beverley Glen
- Property Type: Owner/Residential Freehold
- Bedrooms: 5
- Bath: 5
- Garages: Attached
- Annual Property Taxes : $ 9899
- sqft
Facts and Features
- Foundation Type: Poured Concrete
- Counstruction Material : Brick
- Total Parking Space : 5
- Parking Type : Attached
Amenities
Listing Contracted With: CENTURY 21 HERITAGE GROUP LTD.