




-
From Our Gallery
Description
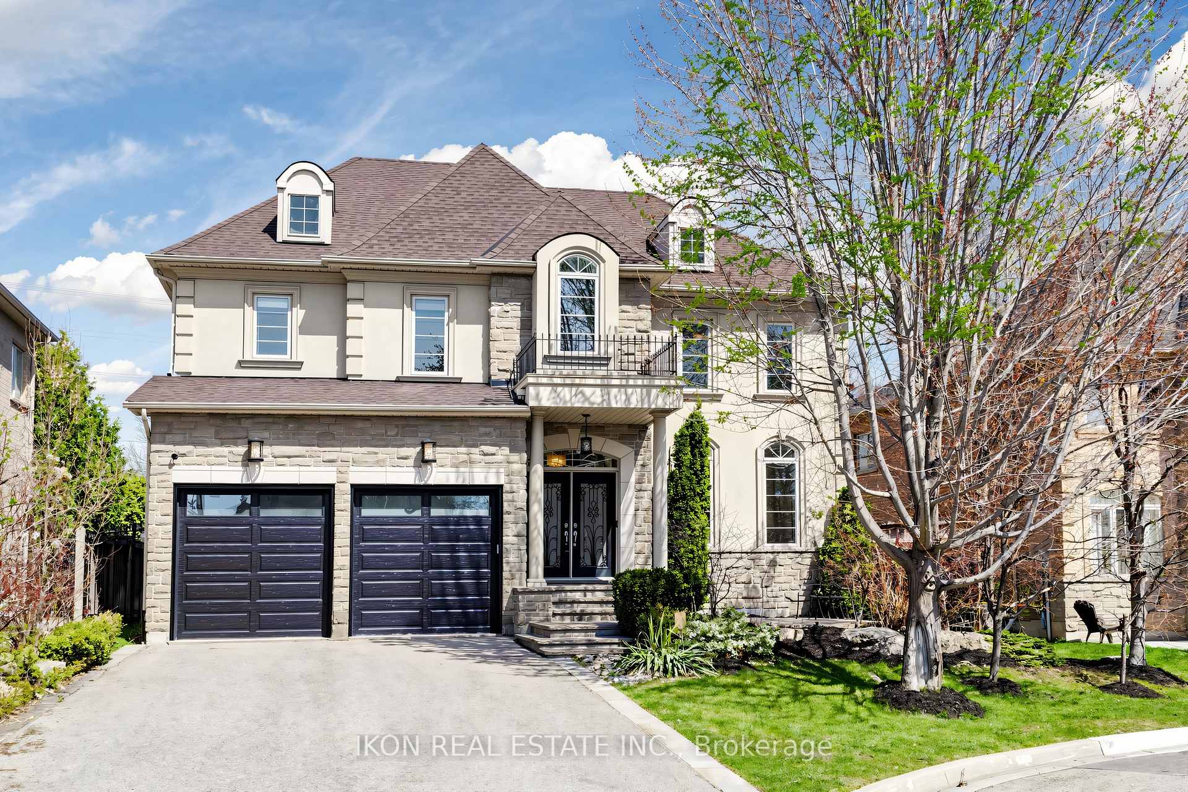
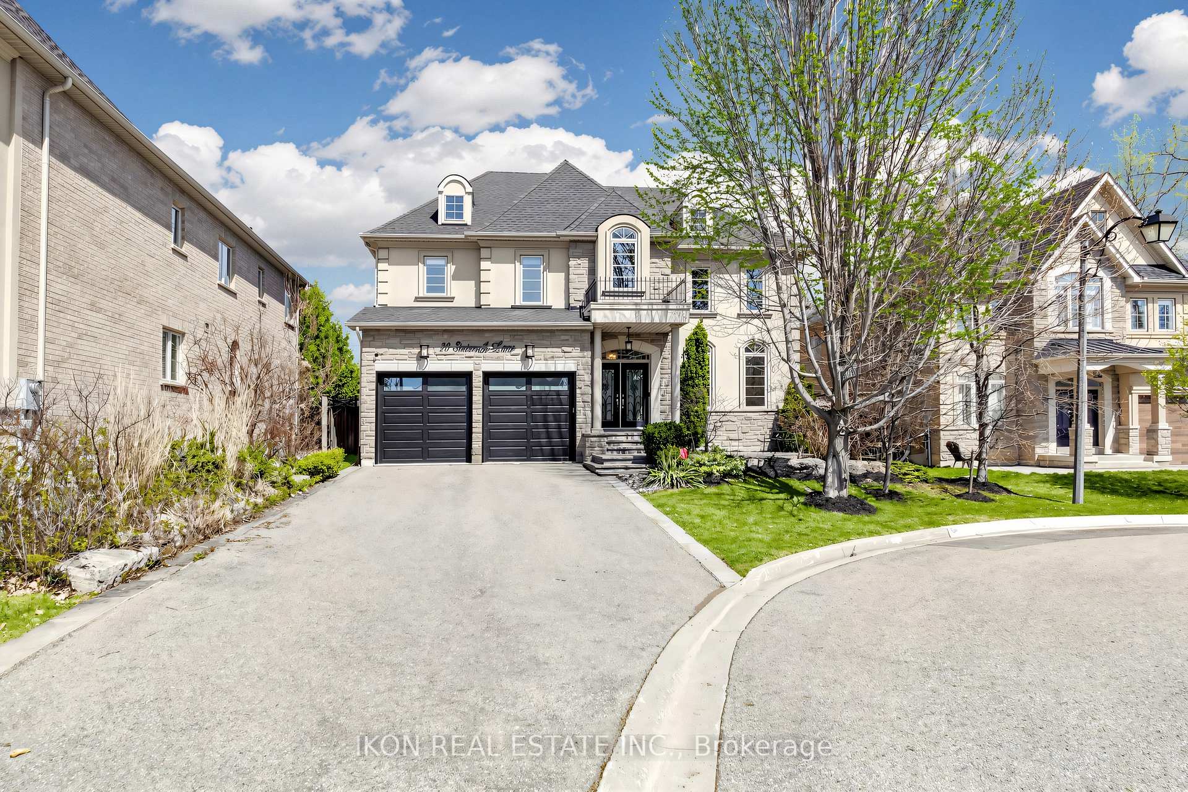
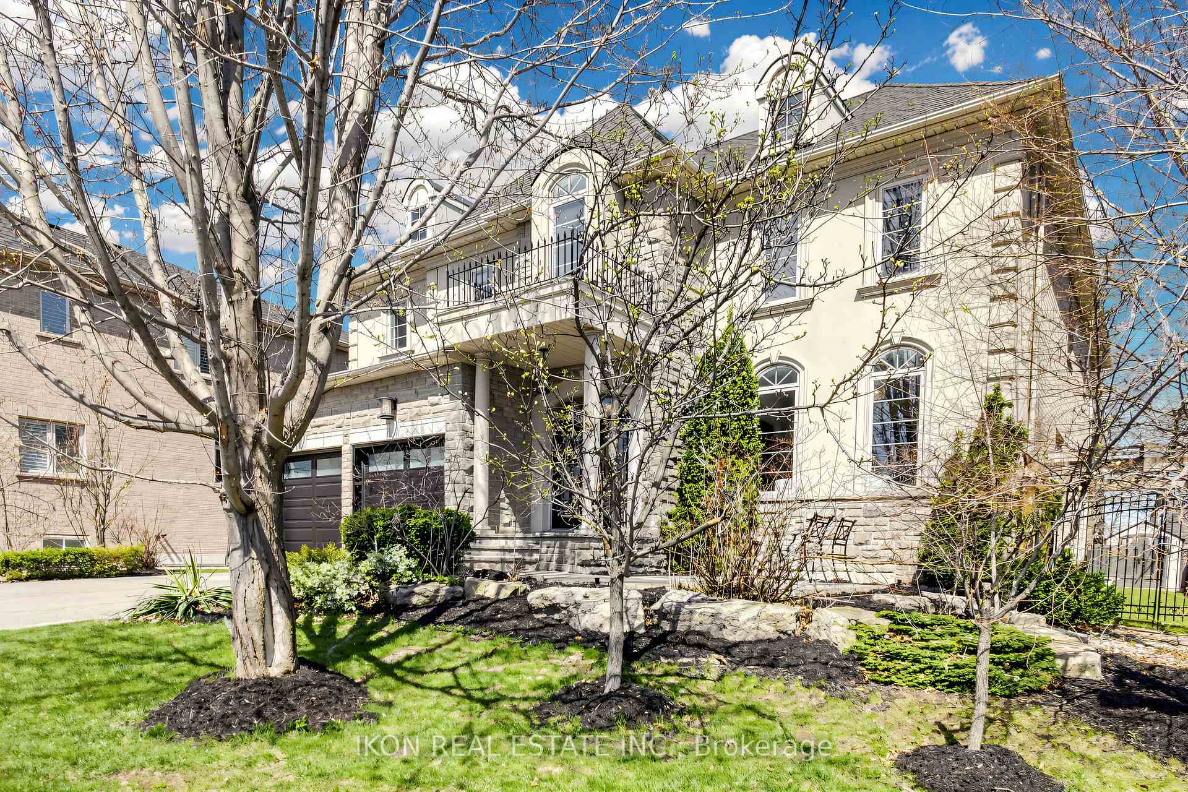

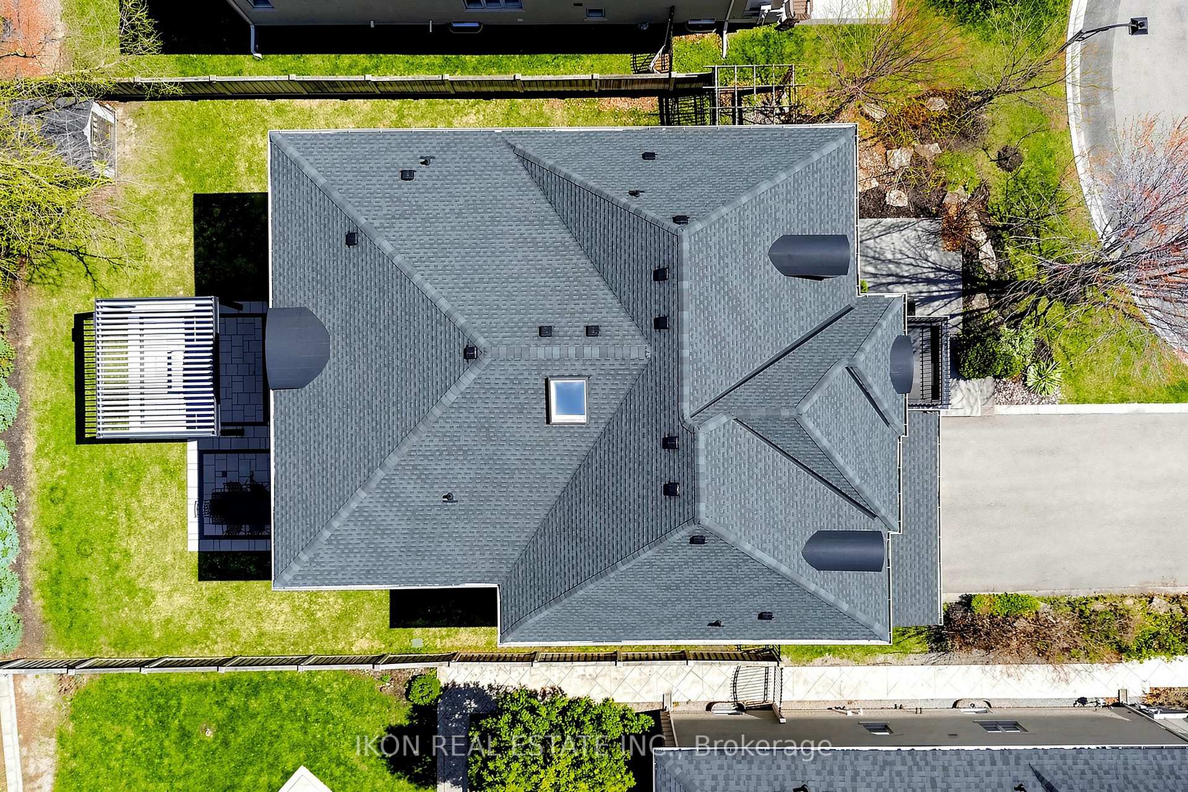
Presenting a rare opportunity to own a custom-built 5400sf, original-owner residence on a 60-foot lot in a prestigious Unionville cul-de-sac. Meticulously maintained with outstanding craftsmanship, this home features an open-concept main living area plus a formal dining room. The gourmet kitchen is a chef's dream-high-end appliances, built-in coffee machine, chef's pantry and a large island ideal for entertaining. A private office (or 5th bedroom) and a family room with a gas fireplace with stone mantle and pot lighting complete the main level. The master retreat offers a private lounge, expansive custom walk-in closet and a spa-like ensuite. The finished lower level includes a theatre room seating 8+, a nanny suite with full bath, a Cantina and abundant storage. Outside, enjoy a professionally landscaped oasis with stone patio, PVC decking and glass railing, an enclosed screened gazebo with LED lighting and a gas fireplace, sprinkler system and storage shed. The home leads to a tandem three-car garage with intelligent remote and soft-close opener. Permanent LED Holiday lights. Located near top-ranked schools (St. Justin's, Coledale, St. Augustine's), shopping and local amenities, this exceptional home is a rare find. Don't miss out, book your showing today. Take the Virtual Tour.
Location Description
Warden & 16th
Property Detail
- Community: Unionville
- Property Type: Vacant/Residential Freehold
- Bedrooms: 5
- Bath: 5
- Garages: Attached
- Annual Property Taxes : $ 11302
- sqft
Facts and Features
- Foundation Type: Concrete
- Counstruction Material : Brick-Stone
- Total Parking Space : 7
- Parking Type : Attached
Amenities
Listing Contracted With: IKON REAL ESTATE INC.