




-
From Our Gallery
Description
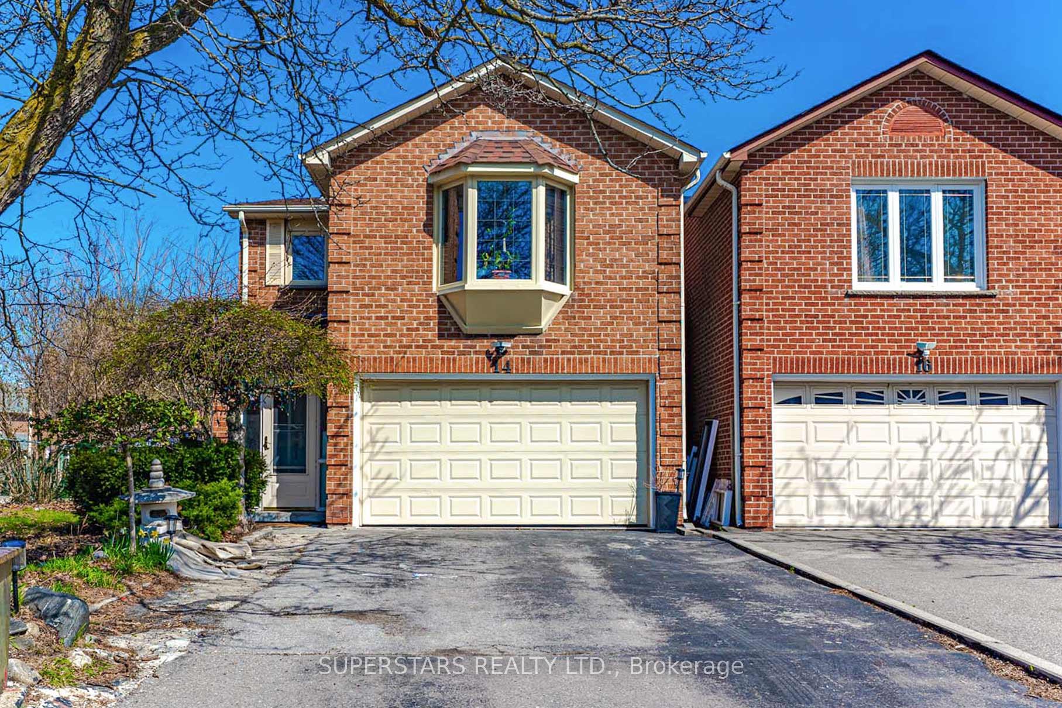
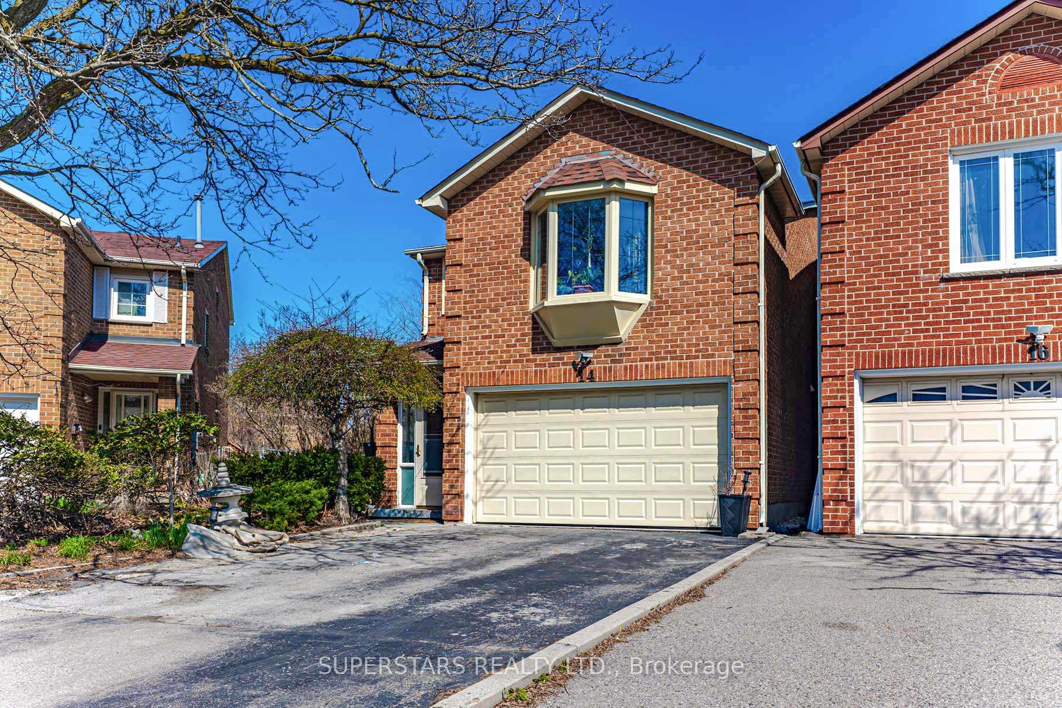
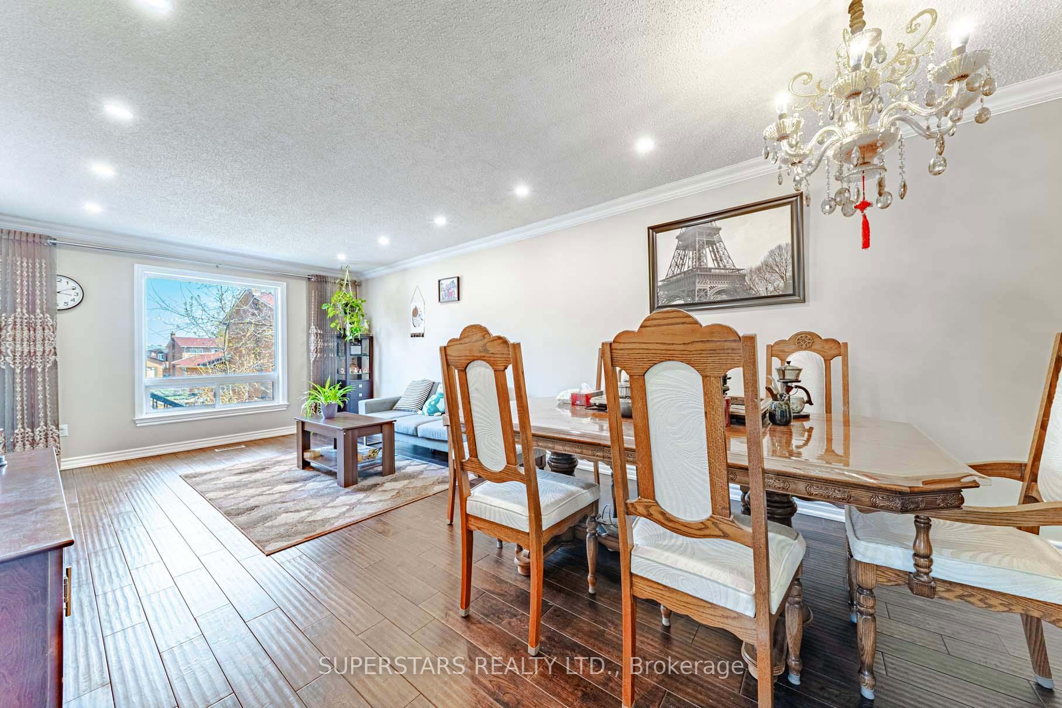
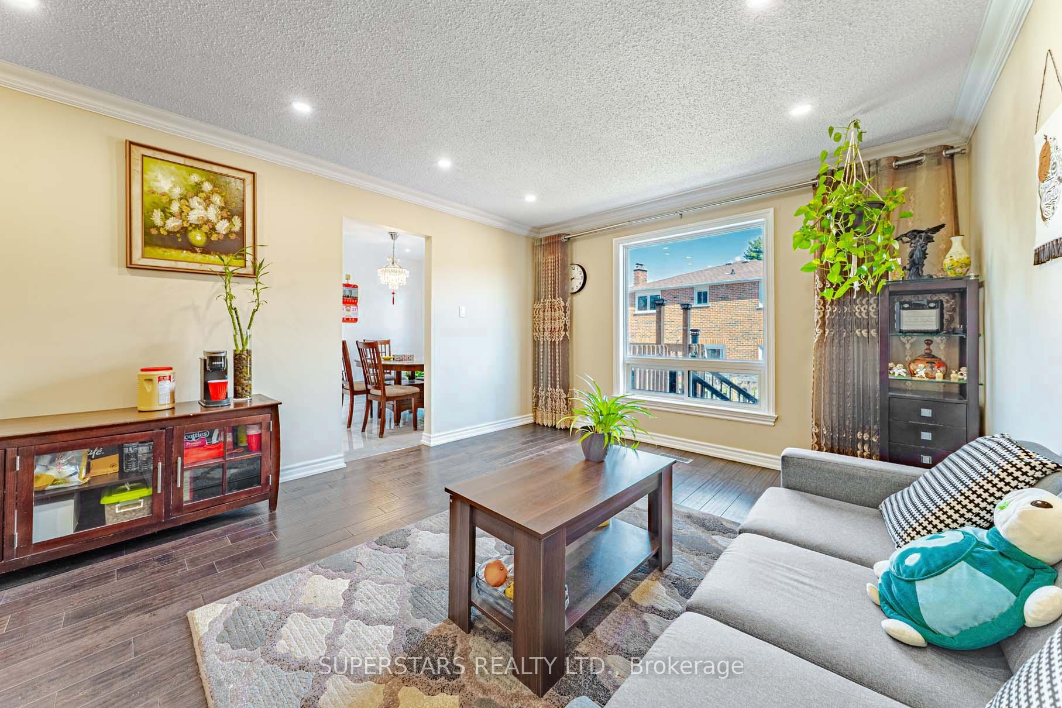
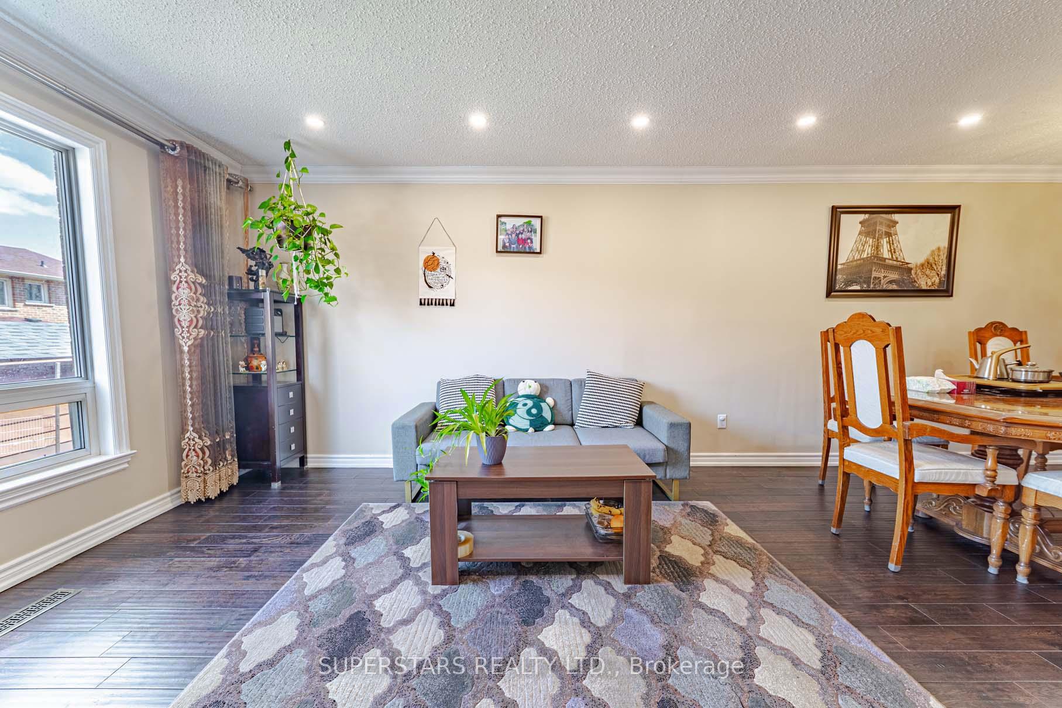
Welcome To This Beautifully Upgraded Double Car Garage Home Sits On A Large Pie-Shaped Lot In A Quiet Cul-De-Sac And Showcases Extensive $$$ Renovations, Including Crown Moulding, Pot Lights, Upgraded Light Fixtures & Flooring, And Iron Pickets. The Open-Concept Living And Dining Room Features A Large Picture Window Overlooking The Private Backyard. Well-Appointed Kitchen Offers Double Sink, Backsplash And Extended Cabinetry With Crown Moulding Up To The Ceiling. The Bright Breakfast Area Walks Out To Deck, Perfect For Outdoor Enjoyment. 3 Generous Ensuites On Upper Levels, Each With Its Own Updated Bathroom, Upgraded Vanity And Lighting, Plus A Skylight That Fills The Hallway. One Bathroom Includes Skylight, Double Sink Vanity And A Sleek Glass Shower. The Finished Basement With A Separate Kitchen, 2 Bedrooms And 3pc Bathroom Provides Excellent Additional Living Space. A Long Driveway Accommodating 4 Cars Completes This Exceptional Property. Newer Furnace(2024), Cac(2024). Family-Friendly Cul-De-Sac With Very Little Traffic, Offering Privacy And A Peaceful Atmosphere. Close To Everyday Conveniences, Parks, Reputable Schools, Shopping Plazas, Restaurants, Transit Options, And Major Roadways.
Location Description
Kennedy/Steeles
Property Detail
- Community: Milliken Mills West
- Property Type: Owner/Residential Freehold
- Bedrooms: 5
- Bath: 4
- Garages: Built-In
- Annual Property Taxes : $ 5280.1
- sqft
Facts and Features
- Foundation Type: Unknown
- Counstruction Material : Brick
- Total Parking Space : 6
- Parking Type : Built-In
Amenities
Listing Contracted With: SUPERSTARS REALTY LTD.