




-
From Our Gallery
Description
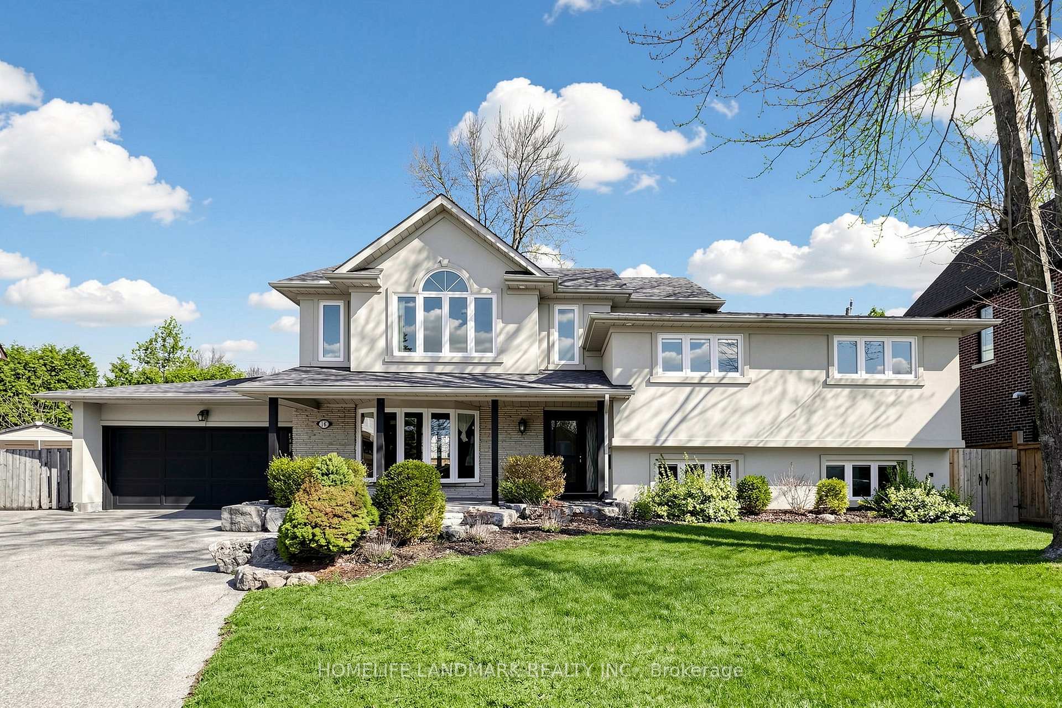
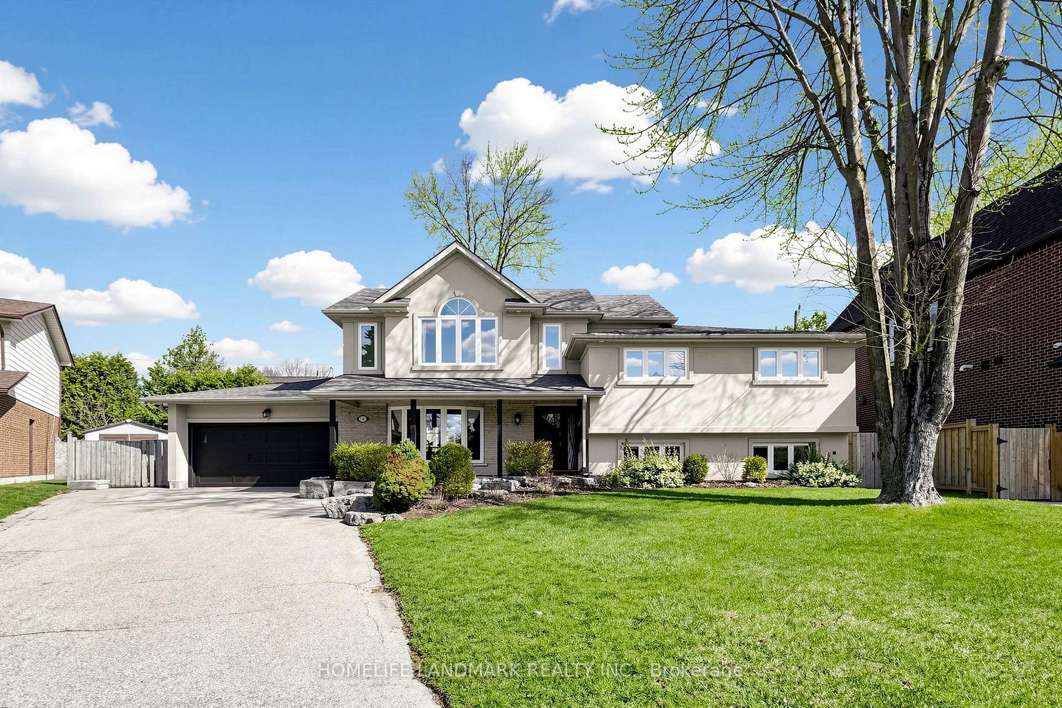
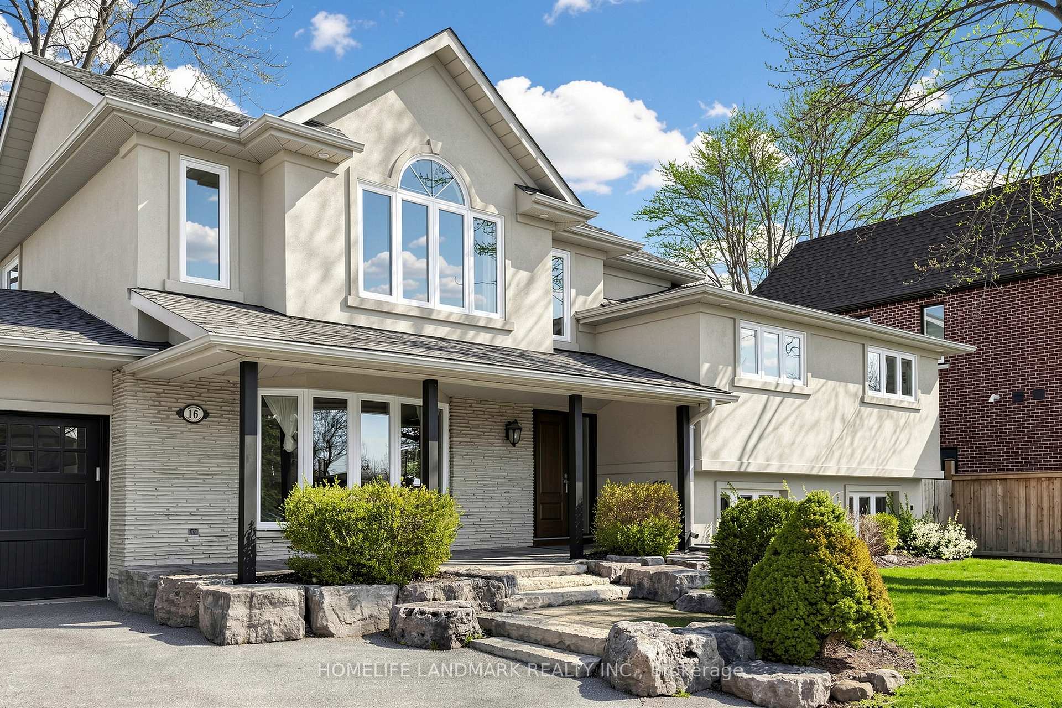
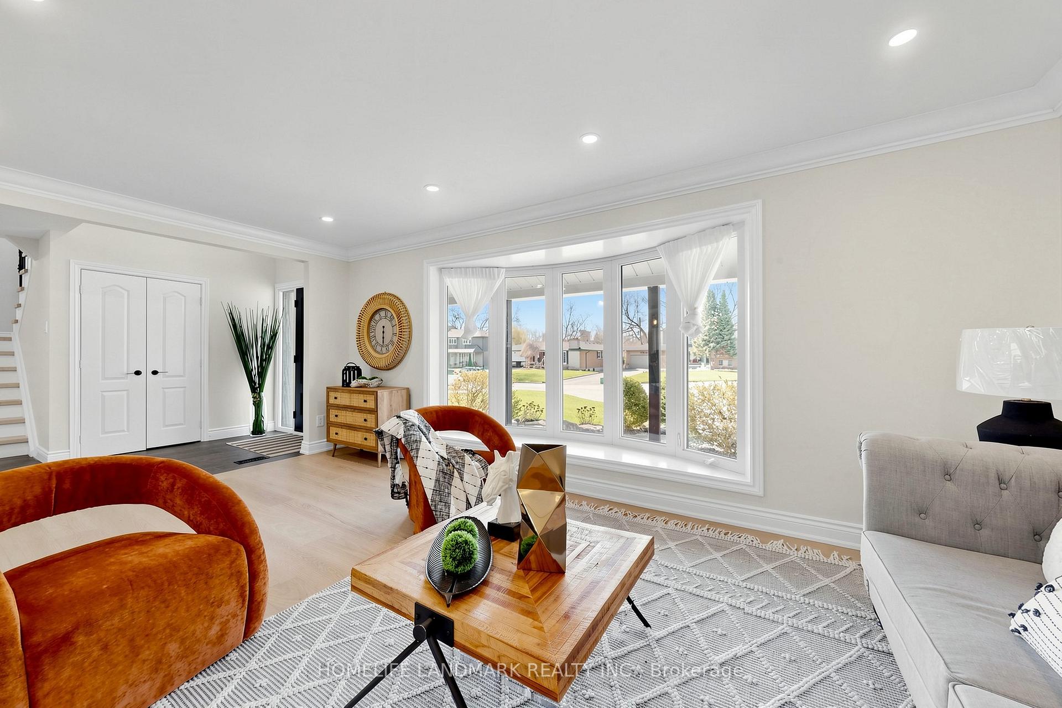
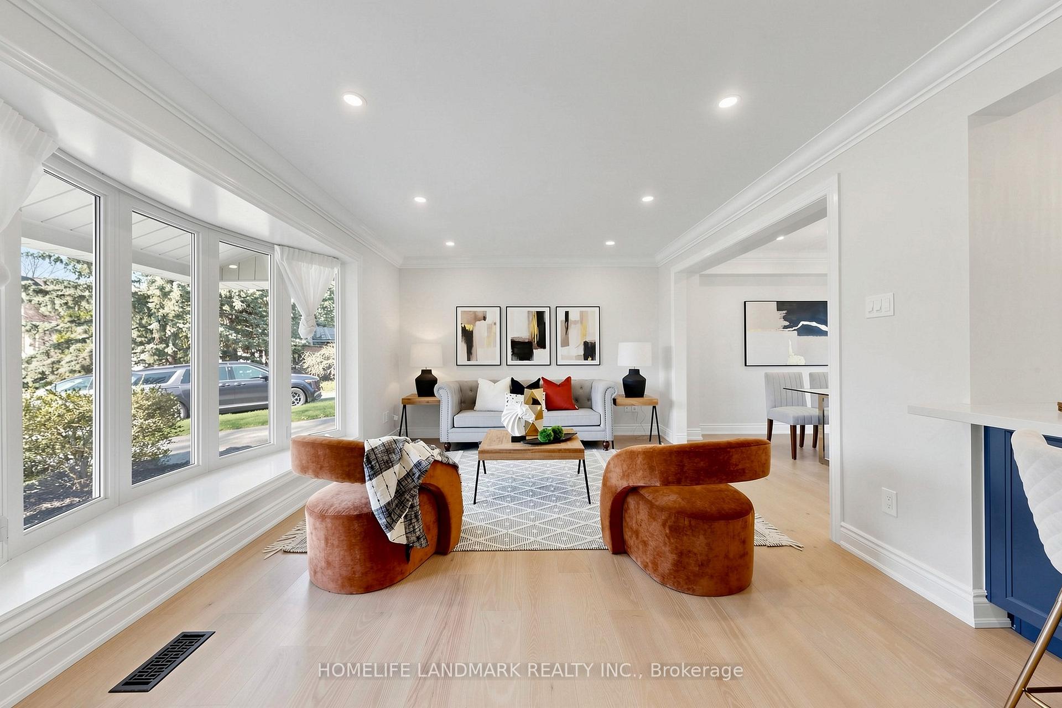
Situated on a quiet cul-de-sac in the highly sought-after heart of Unionville, this completely renovated 5-bedroom residence has been thoughtfully reimagined with a strong focus on luxury living, streamlined contemporary design, and functionality. The main level showcases a true open-concept layout, creating a seamless flow between living, dining, and kitchen spaces. Large windows and well-planned openings enhance the sense of openness and bring in beautiful natural light throughout the day. The dream gourmet kitchen offers a striking oversized kitchen island, designed for both everyday use and entertaining. Paired with a quartz countertop, contemporary cabinetry, refined finishes, and high-quality appliances. The family room and great room are perfect entertaining and family gathering place. The gorgeous primary suite offers a spa-like 5pc ensuite and a walk-in closet with organizers. The 2nd bedroom also includes a private ensuite for added convenience, while all additional bedrooms are generously sized and well-proportioned. The exceptionally wide backyard offers ample space for children's play, outdoor activities, and everyday enjoyment. Zoned for the prestigious Parkview P.S. and Unionville H.S. Just minutes to Main Street Unionville, Toogood Pond, shopping, dining, community centre and everyday convenience.
Location Description
Hwy 7/Sciberras
Property Detail
- Community: Unionville
- Property Type: Owner/Residential Freehold
- Bedrooms: 5
- Bath: 4
- Garages: Attached
- Annual Property Taxes : $ 8725.46
- sqft
Facts and Features
- Foundation Type: Concrete
- Counstruction Material : Stucco (Plaster)
- Total Parking Space : 6
- Parking Type : Attached
Amenities
Listing Contracted With: HOMELIFE LANDMARK REALTY INC.