




-
From Our Gallery
Description
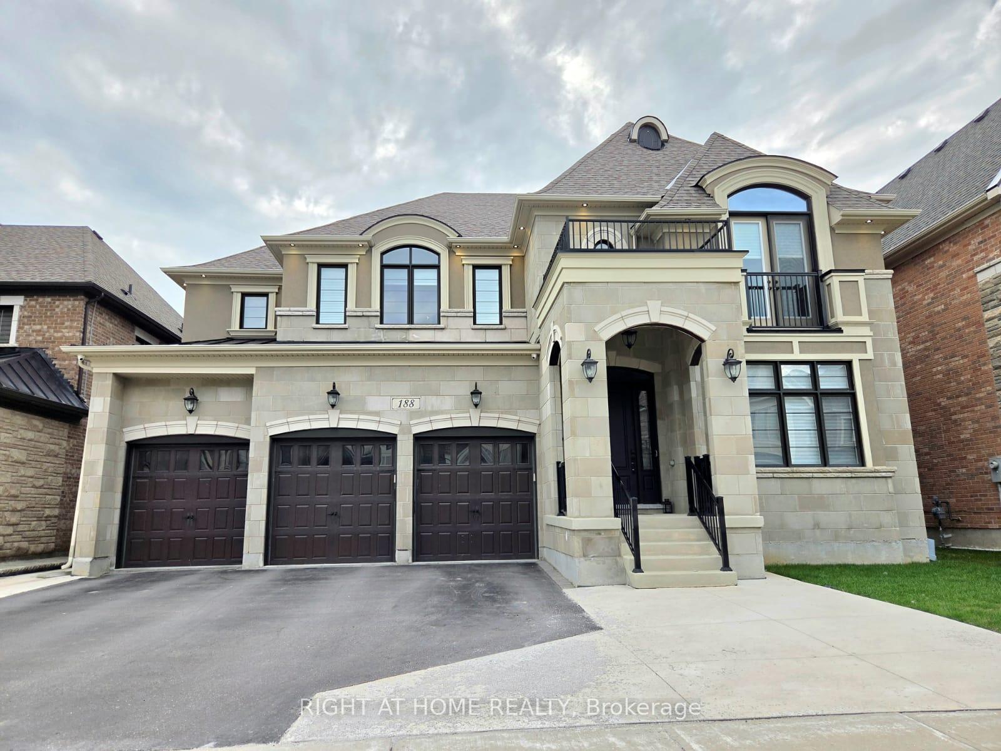
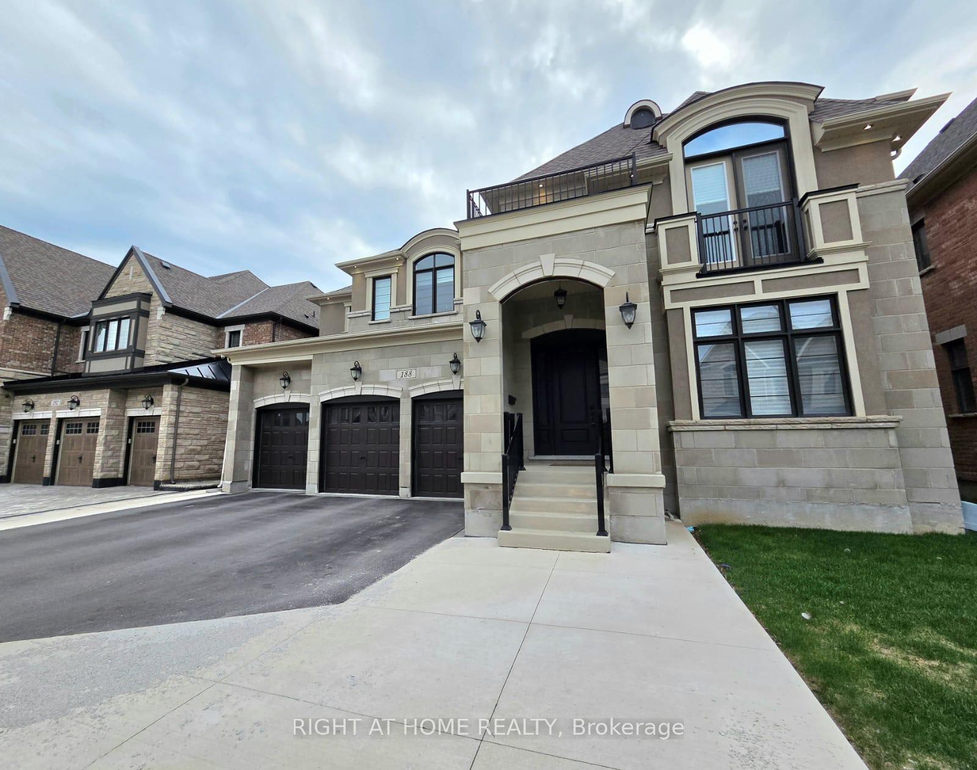
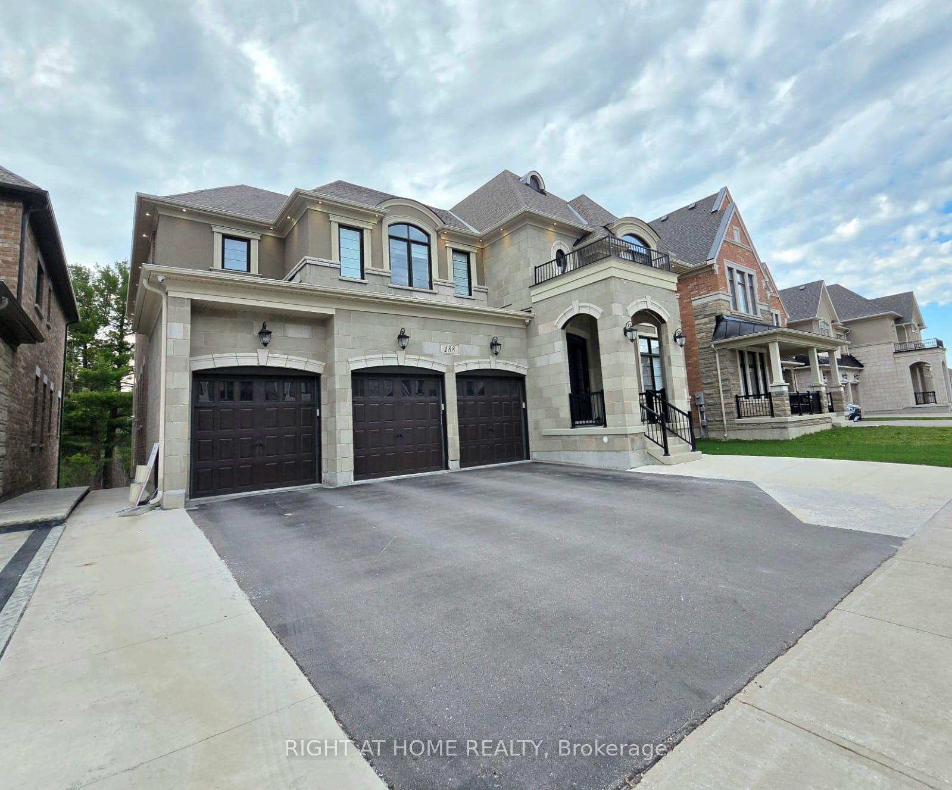
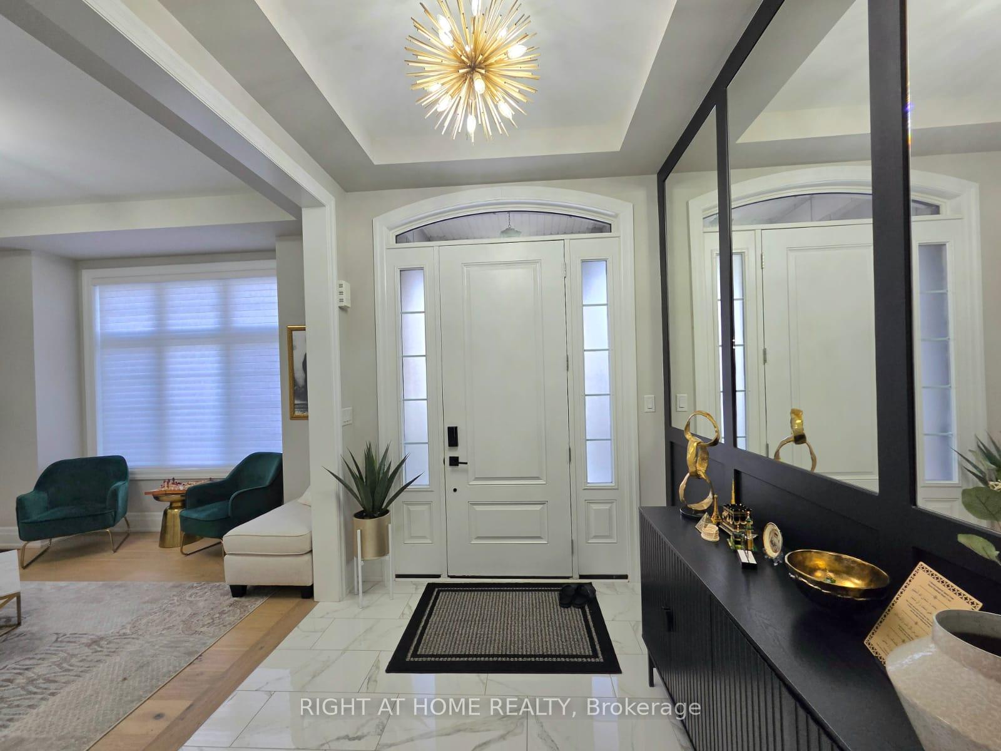
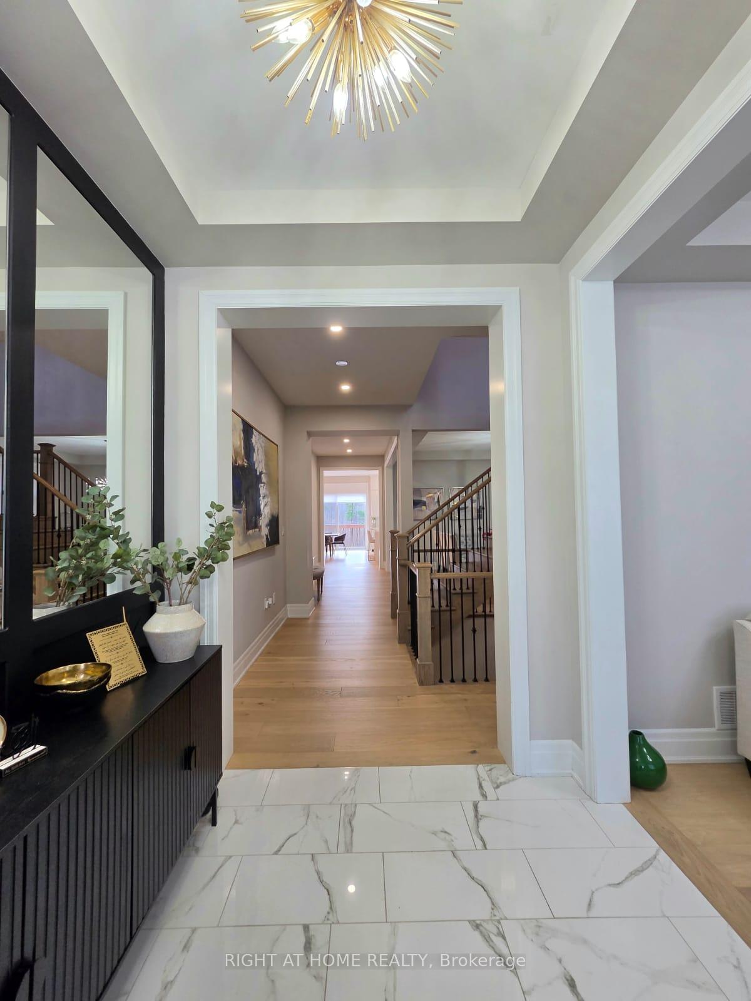
Remarkable, Luxurious Home Situated on Premium 60 Ft Lot w/Walk-Out Basement Backing onto Tranquil Ravine in Kleinburg. Over 7000 Sq Ft of Magnificent Living Space. 3 Car Garage and Extended Driveway. Functional Layout w/ 10 Ft Ceilings on Main Floor and 9 Ft Ceilings on Second Floor and Basement. High End Finishes Throughout. Main Floor Features Separate Living/Dining/Family Areas. Main Floor Bedroom w/Ensuite Bathroom and Walk-in Closet. Fully Upgraded Kitchen w/Waterfall Island, High End Built-in Appliances and Extended Cabinetry. Separate Chef's Kitchen w/Walk-in Pantry. Spacious Family Room w/Coffered Ceilings Overlooking Ravine. Breakfast Area w/Walk Out to Large Deck. Second Floor Features Loft Space and Expansive Primary Suite w/Spa-Like Ensuite Bath and Large Dressing Room. 3 Additional Bedrooms, Each w/Walk-In Closet and Ensuite Bathroom. Uniquely Designed Finished Basement w/9 Ft Ceilings and Walk-out to Ravine Backyard. Luxury Kitchen, Large Living Room w/Fireplace Feature Wall, Powder Room, Glass-Enclosed Gym, Sauna, 2 Bedrooms w/Ensuite Bathrooms.
Location Description
Kleinburg Summit Way and First Nations Trail
Property Detail
- Community: Kleinburg
- Property Type: Owner/Residential Freehold
- Bedrooms: 7
- Bath: 9
- Garages: Built-In
- Annual Property Taxes : $ 11906.16
- sqft
Facts and Features
- Foundation Type: Poured Concrete
- Counstruction Material : Stone-Stucco (Plaster)
- Total Parking Space : 7
- Parking Type : Built-In
Amenities
Listing Contracted With: RIGHT AT HOME REALTY