




-
From Our Gallery
Description
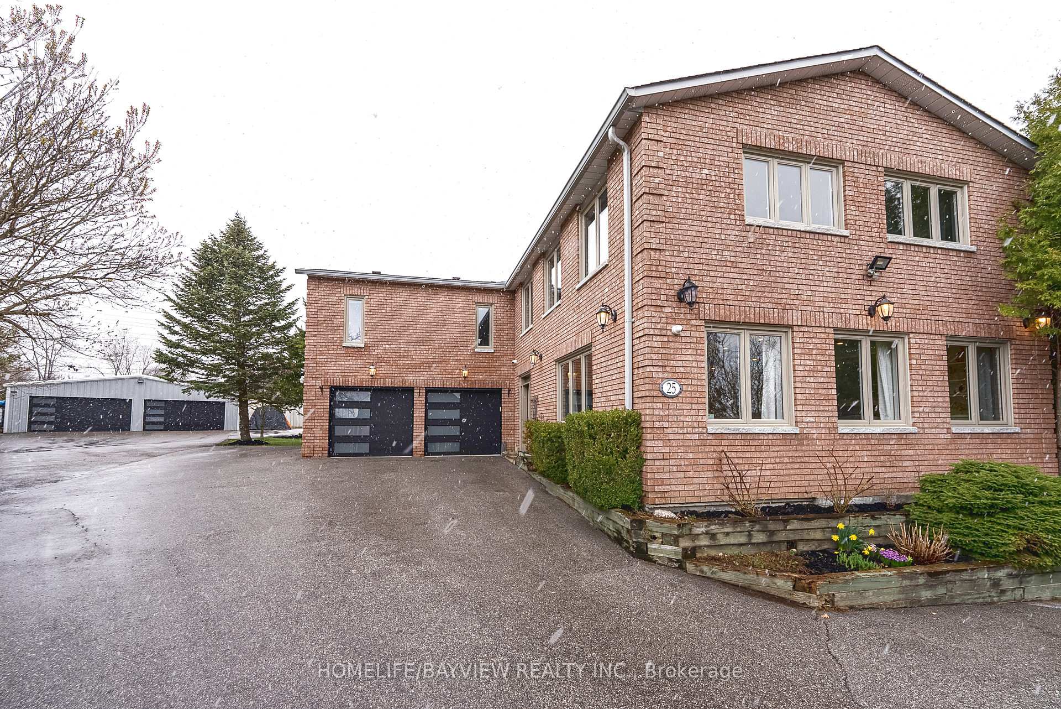
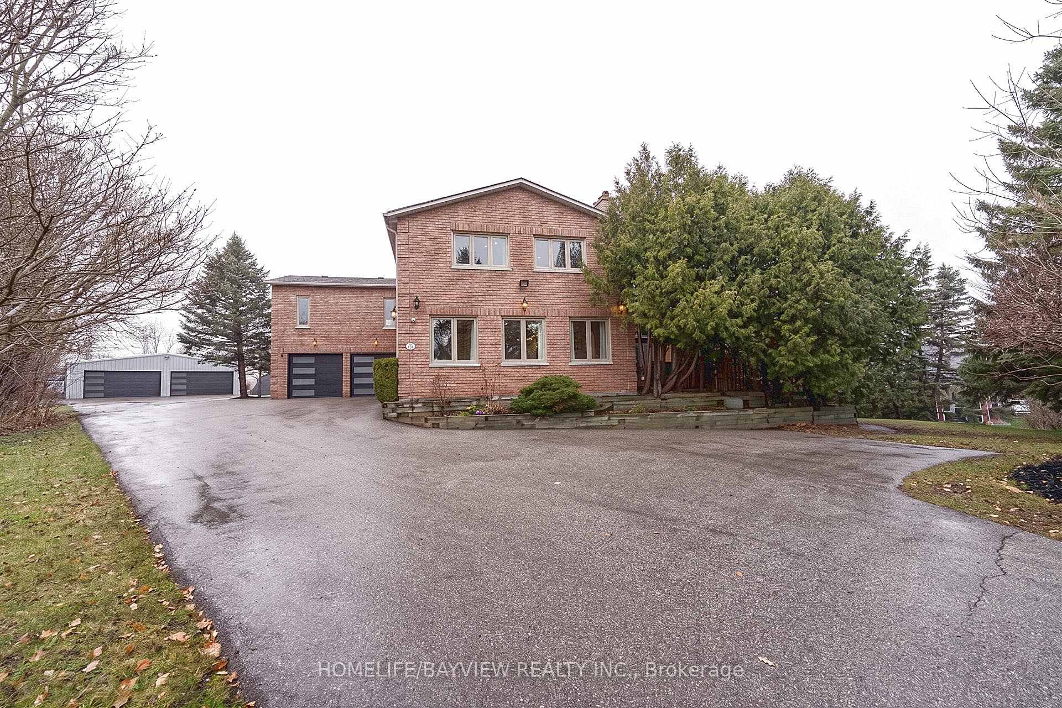
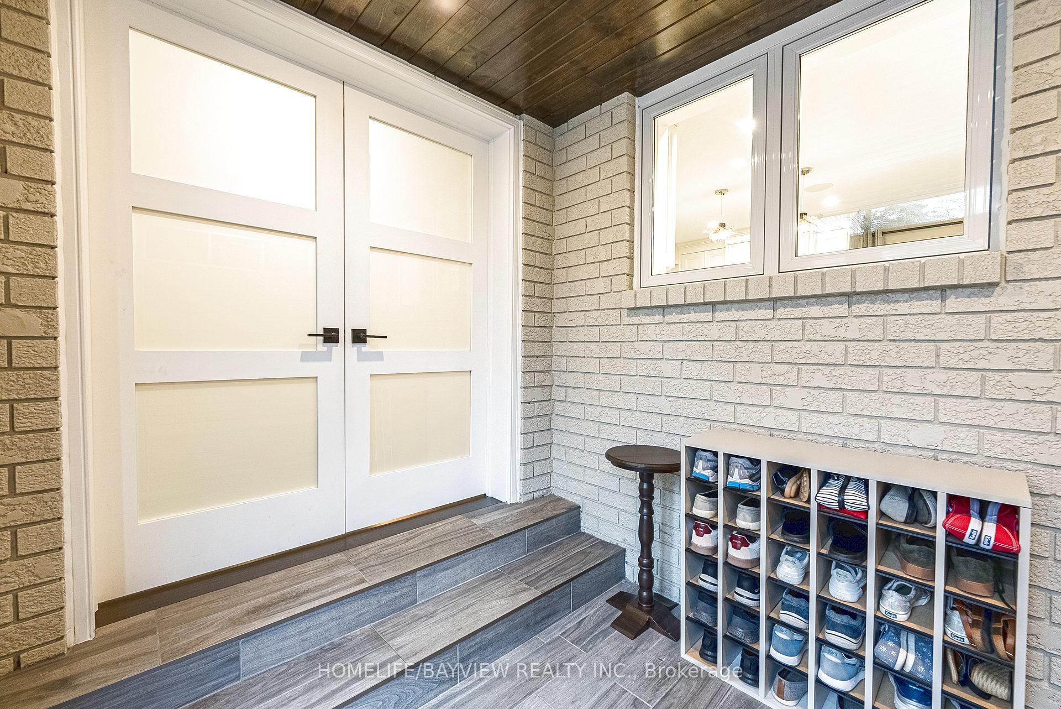
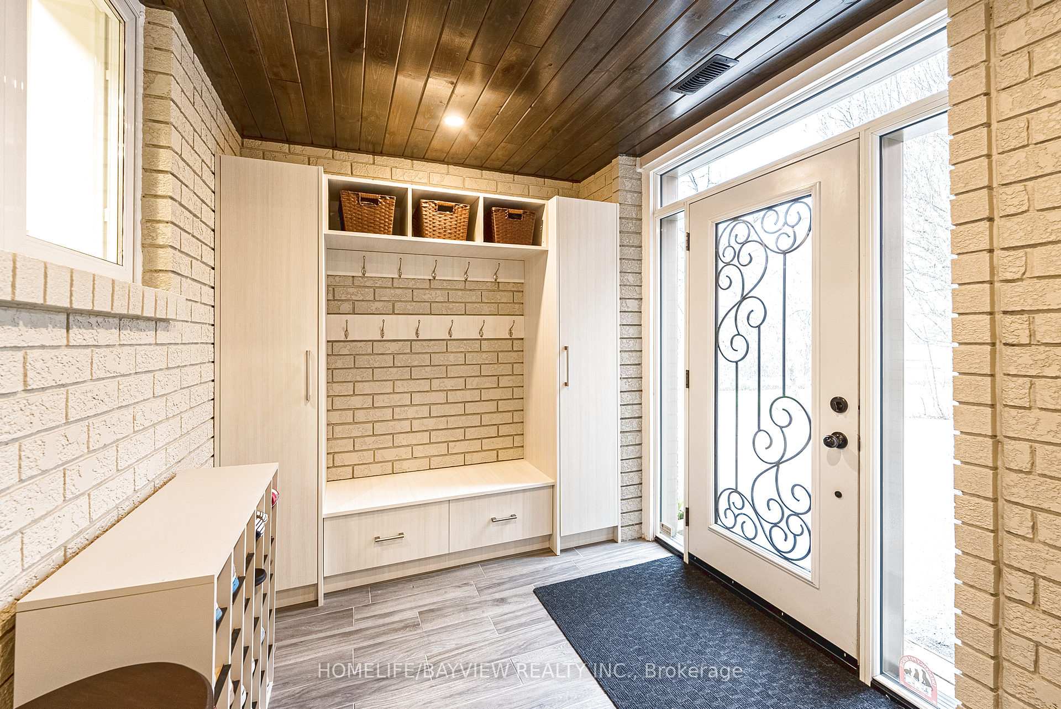
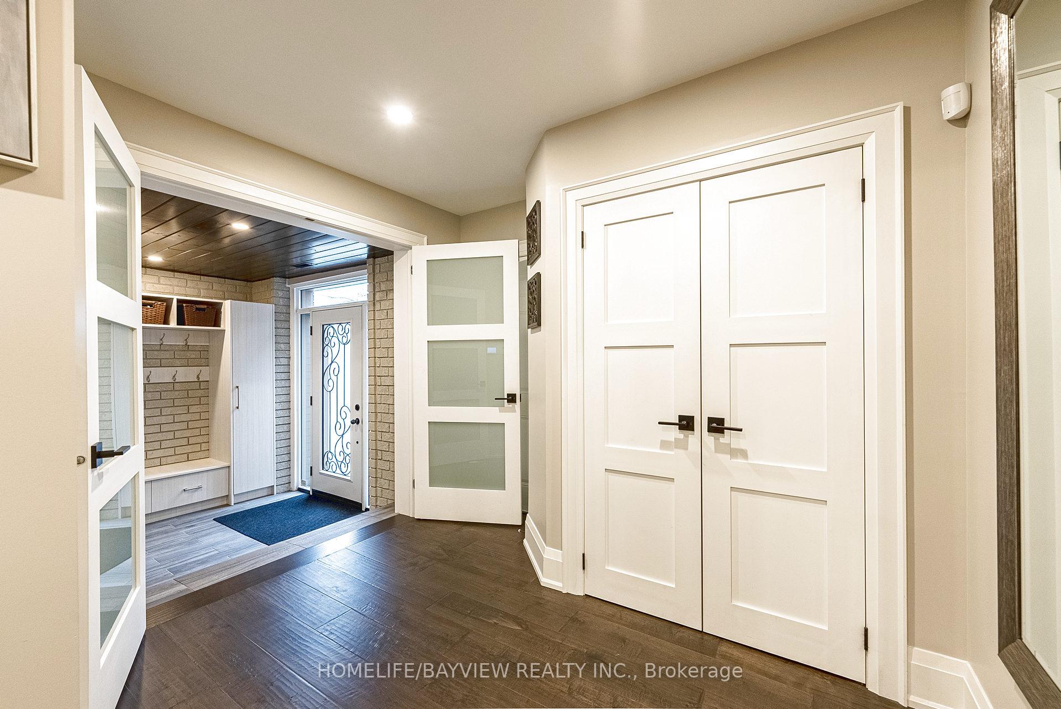
Truly a unique custom built house sitting on a huge pie shape lot 100 x 300 feet, 4200 above grade luxury sqft featuring an oversized family room with cathedral ceilings with rustic beams and walkout to a private patio. Fully renovated from top to bottom including a custom kitchen with central island, combined liv/din area with wrap around windows, main floor office has a walk-in closet and custom wall unit, the oversized primary retreat offers picturesque views of front and backyard with a walkout to sundeck, wall to wall custom wardrobe is also featured in this room with gas fireplace and 9 foot ceilings as well as a well appointed full ensuit bathroom with in floor heating and a walk-in closet. The basement features a theatre room with a built in bar. There is a separate detached 6 car heated garage at the back of the property and the long driveway can hold up to 22 cars.
Location Description
Bathurst/Wellington
Property Detail
- Community: Aurora Heights
- Property Type: Owner/Residential Freehold
- Bedrooms: 4
- Bath: 4
- Garages: Built-In
- Annual Property Taxes : $ 11580.66
- sqft
Facts and Features
- Foundation Type: Concrete
- Counstruction Material : Brick-Stone
- Total Parking Space : 30
- Parking Type : Built-In
Amenities
Listing Contracted With: HOMELIFE/BAYVIEW REALTY INC.