




-
From Our Gallery
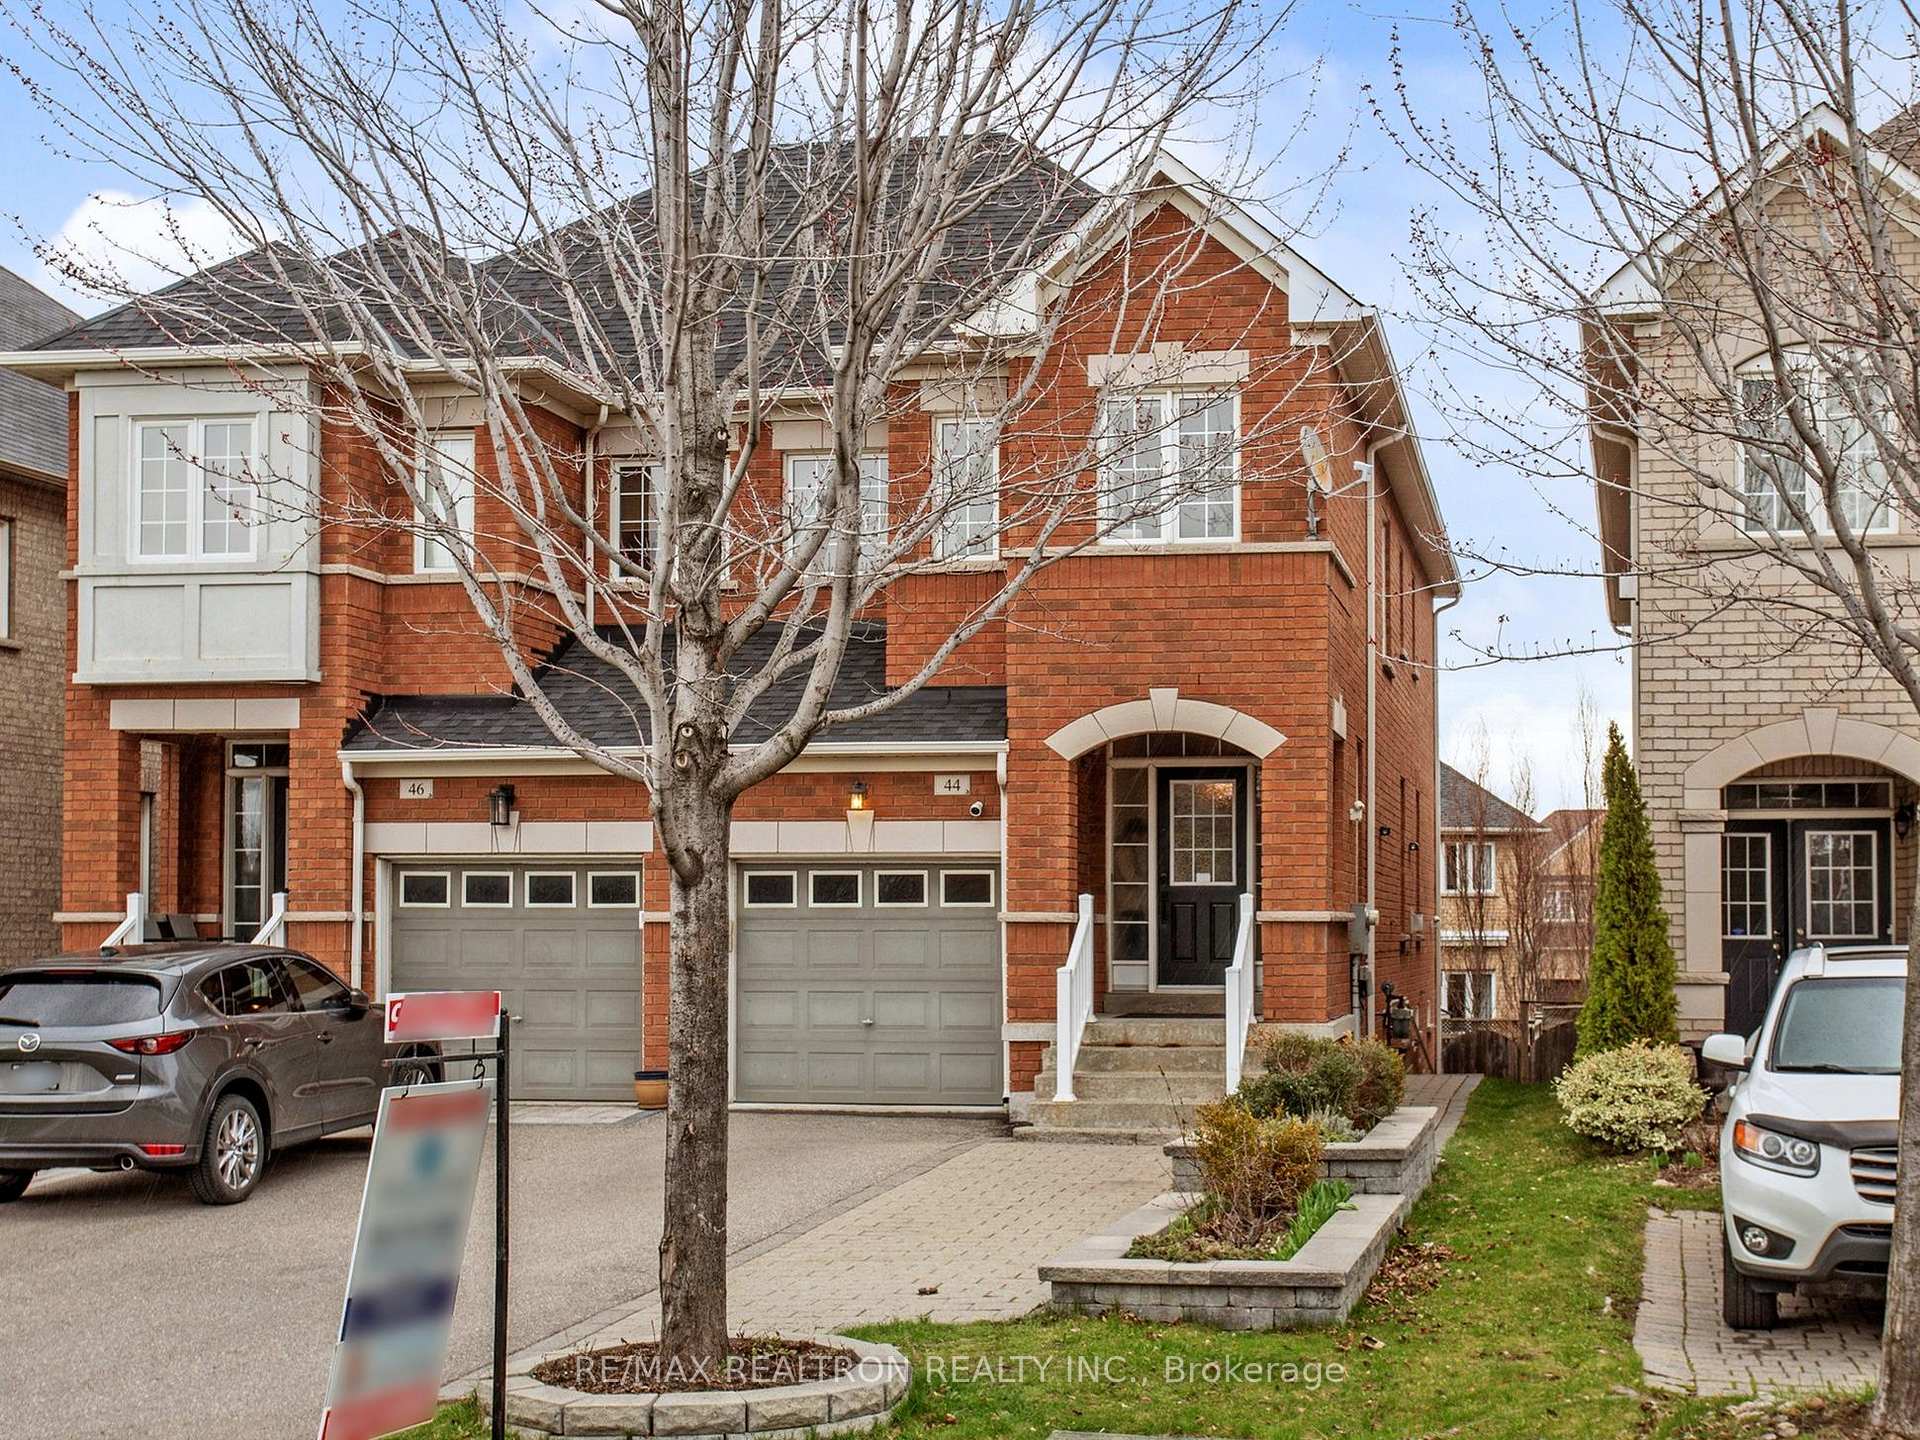
Description
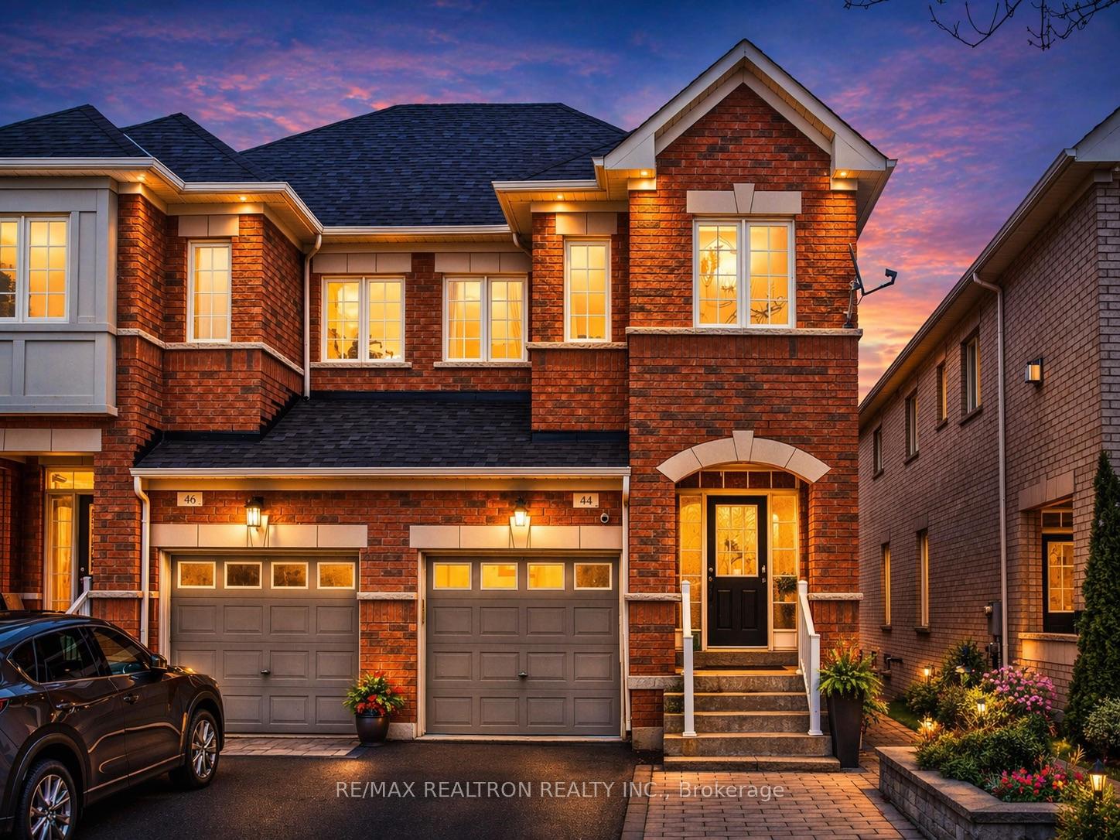
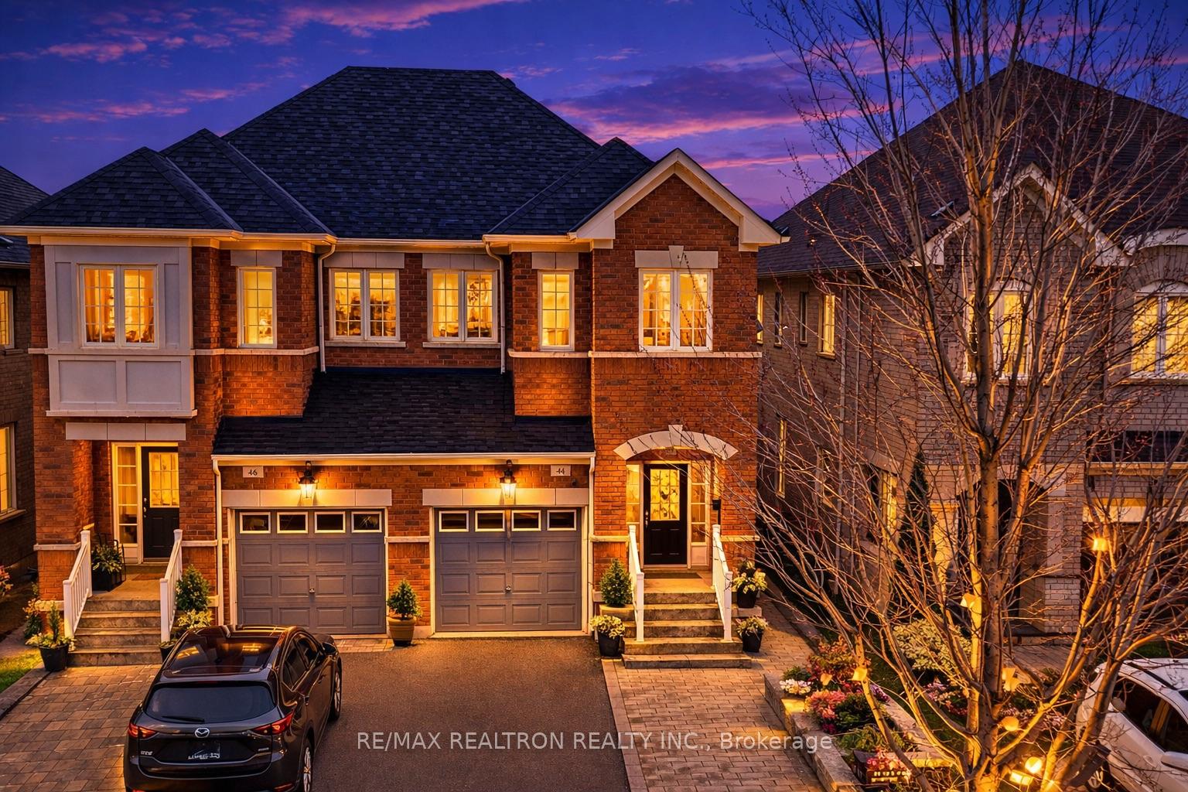
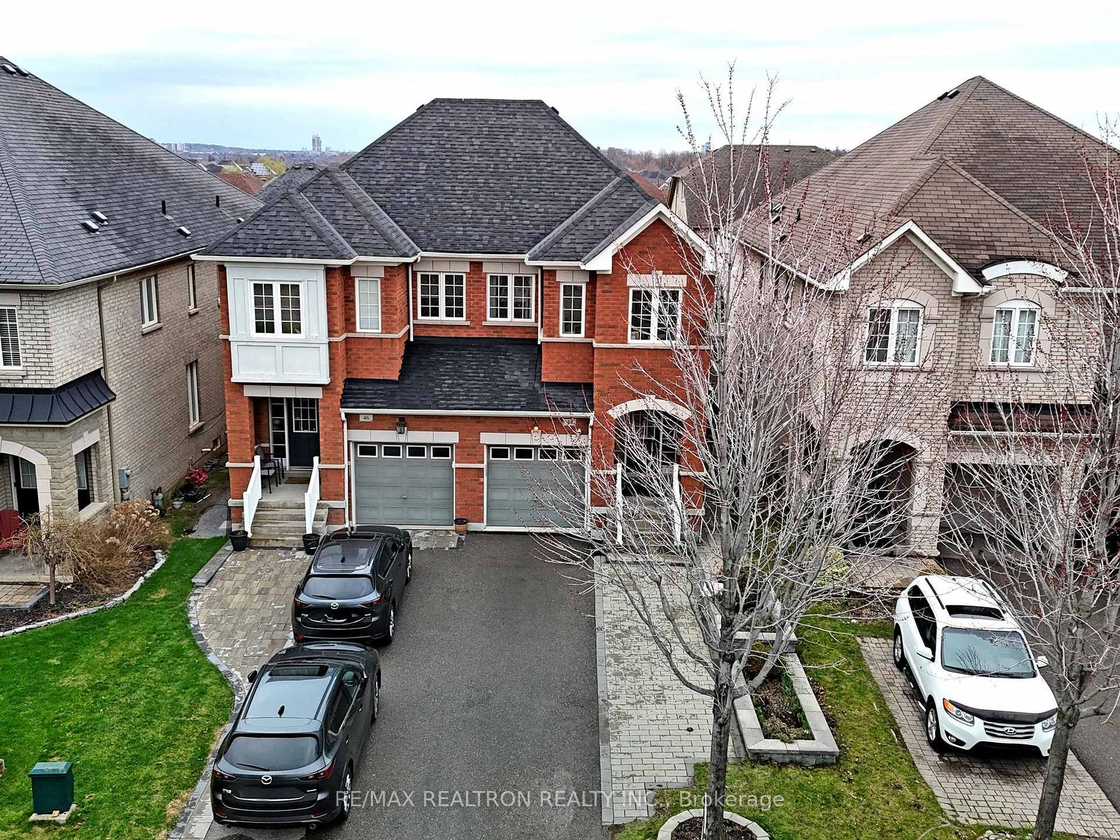
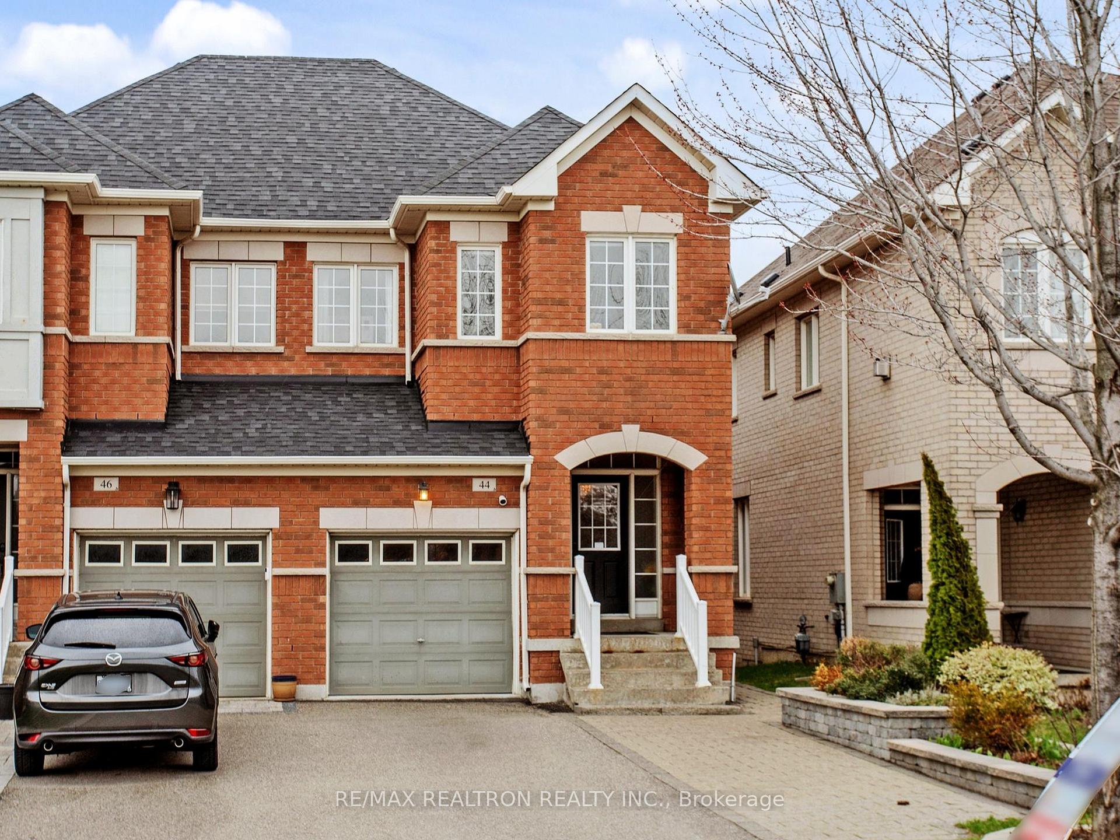
Prepare to be impressed when you step inside this Gorgeous Thornhill Woods semi-detached family home boasting nearly 1,700sqft + finished walk-out basement! Featuring excellent curb appeal with landscaped & partially interlocked driveway with no sidewalk | Entertainers Open concept floor plan with 9ft ceiling on main & hardwood floors through out | Dining Room combined with spacious eat-in kitchen walks out to 2nd floor deck featuring top-notch stainless steel Café oven & fridge, Bosch dishwasher | Large living room with built-in storage, gas fireplace, and pot lights | Main floor direct garage entry | Second floor offering 3 spacious bedrooms (Primary with 4pc ensuite), convenient 2nd floor laundry | Fully finished walk-out basement with nanny suite / in-law suite potential gives you a 4th bedroom or home office boasting large above grade window, Cold Room, 3pc bathroom with glass standing shower, and large recreational area that walks out to fenced backyard | Plenty of storage | Easy rear staircase access to both levels | Freshly painted (2026), New roof (2025), New Furnace (2025) | Nestled in one of Vaughan's most sought after communities with short walking distance to public transportation, top-rated schools, shuls, grocery, shopping & so much more. ** See 3D virtual Tour & Video **
Location Description
Dufferin & Autumn Hill
Property Detail
- Community: Patterson
- Property Type: Owner/Residential Freehold
- Bedrooms: 4
- Bath: 4
- Garages: Built-In
- Annual Property Taxes : $ 5620
- sqft
Facts and Features
- Foundation Type: Concrete
- Counstruction Material : Brick
- Total Parking Space : 4
- Parking Type : Built-In
Amenities
Listing Contracted With: RE/MAX REALTRON REALTY INC.