




-
From Our Gallery
Description
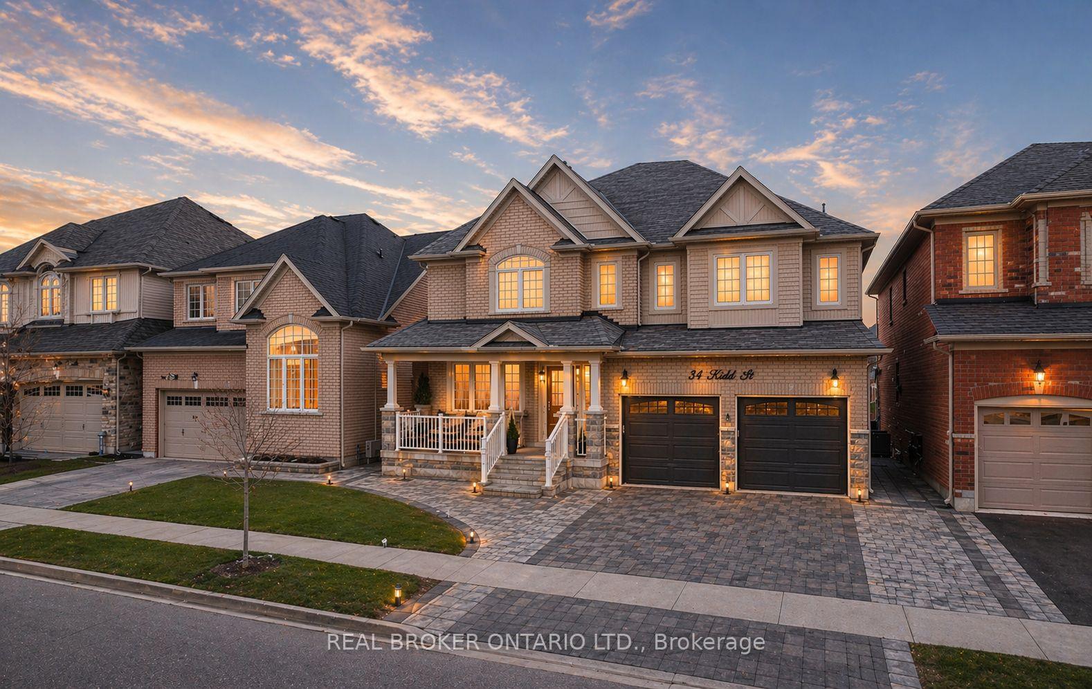
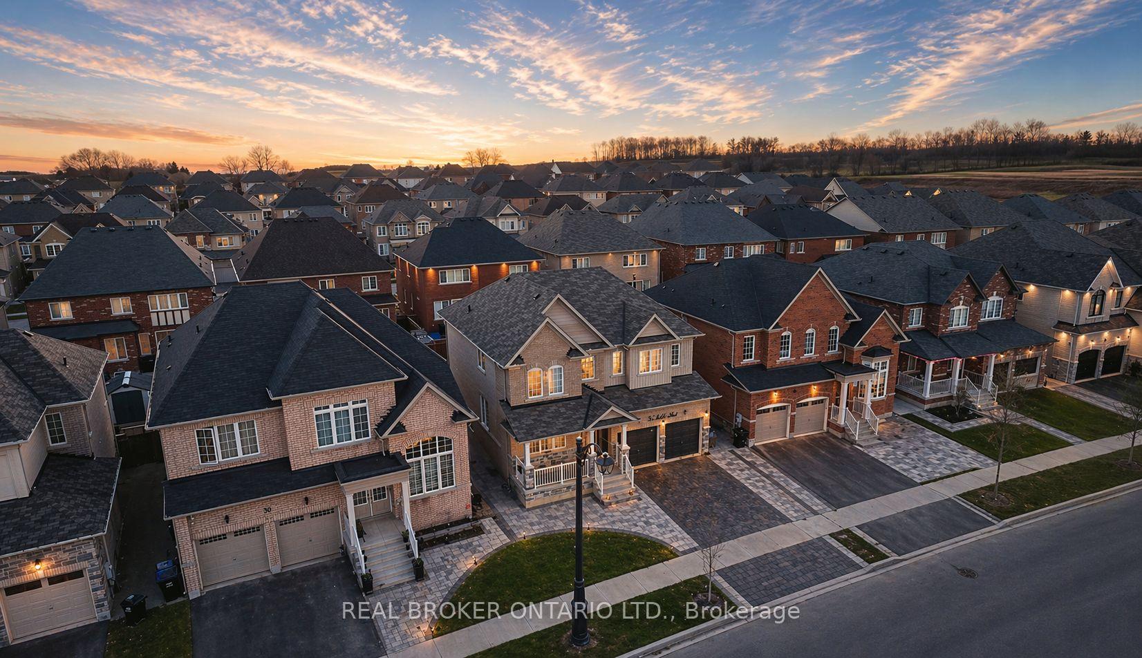
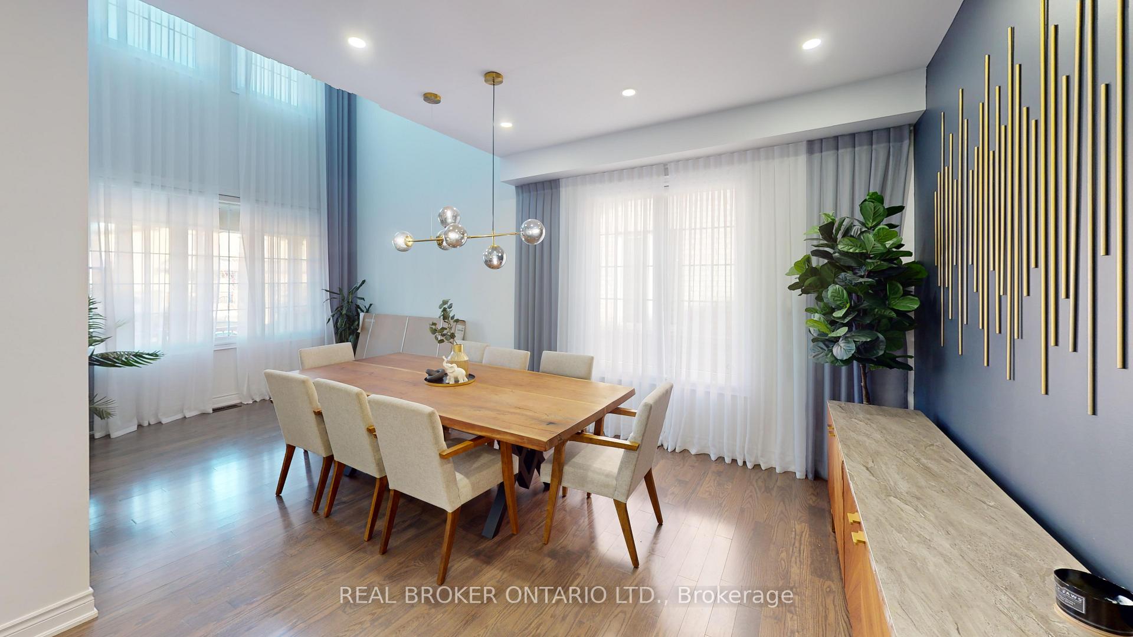
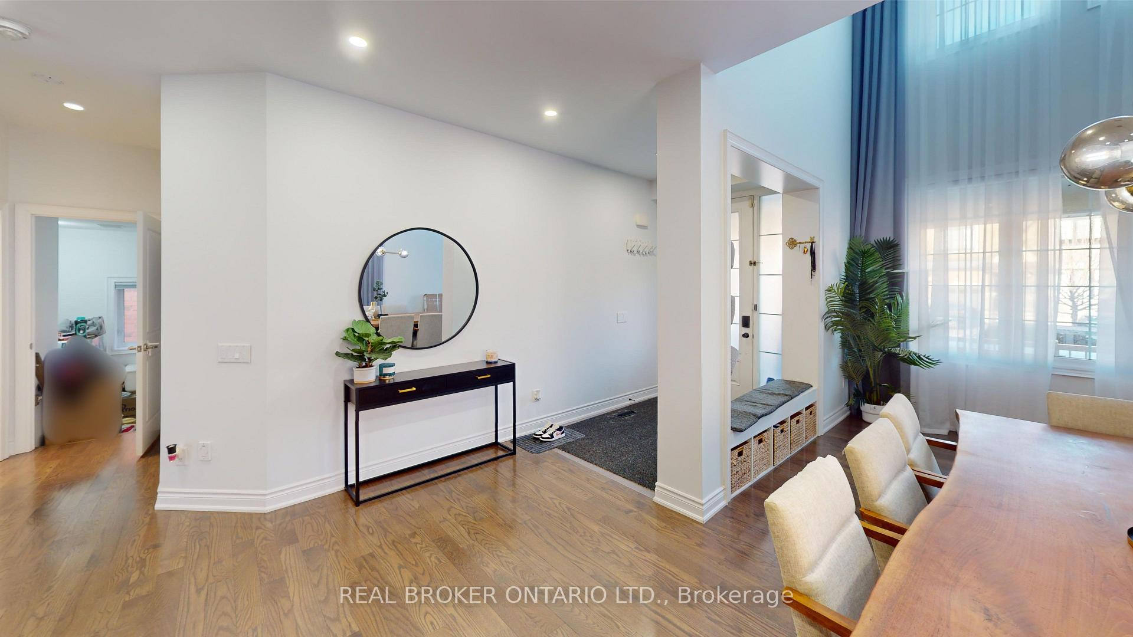
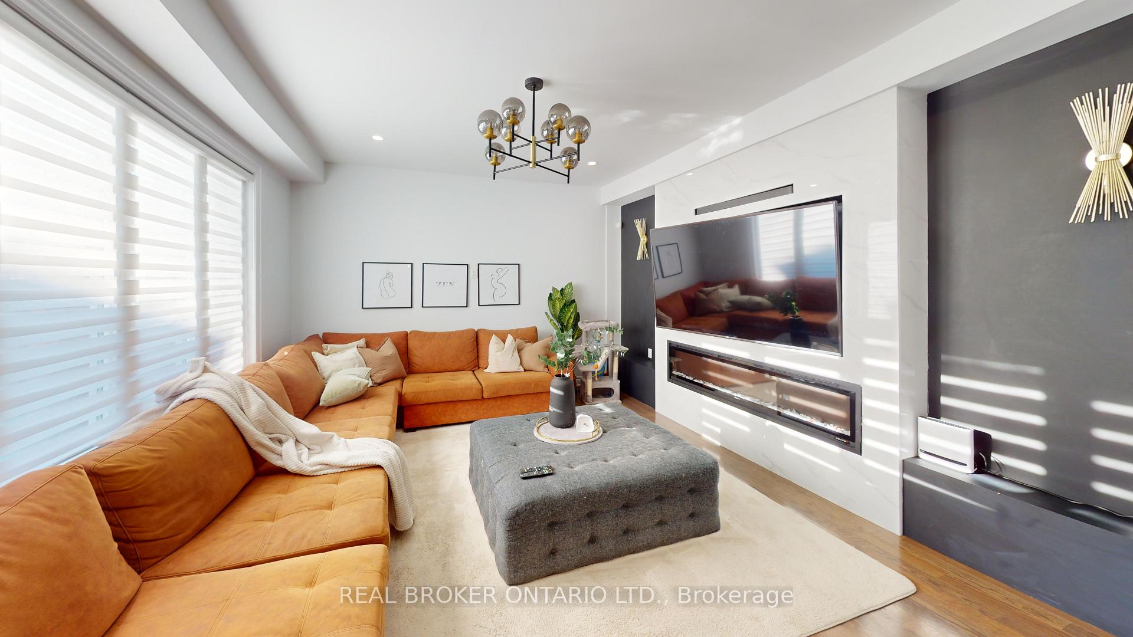
Exceptional detached home in one of Bradford's most desirable neighborhoods, offering a functional layout, modern finishes, and a fully finished basement. The main level features a well-designed open-concept layout with a contemporary kitchen equipped with quartz countertops, custom backsplash, and a walk-in pantry, flowing into a bright breakfast area with walkout to a low-maintenance backyard complete with artificial turf, stamped concrete, above-ground pool, covered seating area, and children's play set. The main living spaces are designed for both everyday use and entertaining, highlighted by a double-height dining area and a built-in media wall with integrated sound. The second floor offers four spacious bedrooms and three bathrooms, including a well-appointed primary suite with ample storage. The fully finished basement provides additional living space with a recreation area, wet bar, bedroom, and 3-piece bathroom. Situated on a 4,500 sq ft lot with a double car garage, and conveniently located minutes to Hwy 400, schools, parks, trails, and all amenities along Holland Street.
Location Description
10 Sideroad / Line 8
Property Detail
- Community: Bradford
- Property Type: Tenant/Residential Freehold
- Bedrooms: 6
- Bath: 4
- Garages: Built-In
- Annual Property Taxes : $ 6881
- sqft
Facts and Features
- Foundation Type: Concrete
- Counstruction Material : Brick-Vinyl Siding
- Total Parking Space : 5
- Parking Type : Built-In
Amenities
Listing Contracted With: REAL BROKER ONTARIO LTD.