




-
From Our Gallery
Description
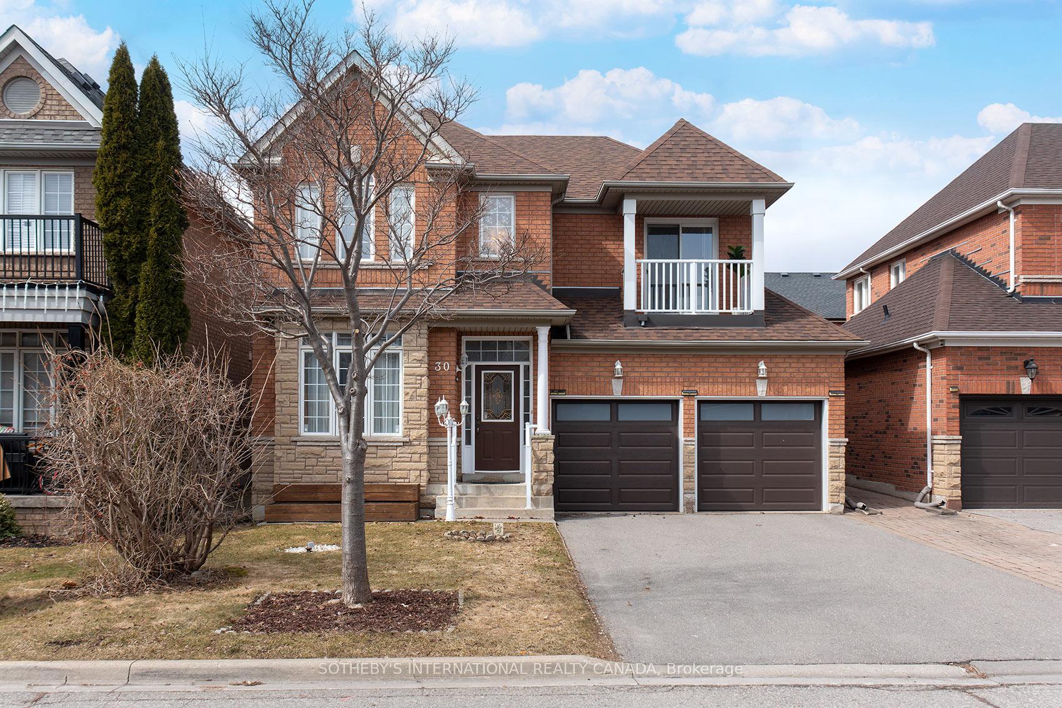
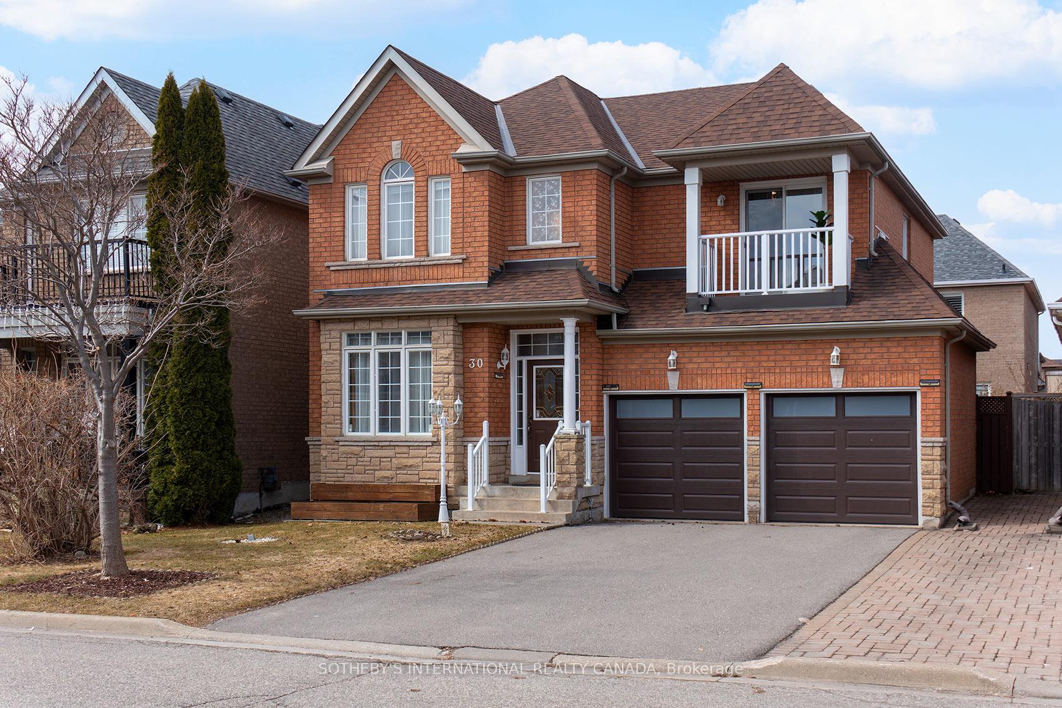
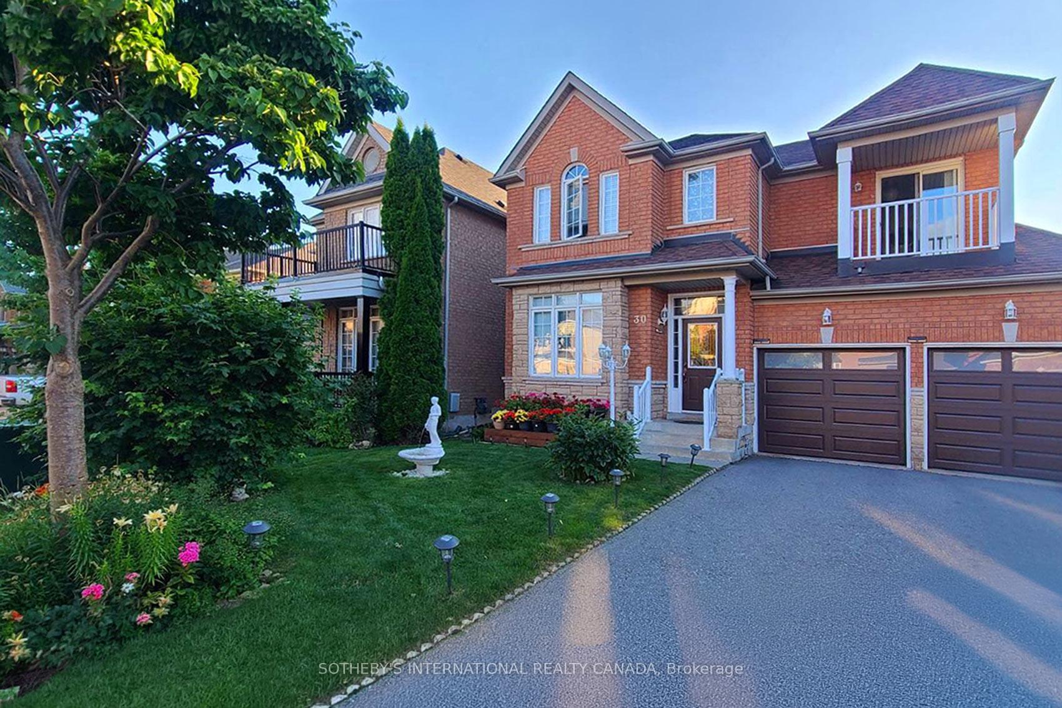
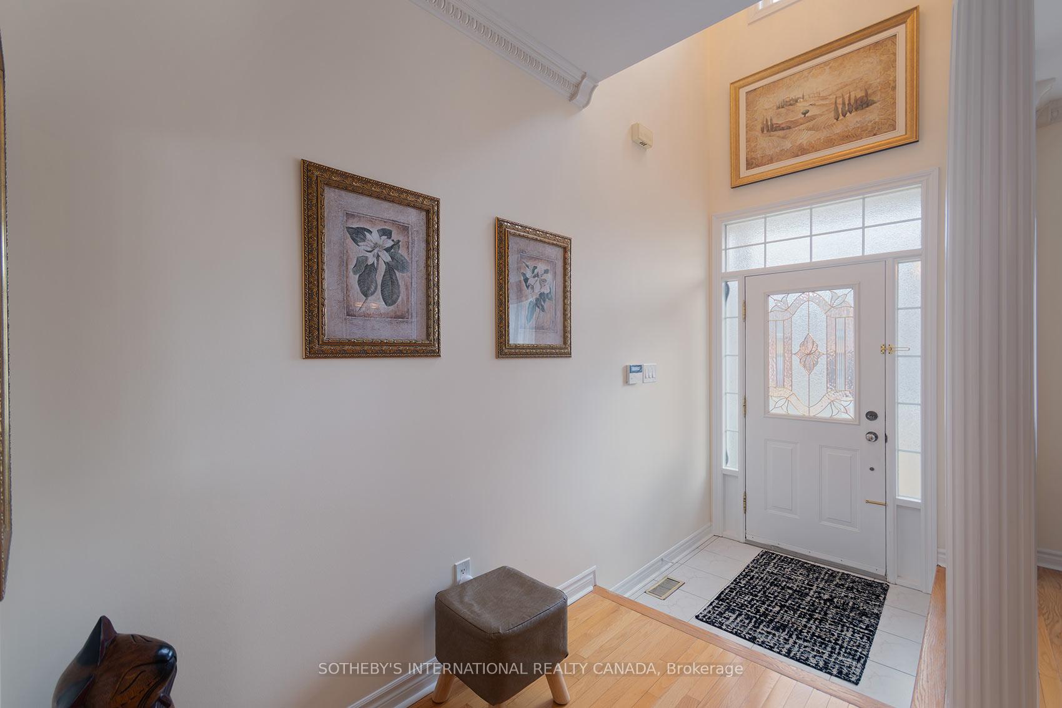
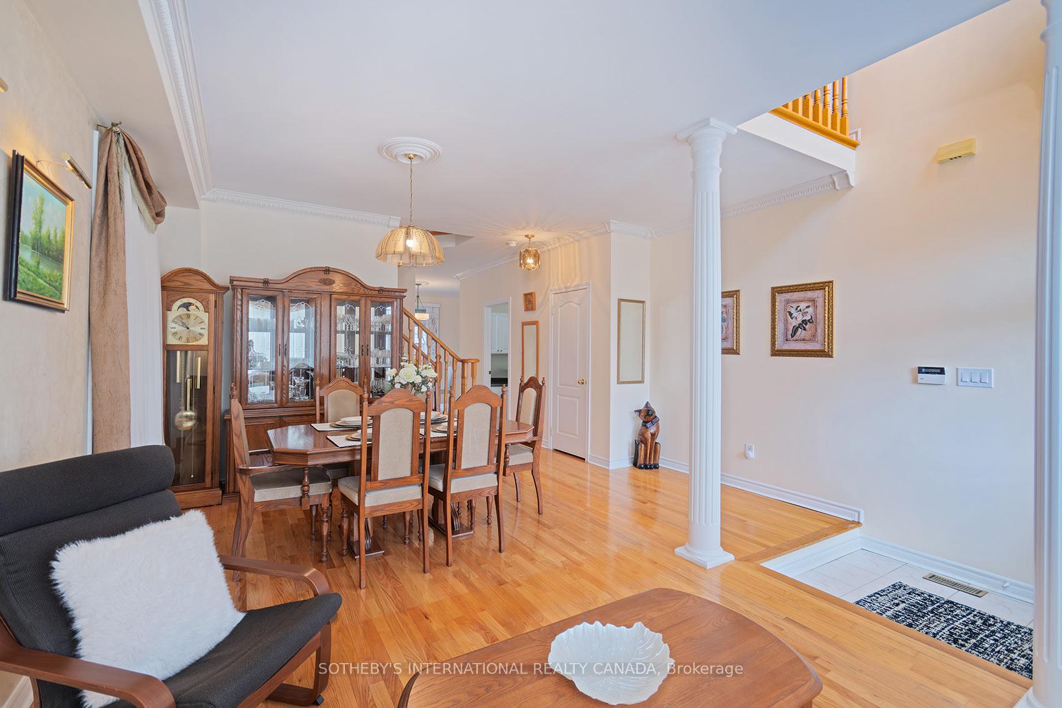
Welcome to this exceptional home in the highly sought-after Vellore Village community-offered for the first time and built by Regal Crest Homes. Showcasing outstanding curb appeal, this property features an extra-long driveway, double car garage, and parking for up to six vehicles.The low-maintenance, landscaped backyard is perfect for entertaining, complete with a large stained deck, awning, gazebo, patio stones, flower boxes, and a garden shed.Step inside to discover 9-foot smooth ceilings on the main floor and beautiful hardwood strip flooring throughout the main and second levels. The spacious layout includes a main floor laundry room with direct access to the garage, and a family-sized kitchen with a walkout to the deck, overlooking the inviting family room. Upstairs, the generous primary bedroom offers a 5-piece ensuite and a walk-in closet. A private balcony walkout from the third bedroom adds a unique touch. The finished basement provides incredible versatility with an open-concept recreation room, gym area, 3-piece bathroom, and a flexible space ideal for a home office or fifth bedroom, along with ample storage and custom closet organizers. Located in a wonderful, family-friendly neighbourhood, you're just steps to top-rated elementary and high schools, parks, a community centre, shopping, restaurants, and transit. Enjoy convenient access to Highway 400, Vaughan Mills, Canada's Wonderland, Kortright Centre, Vaughan Cortellucci Hospital, GO Transit, and the subway. A truly fantastic place to call home
Location Description
Weston / N. of Rutherford
Property Detail
- Community: Vellore Village
- Property Type: Owner/Residential Freehold
- Bedrooms: 5
- Bath: 4
- Garages: Attached
- Annual Property Taxes : $ 5597.73
- sqft
Facts and Features
- Foundation Type: Concrete
- Counstruction Material : Brick
- Total Parking Space : 6
- Parking Type : Attached
Amenities
Listing Contracted With: SOTHEBY'S INTERNATIONAL REALTY CANADA