




-
From Our Gallery
Description
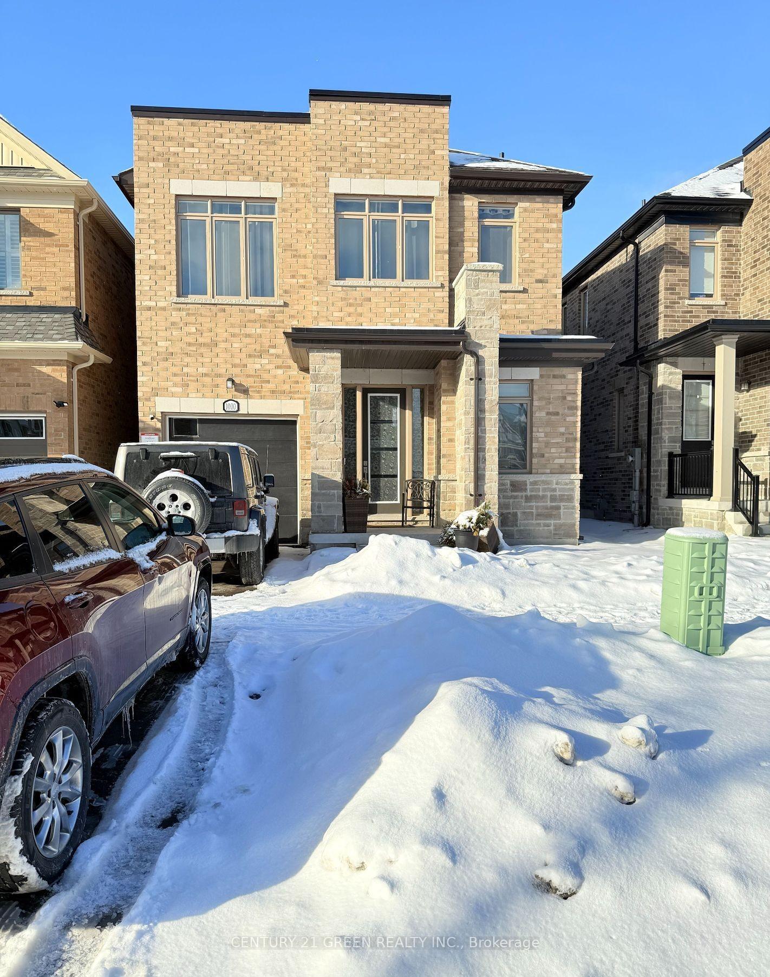
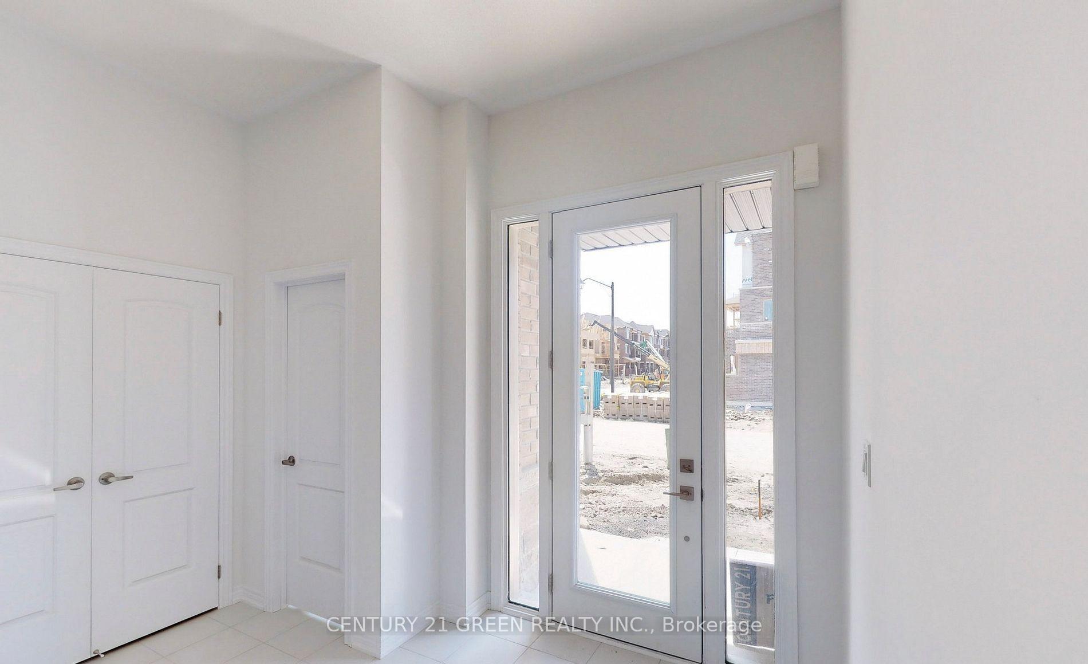
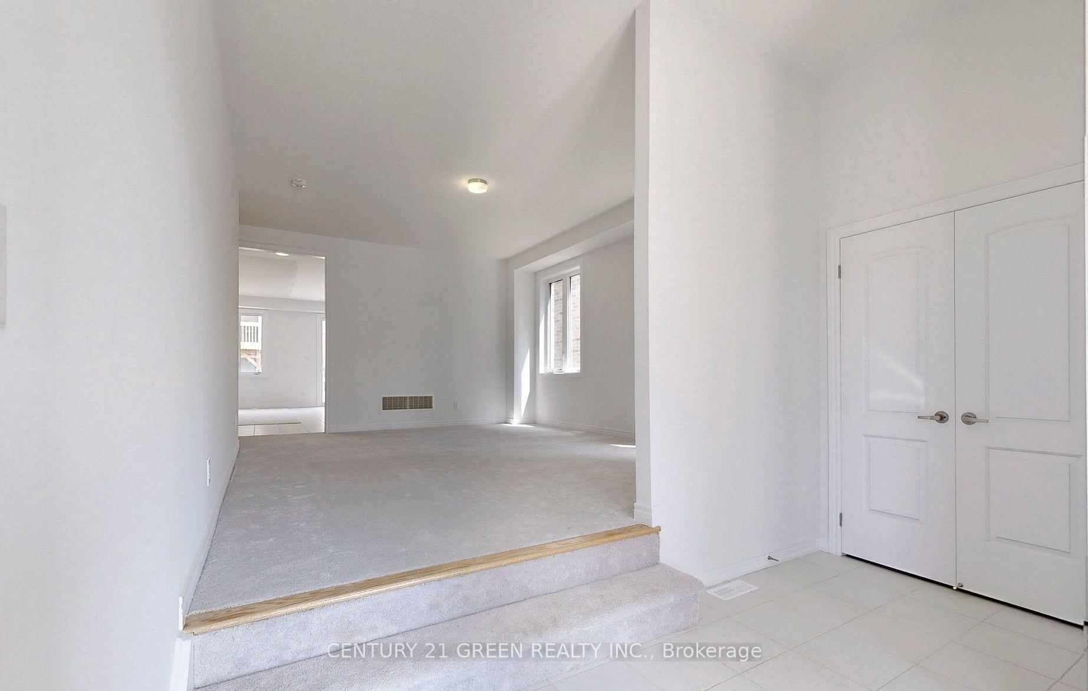
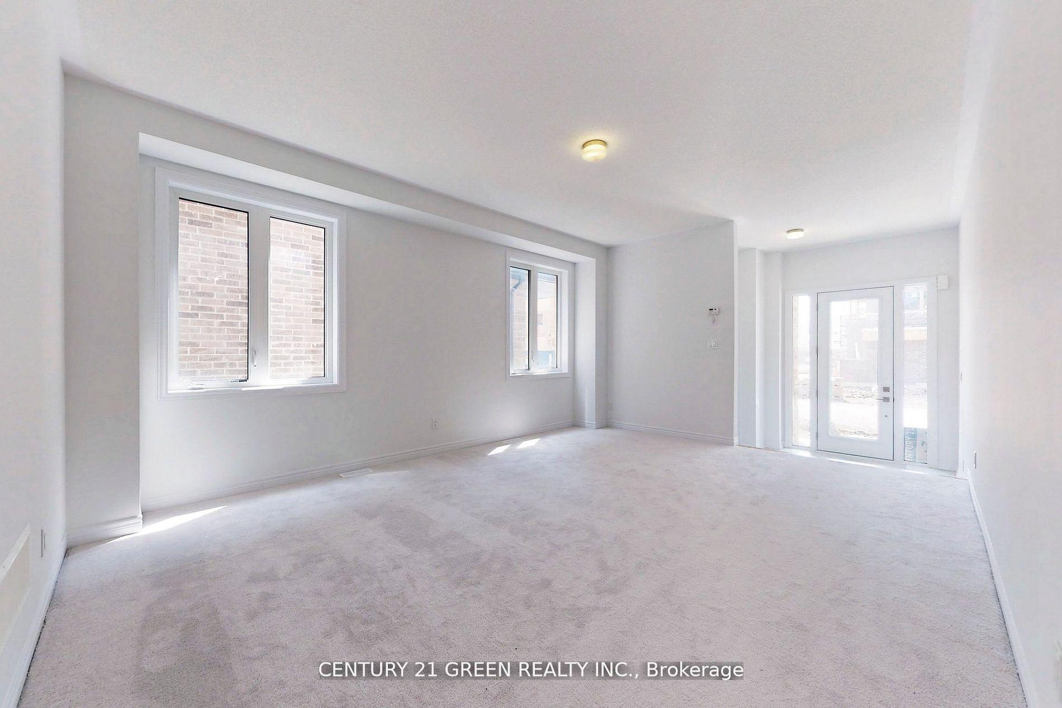
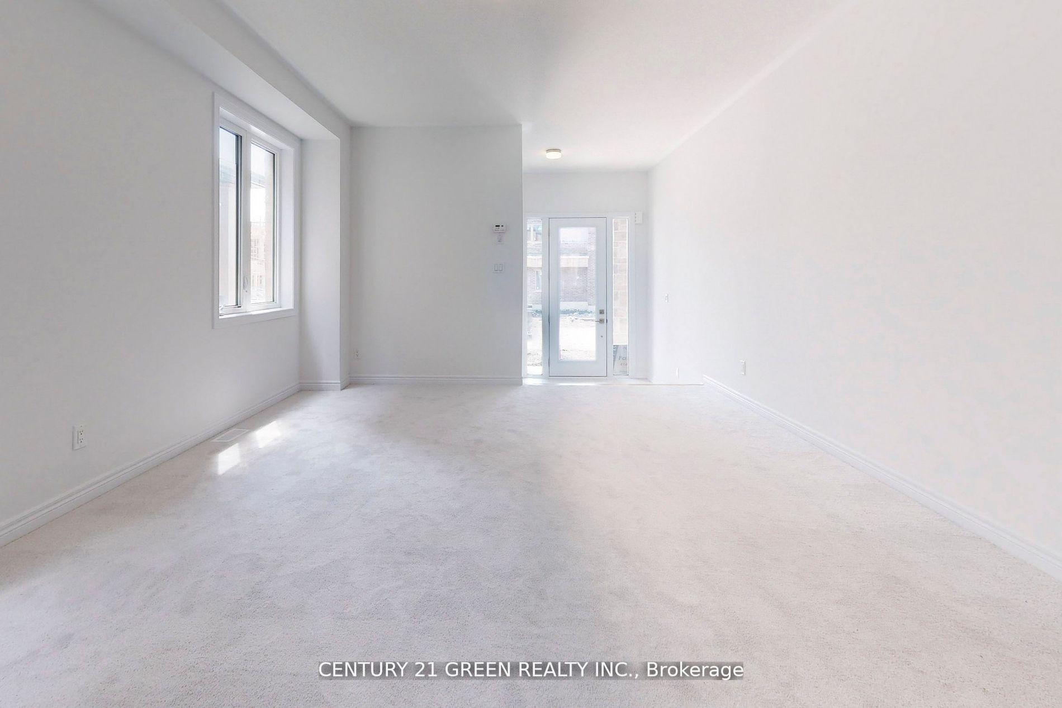
Detached Home In The Most Desirable Area Of Oshawa. Featuring 4 Spacious Bedrooms & 2.5 Baths W/ Luxury Upgrades From Top To Bottom. Walk Into A Bright, Open Concept Layout. Live, Dine & Entertain In The Great Room & Large Kitchen W/ Island/Breakfast Bar Upgraded Cabinets, Extra Pantry & So Much More! Second Floor Features A Primary Retreat W/ A Walk-In Closet & Private Ensuite , Upgraded Cabinets/Tile Enjoy 2 Additional Spacious Bedrooms W/ Double Closets, Beautiful Washrooms W/ Upgraded Cabinets, Floor Tiles. Large Windows Throughout The Entire Property Bringing In Lots Of Natural Light! Garage Parking . Easy Access to 401/407, Schools, Public Transit, Parks, Trails, Recreation Centers, Restaurants & Shopping
Location Description
Colin Rd E and Harmony Rd N
Property Detail
- Community: Kedron
- Property Type: Tenant/Residential Freehold
- Bedrooms: 4
- Bath: 3
- Garages: Built-In
- sqft
Facts and Features
- Foundation Type: Concrete
- Counstruction Material : Brick
- Total Parking Space : 2
- Parking Type : Built-In
Amenities
Listing Contracted With: CENTURY 21 GREEN REALTY INC.