




-
From Our Gallery
Description
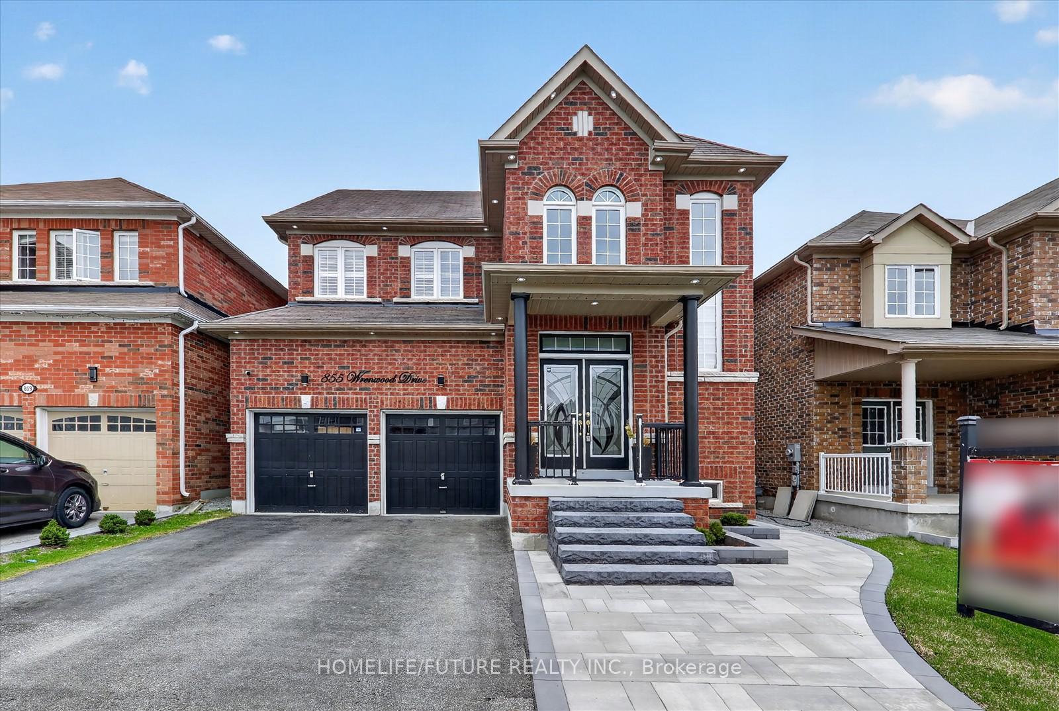
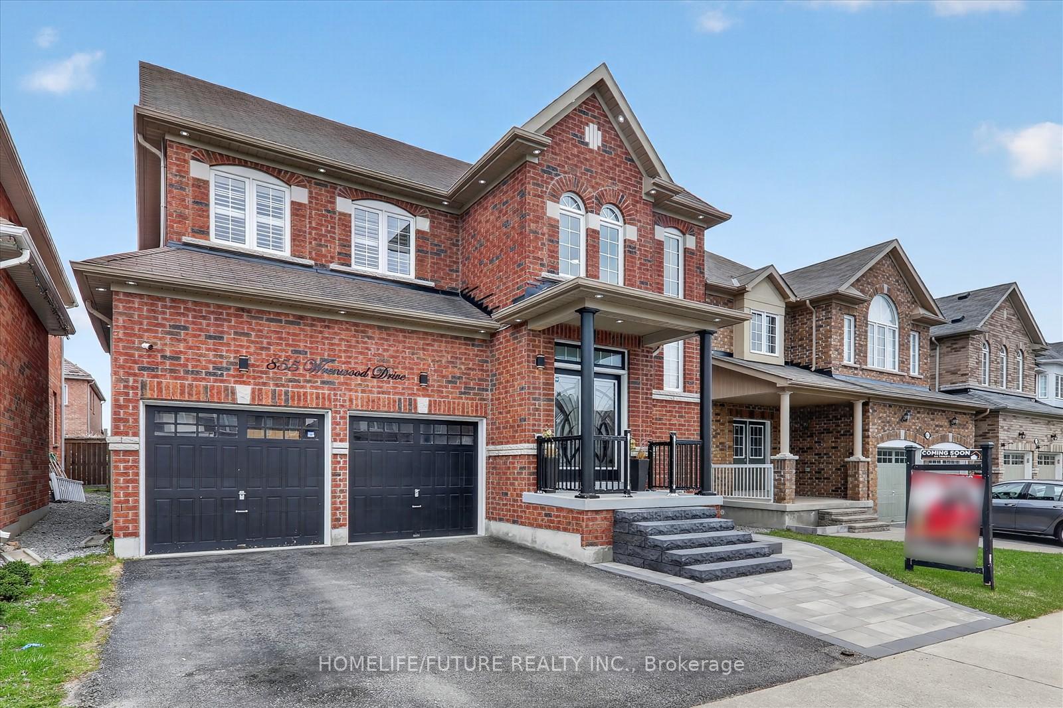
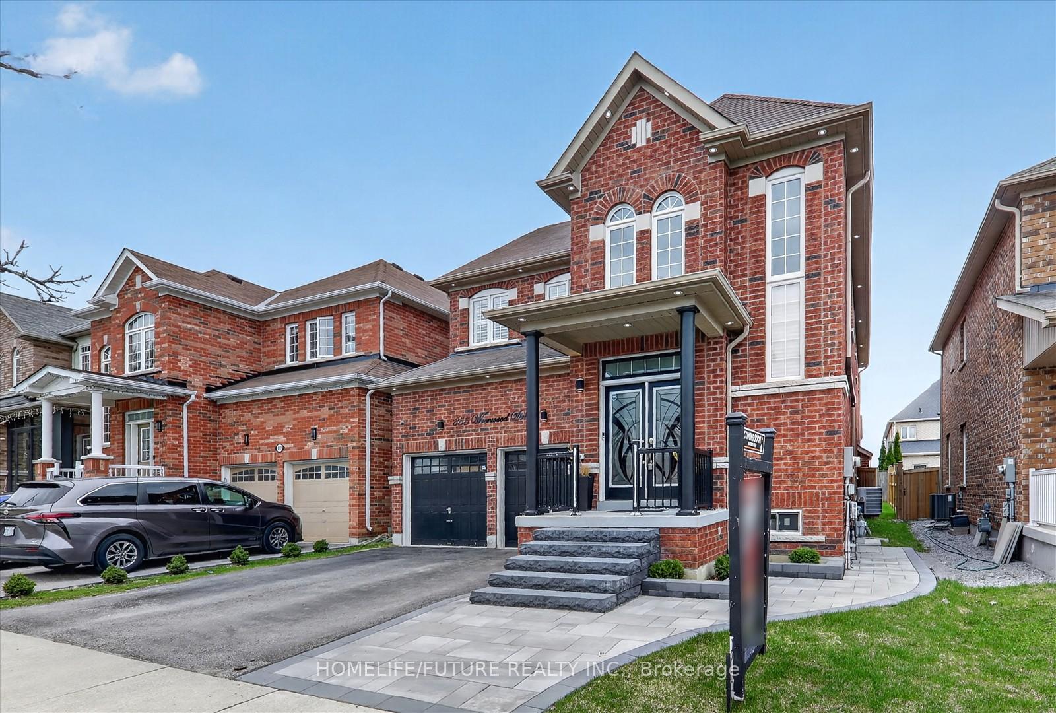
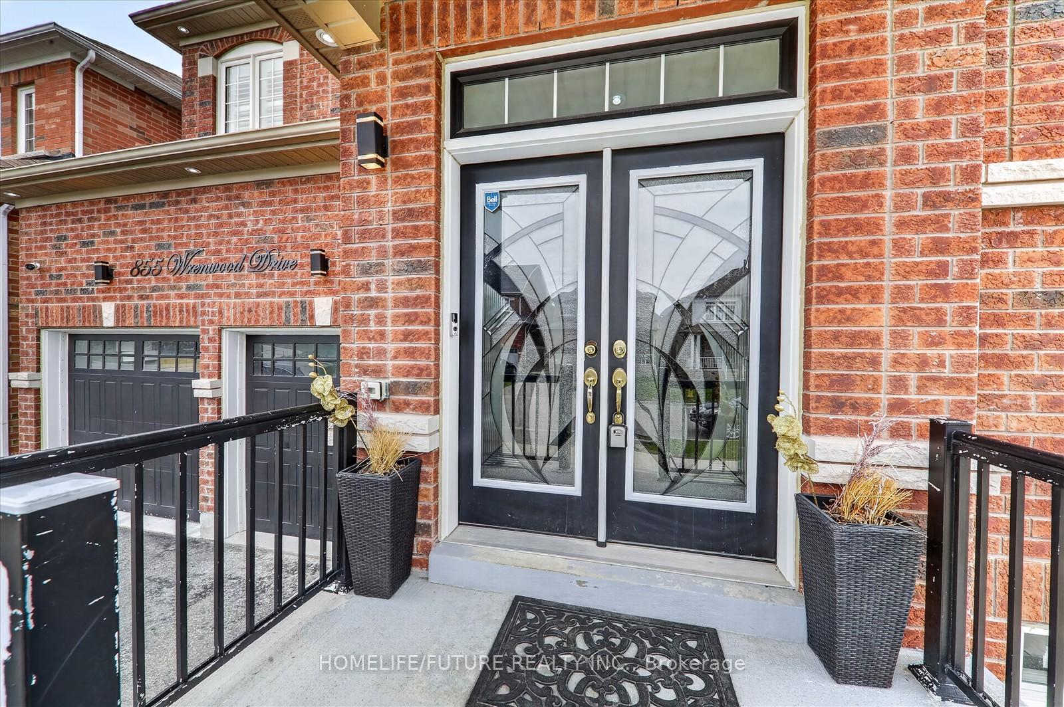
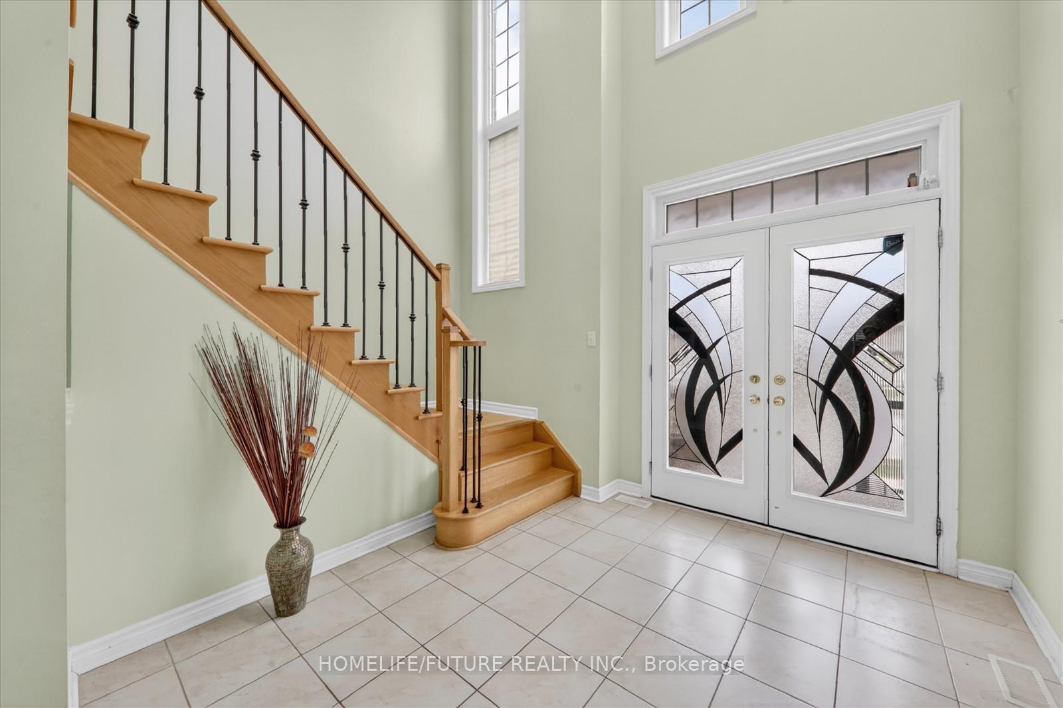
Stunning Executive 3118 Sqft Of Beautifully Curated Living Space In This Impressive All-Brick Detached Home. Offering 5 Spacious Bedrooms And 3.5 Bathrooms, This Residence Blends Timeless Design With Modern Comfort. The Well-Appointed Layout Features Including Separate Living And Dining Areas Ideal For Hosting And Everyday Living. Beautiful Kitchen With Upgraded Cabinetry, Stainless Steel Appliances, And A Spacious Breakfast Area Overlooking The Family Room. The Inviting Family Room, Anchored By A Cozy Gas Fireplace, Offers The Perfect Setting For Gathering And Relaxing.A Private Office Provides The Ideal Workspace At Main Floor. Double Door Entry, Fully Fenced Backyard. Finished Bsmt With 3 BRMS, 2 wr Ms, Kitchen & Sep-Entrance. Nestled In A Quiet, Family-Friendly Neighbourhood, Its Walking Distance To Elementary School, High School, Parks, And Shopping, And Just Minutes To Durham College, Ontario Tech University Costco, With Easy Access To Hwy 407 & 401perfectly Blending Comfort, Community, And Convenience.
Location Description
Taunton Rd E/Harmony Rd N
Property Detail
- Community: Taunton
- Property Type: Owner+Tenant/Residential Freehold
- Bedrooms: 8
- Bath: 6
- Garages: Attached
- Annual Property Taxes : $ 9192.58
- sqft
Facts and Features
- Foundation Type: Concrete
- Counstruction Material : Brick
- Total Parking Space : 4
- Parking Type : Attached
Amenities
Listing Contracted With: HOMELIFE/FUTURE REALTY INC.