




-
From Our Gallery
Description
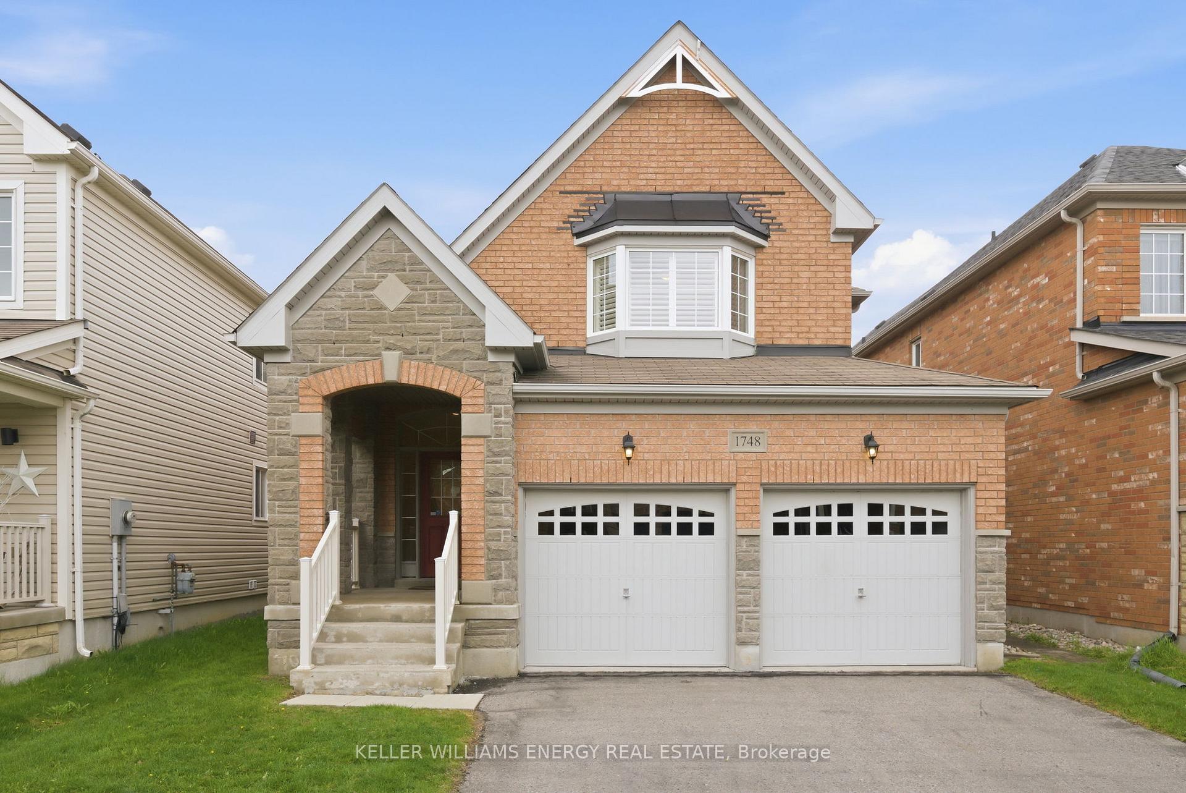
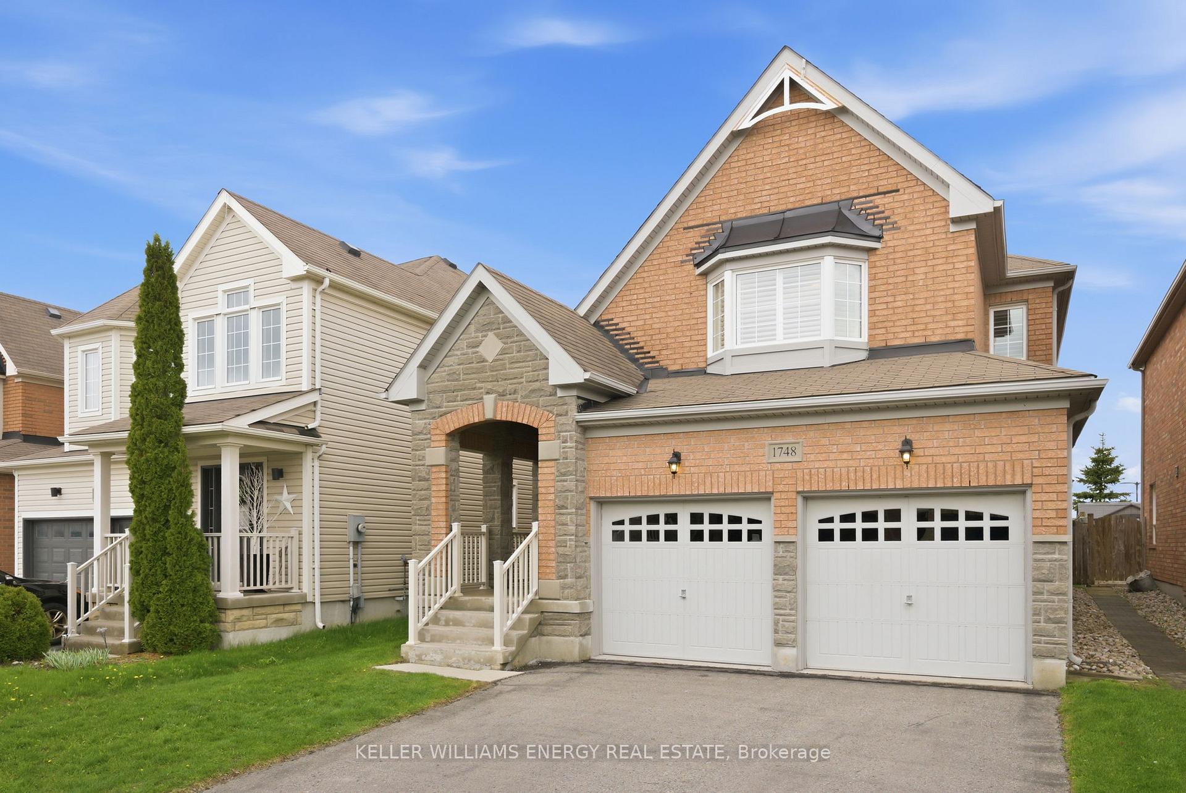
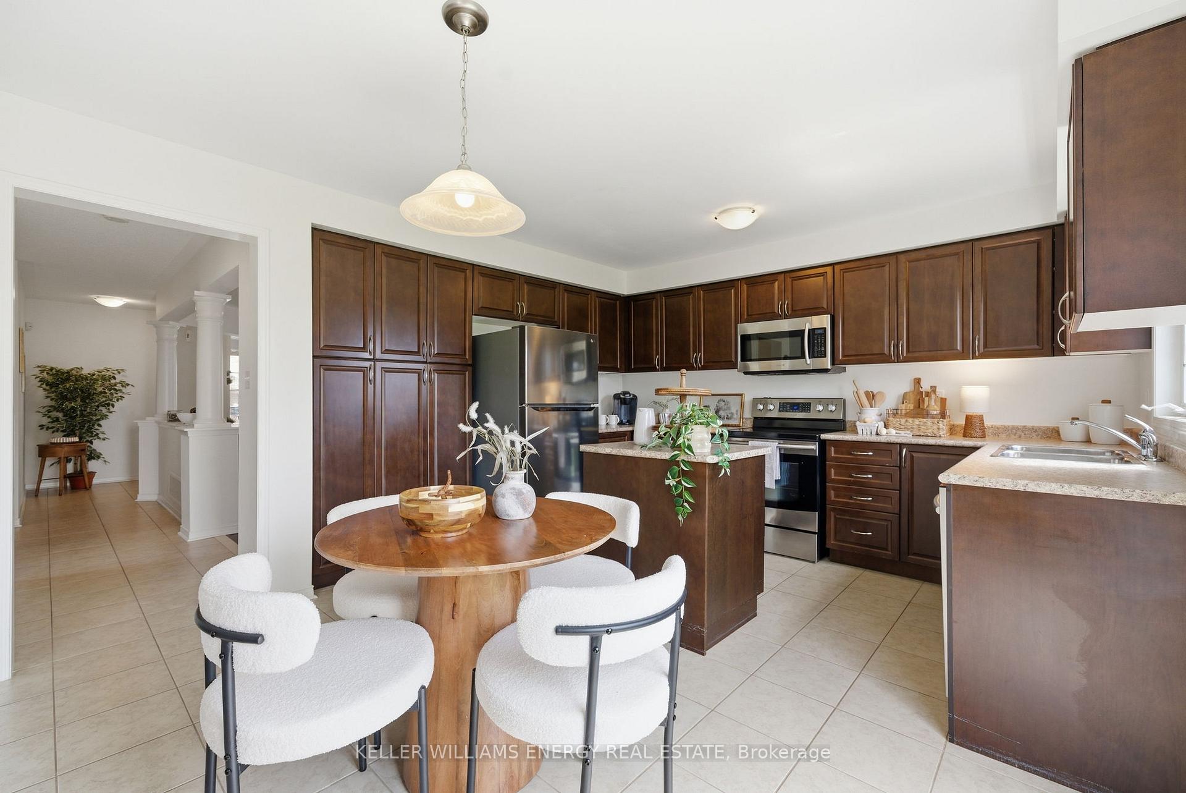
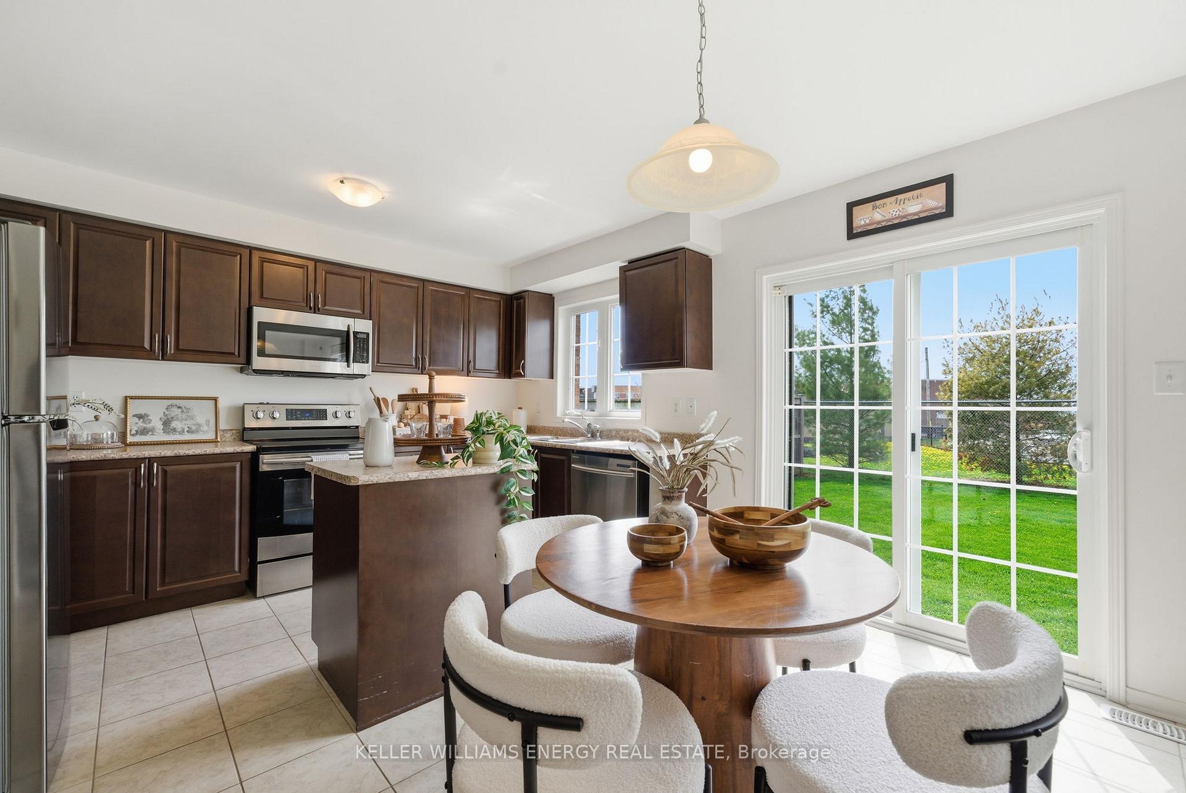
Welcome to this stunning 2-storey detached home located in the highly sought-after Taunton community of Oshawa! Offering 4 spacious bedrooms and 3 bathrooms, this beautifully designed home combines comfort, functionality, and endless potential for growing families. Step inside to a bright and seamless main floor layout featuring a spacious living room, formal dining area with additional seating space, and a large eat-in kitchen complete with abundant cabinetry and a walk-out to the fully fenced backyard - perfect for entertaining or enjoying family time outdoors. Backing directly onto a school, this home offers added privacy and convenience for families.Upstairs, you'll find generously sized bedrooms throughout, including a luxurious primary retreat featuring a walk-in closet and spa-inspired 4-piece ensuite with a relaxing jacuzzi tub. The large unfinished basement provides endless possibilities to customize the space to suit your needs - whether it's a home gym, rec room, additional living space, or in-law potential. Additional highlights include a main floor laundry room with direct garage access, plenty of storage throughout the home, and an ideal family-friendly location close to schools, parks, shopping, and amenities. A fantastic opportunity to own a spacious family home in one of Oshawa's most desirable neighbourhoods!
Location Description
Clearbrook Dr & Coldstream Dr
Property Detail
- Community: Taunton
- Property Type: Owner/Residential Freehold
- Bedrooms: 4
- Bath: 3
- Garages: Attached
- Annual Property Taxes : $ 7210.77
- sqft
Facts and Features
- Foundation Type: Concrete
- Counstruction Material : Brick
- Total Parking Space : 6
- Parking Type : Attached
Amenities
Listing Contracted With: KELLER WILLIAMS ENERGY REAL ESTATE