




-
From Our Gallery
Description
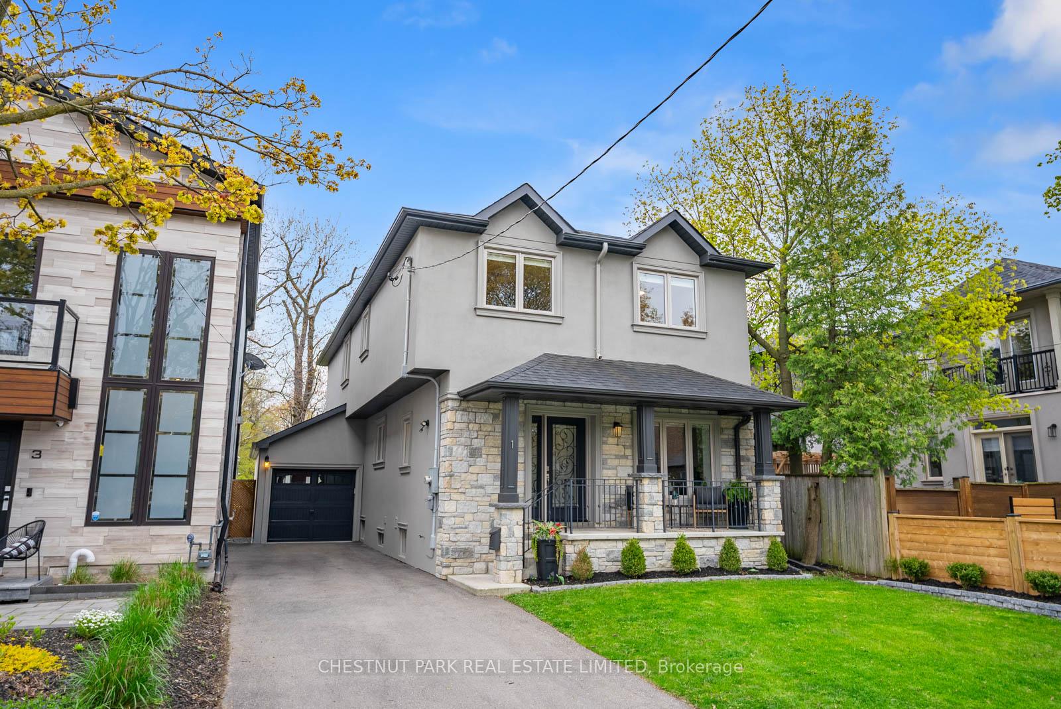
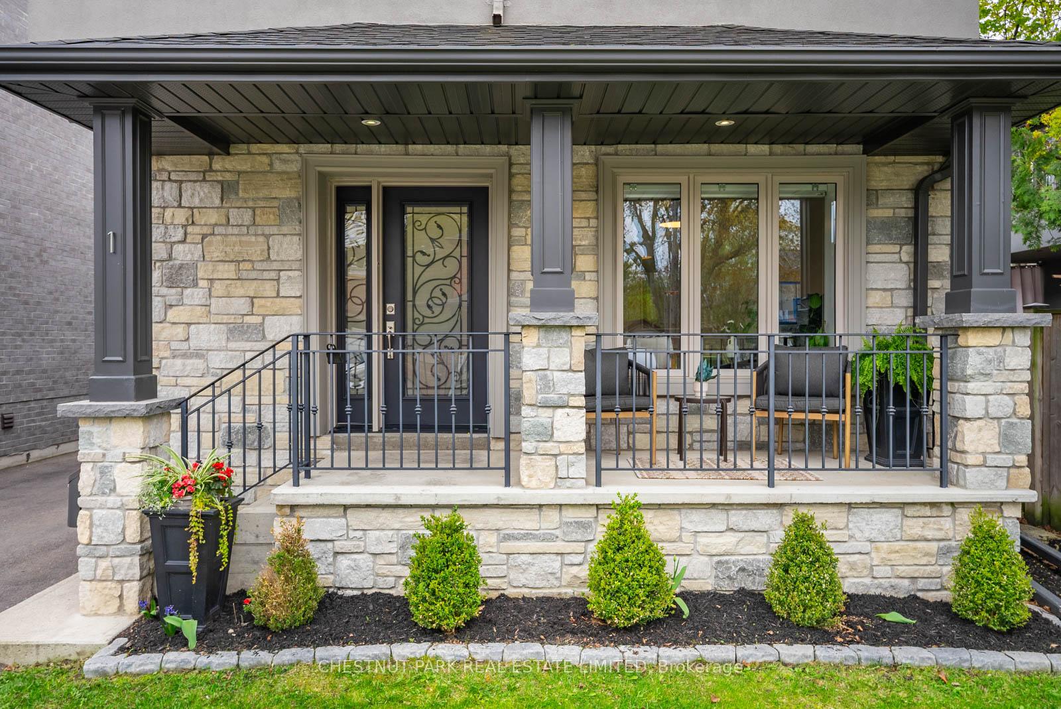
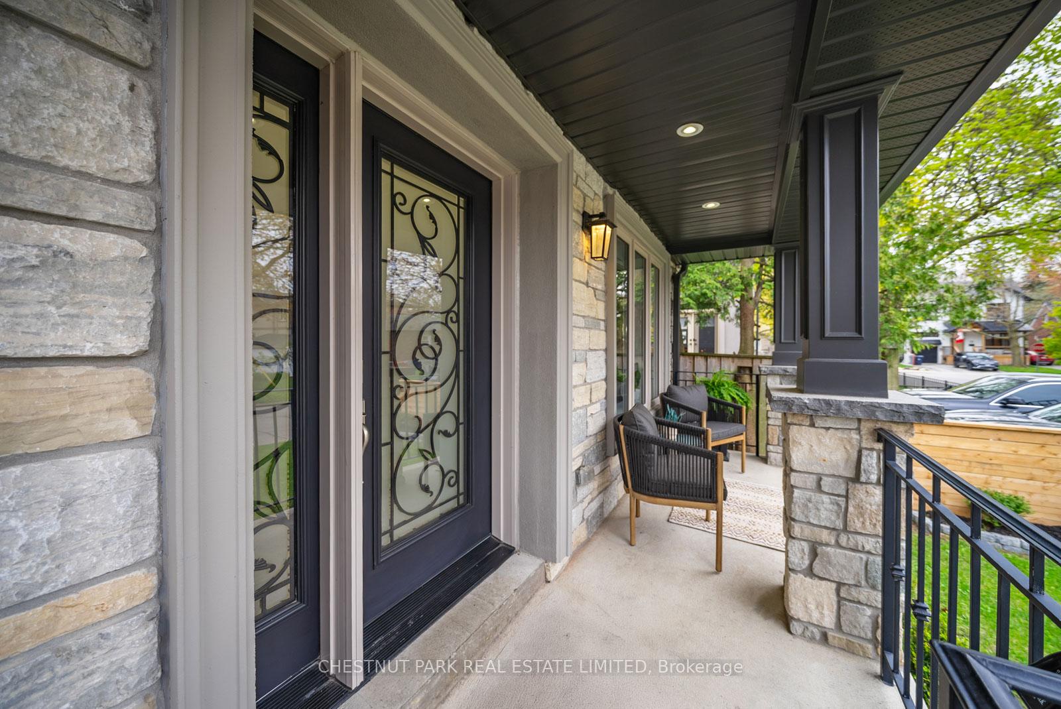
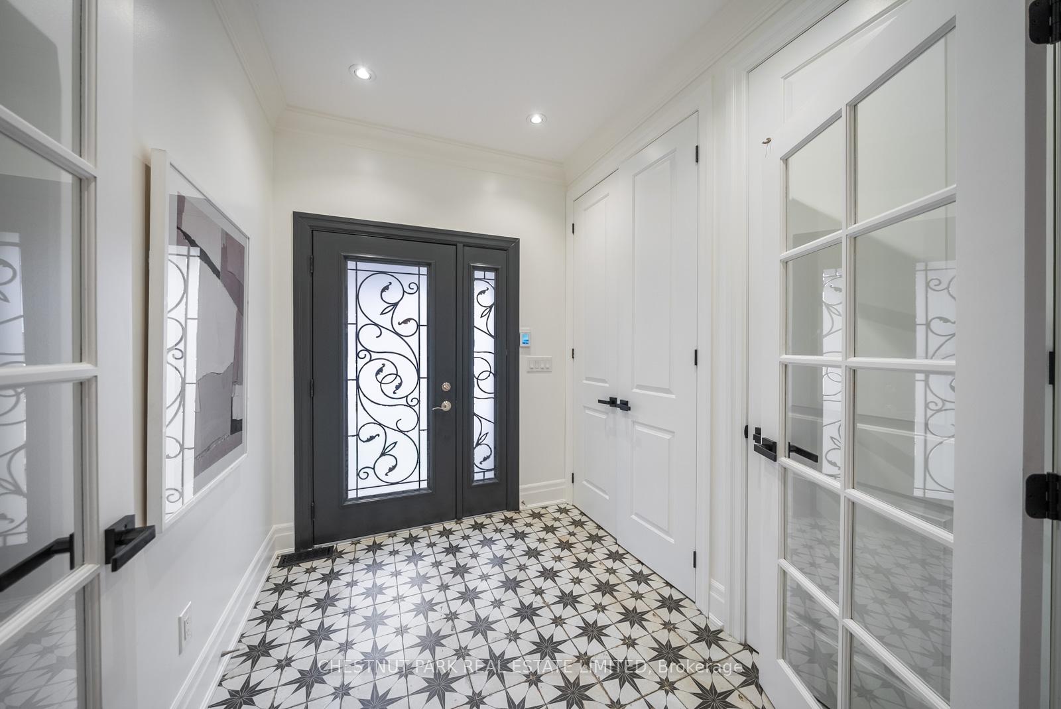
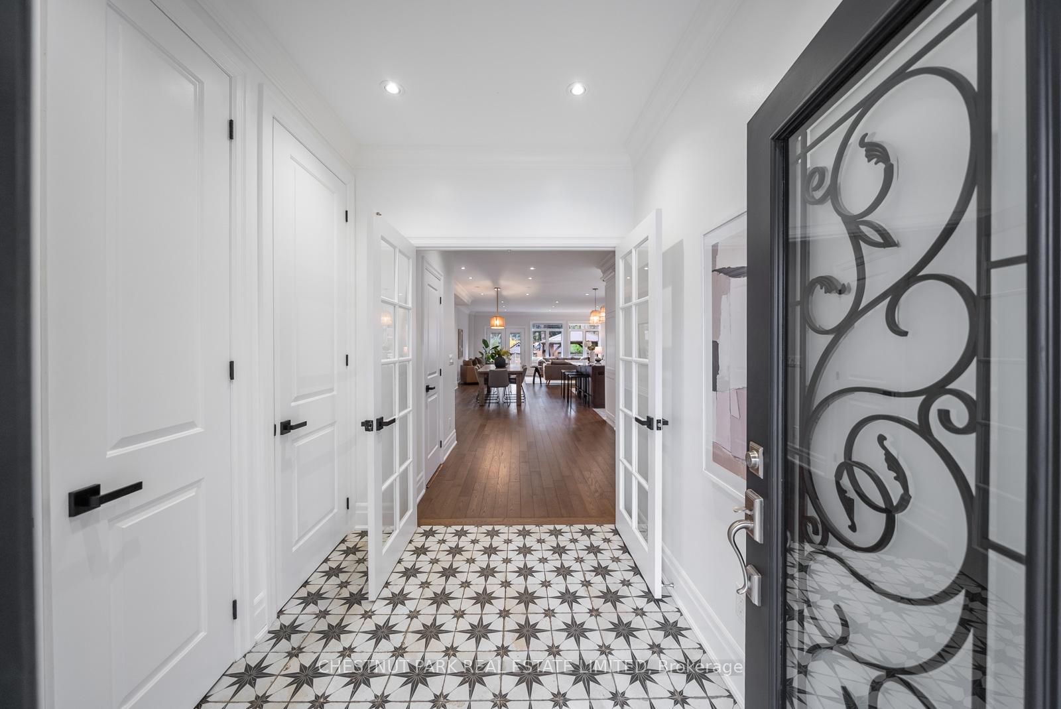
Welcome to this beautifully renovated family home in the heart of Birch Cliff Village. Offering 4 spacious bedrooms and 5 modern bathrooms, this home blends thoughtful design with everyday functionality. The open-concept kitchen features a granite centre island and stainless steel appliances, flowing seamlessly into a cozy family room with a gas fireplace and walkout to the backyard. A versatile main floor office can easily serve as a fifth bedroom, while the primary retreat boasts a walk-in closet and a spa-inspired 5-piece ensuite. With approximately 2,400 sq ft of above-grade living space plus a finished basement, there's plenty of room for growing families. An oversized insulated garage and private drive provide parking for up to three vehicles. Ideally located just steps to top-rated schools, TTC, waterfront trails, the Bluffs, beaches, and local shops -with downtown Toronto only a20-minute drive away.A fantastic opportunity in a highly sought-after neighbourhood. Offers welcome anytime.
Location Description
Warden/Kingston
Property Detail
- Community: Birchcliffe-Cliffside
- Property Type: Owner/Residential Freehold
- Bedrooms: 7
- Bath: 4
- Garages: Attached
- Annual Property Taxes : $ 9018.88
- sqft
Facts and Features
- Foundation Type: Concrete Block
- Counstruction Material : Stone-Stucco (Plaster)
- Total Parking Space : 4
- Parking Type : Attached
Amenities
Listing Contracted With: CHESTNUT PARK REAL ESTATE LIMITED