




-
From Our Gallery
Description
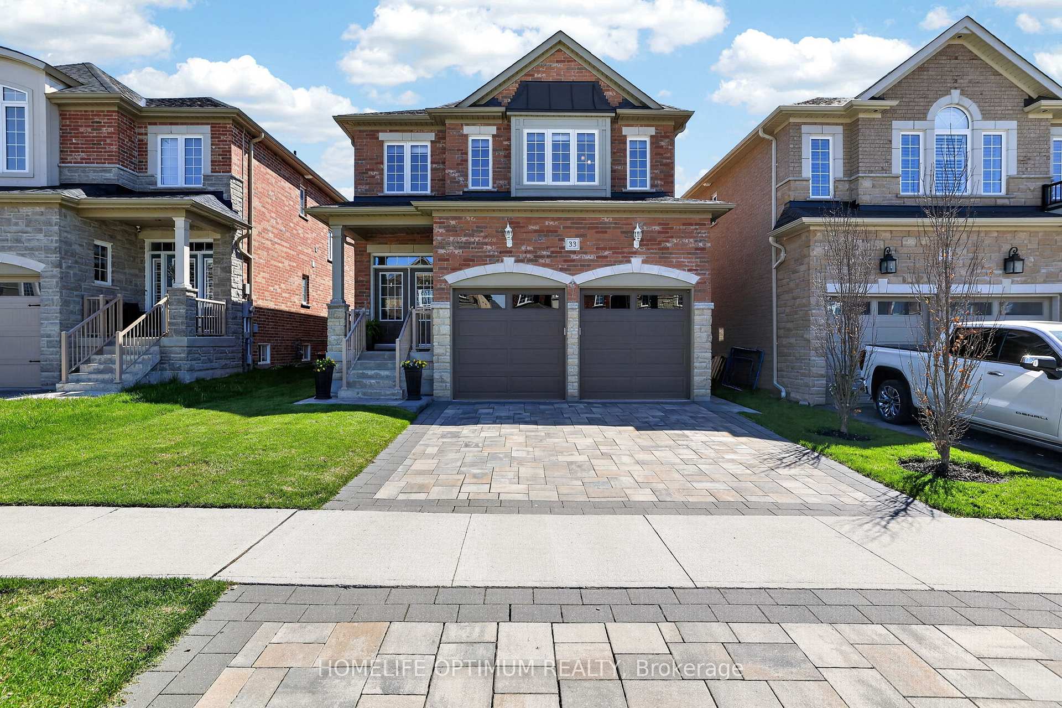
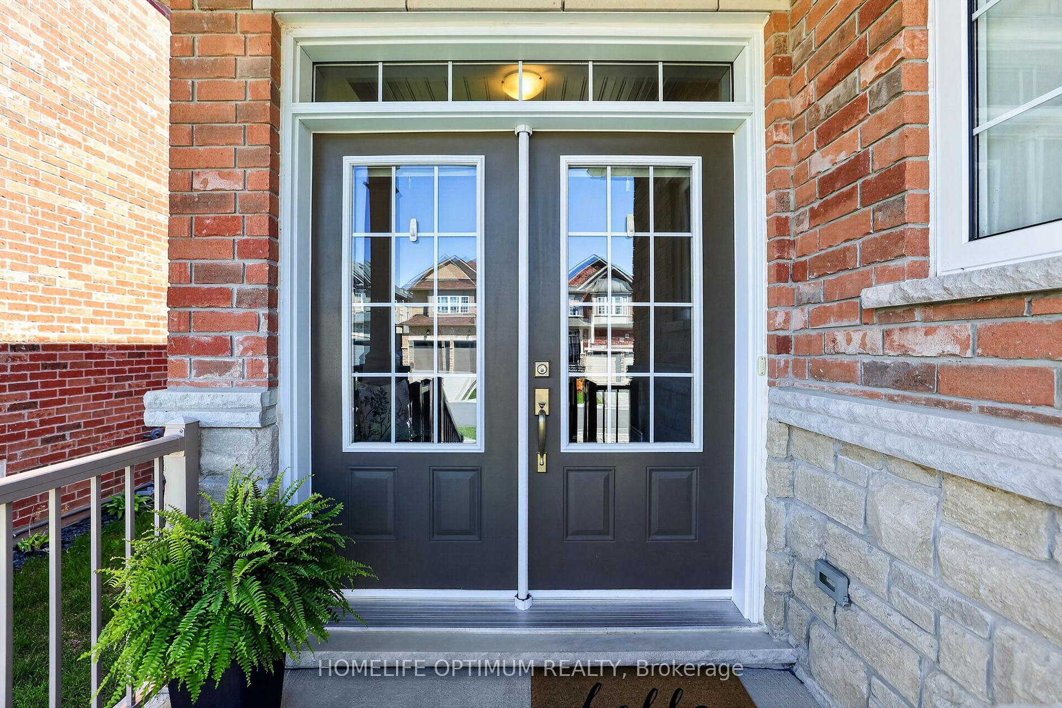
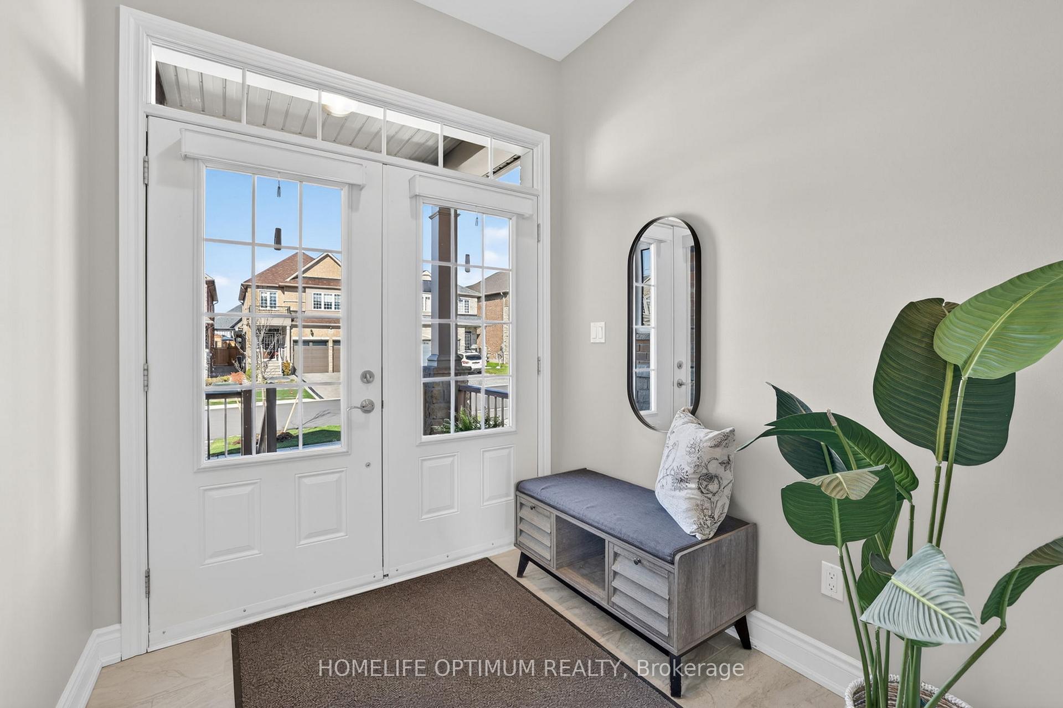
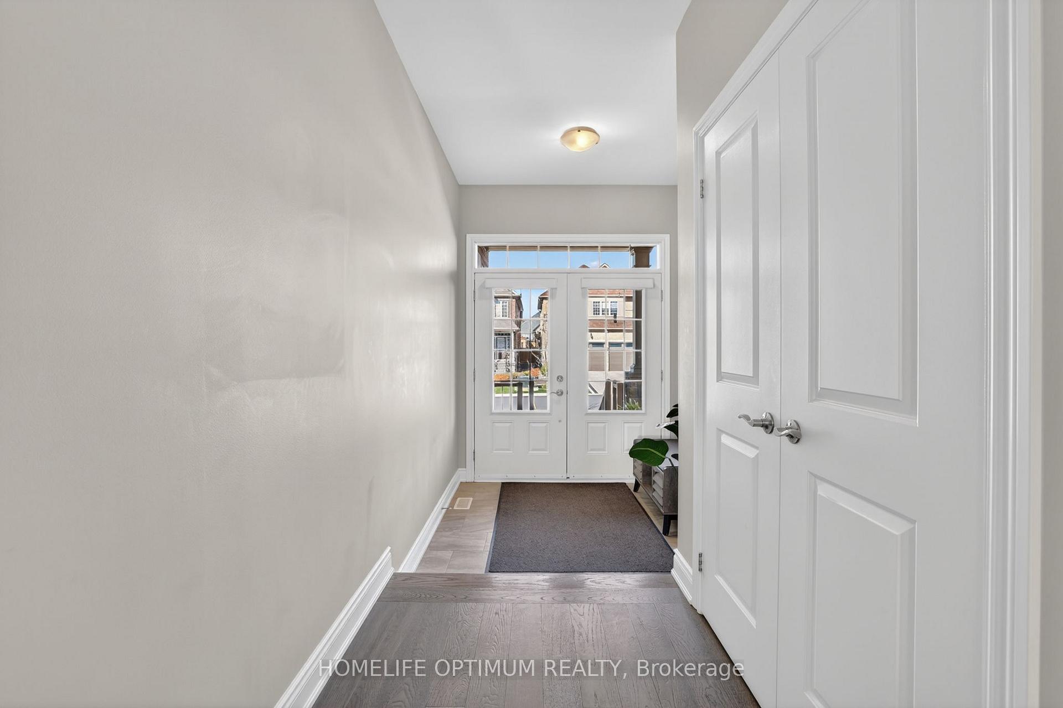
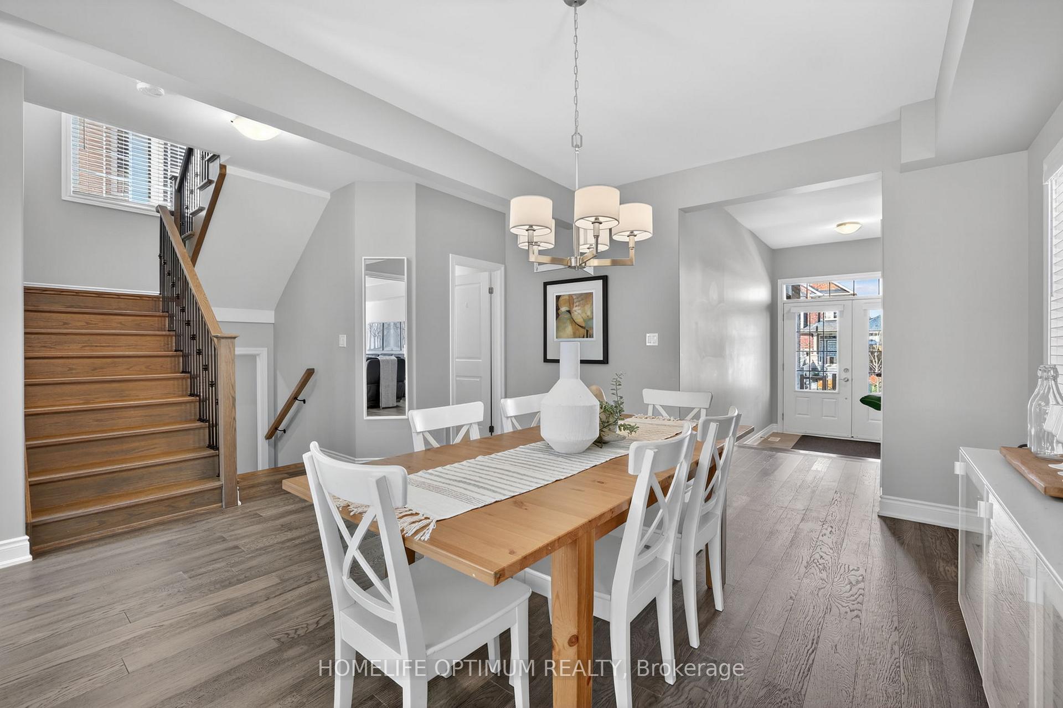
Modern 2020-built family home offering exceptional space, flexibility, and a backyard setup rarely found in Brooklin. Originally designed as a 4 bedroom home, the upper level has been thoughtfully reconfigured into a spacious 3 bedroom layout featuring an oversized open office and flex space ideal for working from home, a second living area, media space, or easily converting back to a 4th bedroom if desired. Built in 2020, the home still feels fresh and modern throughout. Large principal rooms, oversized windows, and natural light throughout create a clean open-concept layout designed for both everyday family living and entertaining. The upgraded kitchen features stone counters, backsplash, stainless steel appliances, and a functional design that anchors the main floor and connects seamlessly to the living and dining spaces. The professionally finished basement adds another layer of versatility with a secondary kitchen setup, separate laundry, additional bedroom, full bathroom, and flexible living space ideal for extended family, guests, or multi-generational living. The backyard is a true standout. Featuring a stunning newer in-ground pool, expansive concrete surround, covered lounge area, and no direct rear neighbours backing onto school green space, this outdoor setup feels private, open, and built for summer entertaining.Located on a quiet street in one of Brooklin's most desirable family neighbourhoods, close to parks, schools, shopping, and everyday amenities, this is a rare opportunity to own a move-in ready home with serious usable space inside and out.
Location Description
Carnwith Dr E / Baldwin St N
Property Detail
- Community: Brooklin
- Property Type: Owner/Residential Freehold
- Bedrooms: 4
- Bath: 4
- Garages: Attached
- Annual Property Taxes : $ 9378
- sqft
Facts and Features
- Foundation Type: Unknown
- Counstruction Material : Brick
- Total Parking Space : 4
- Parking Type : Attached
Amenities
Listing Contracted With: HOMELIFE OPTIMUM REALTY