




-
From Our Gallery
Description
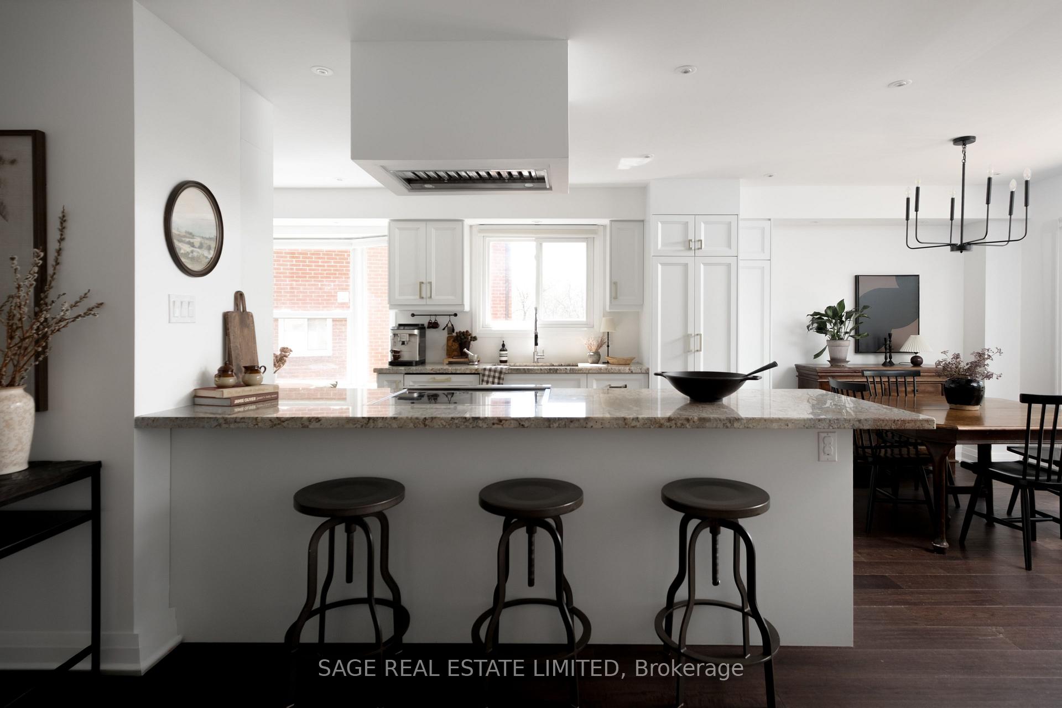
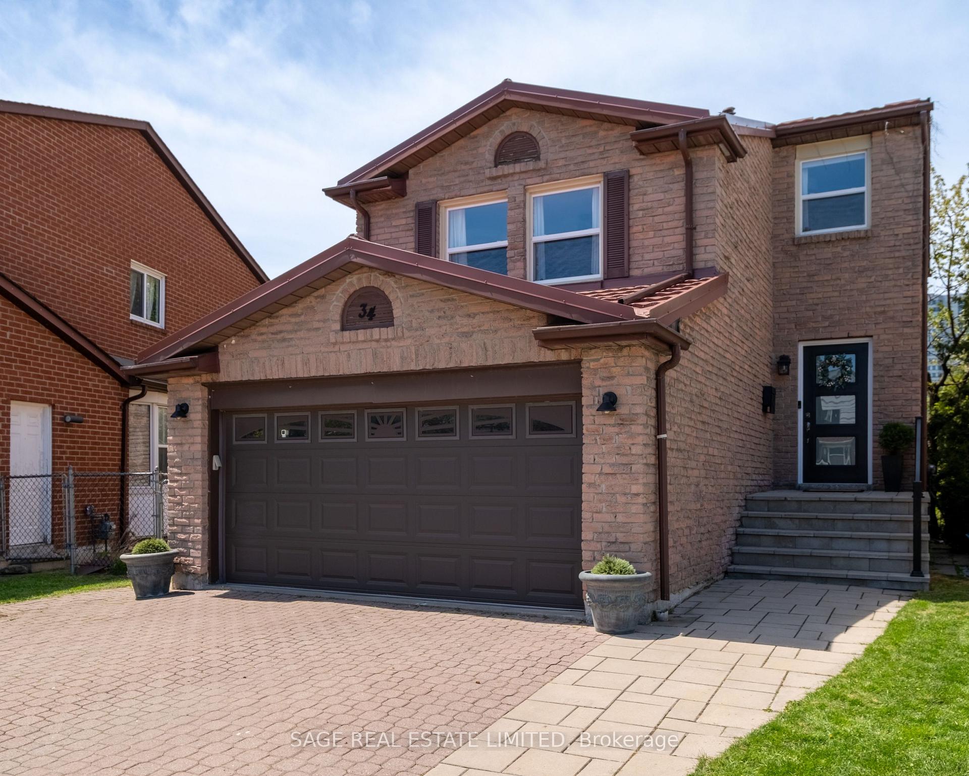
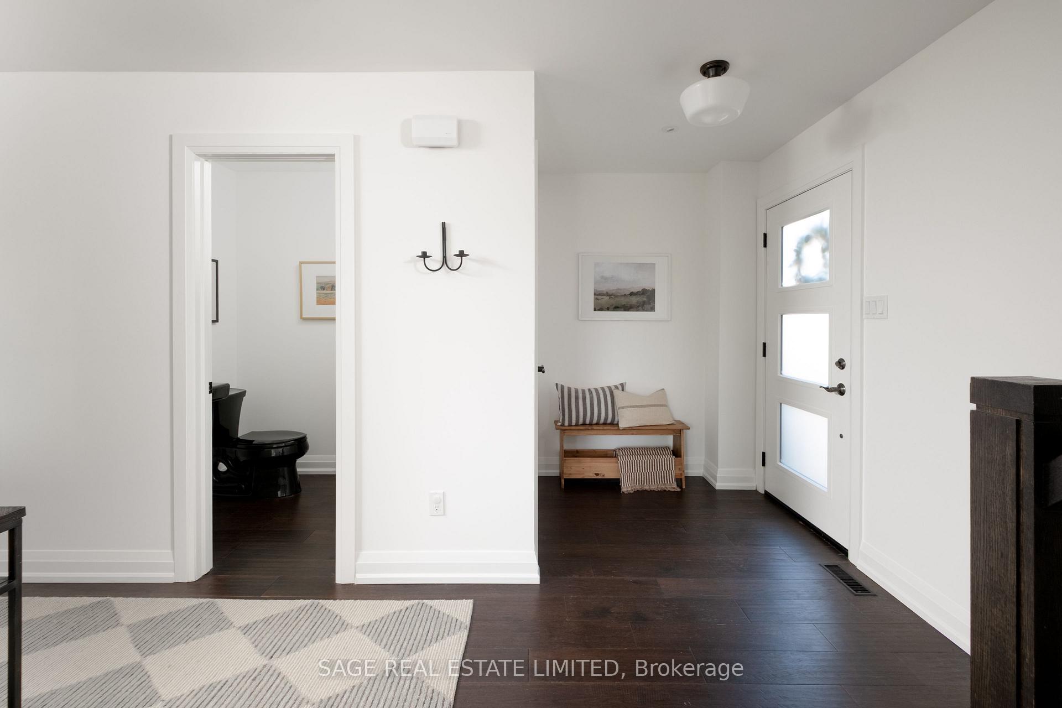
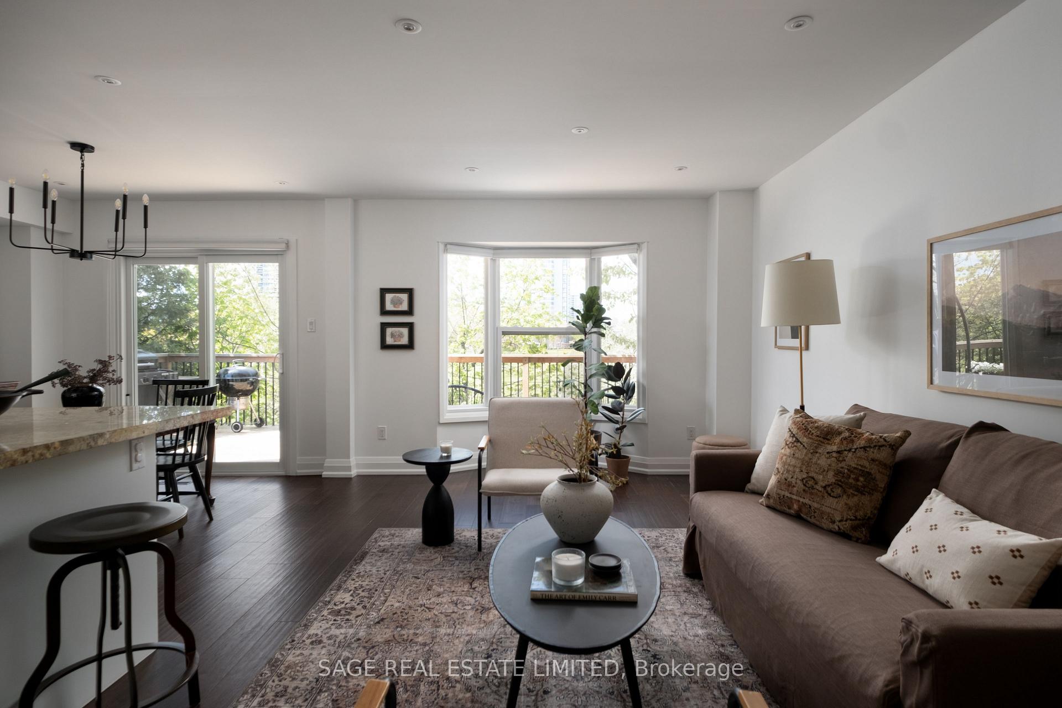
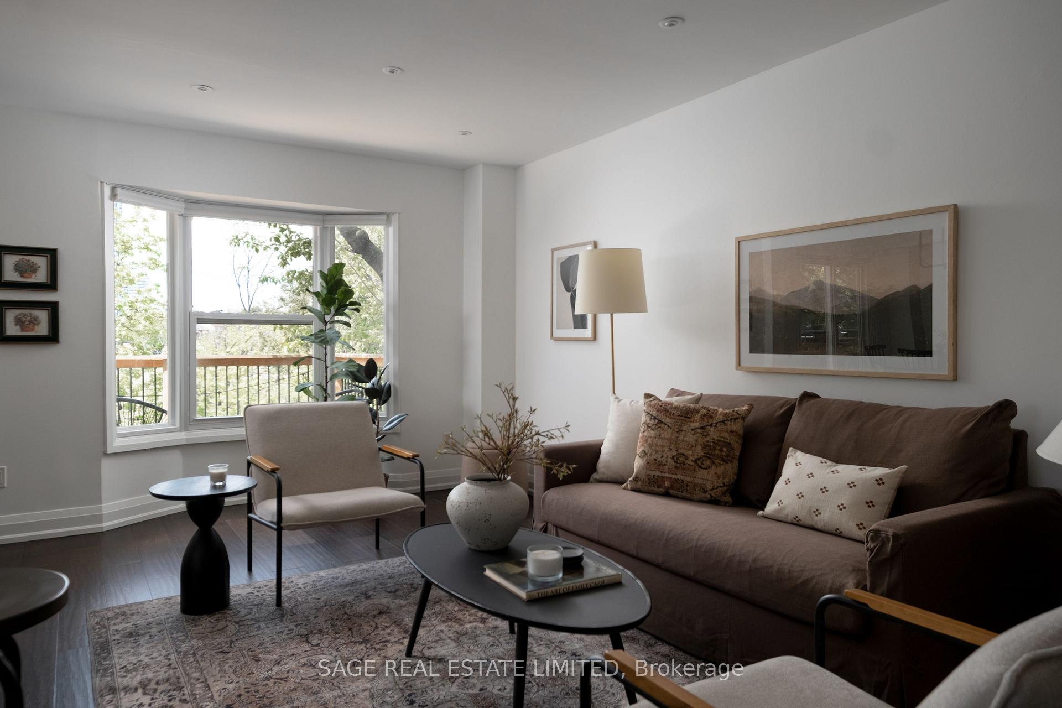
This is a home where life unfolds; a space families can grow into and grow up in. A space where morning sunlight slowly reveals itself across a room, and evenings linger, to give you a moment of quiet reflection after a long day. It's a home full of savoury memories that will last a lifetime -crafts with the kids at the built-in breakfast banquet, and a ready-to-cook, renovated kitchen with stone countertops where you'll find your guests plucking gourmet cheeses and olives from a serving board at the wide centre island. There's a pot of peppery carbonara filling the room, and eager forks waiting at the dining room table. On a sunny day, take your dinner outside on the large private deck overlooking the ravine. A few steps to the top floor, the fourth bedroom has been curated into a living room with ample space to melt into the couch and watch a movie with the whole family. On the top floor, find three bedrooms - the primary features a fully renovated bathroom with heated floors, a soaker tub and walk-in organized closet, plus laundry upstairs. The lower level includes a part-kitchen, full bathroom and has a separate walk-out to the yard, making it a great in-law suite, or additional space for personal hobbies or an in-home office. Rich in style and enhanced with upgrades 34 Tambrook Drive is like your favourite main course served hot, extra truffles.10 minutes to GO station or 35-40min drive to downtown core. Minutes from everyday amenities, grocery stores and shopping.
Location Description
Birchmount And Finch
Property Detail
- Community: L'Amoreaux
- Property Type: Owner/Residential Freehold
- Bedrooms: 4
- Bath: 4
- Garages: Attached
- Annual Property Taxes : $ 5140.41
- sqft
Facts and Features
- Foundation Type: Poured Concrete
- Counstruction Material : Brick
- Total Parking Space : 4
- Parking Type : Attached
Amenities
Listing Contracted With: SAGE REAL ESTATE LIMITED