




-
From Our Gallery

Description
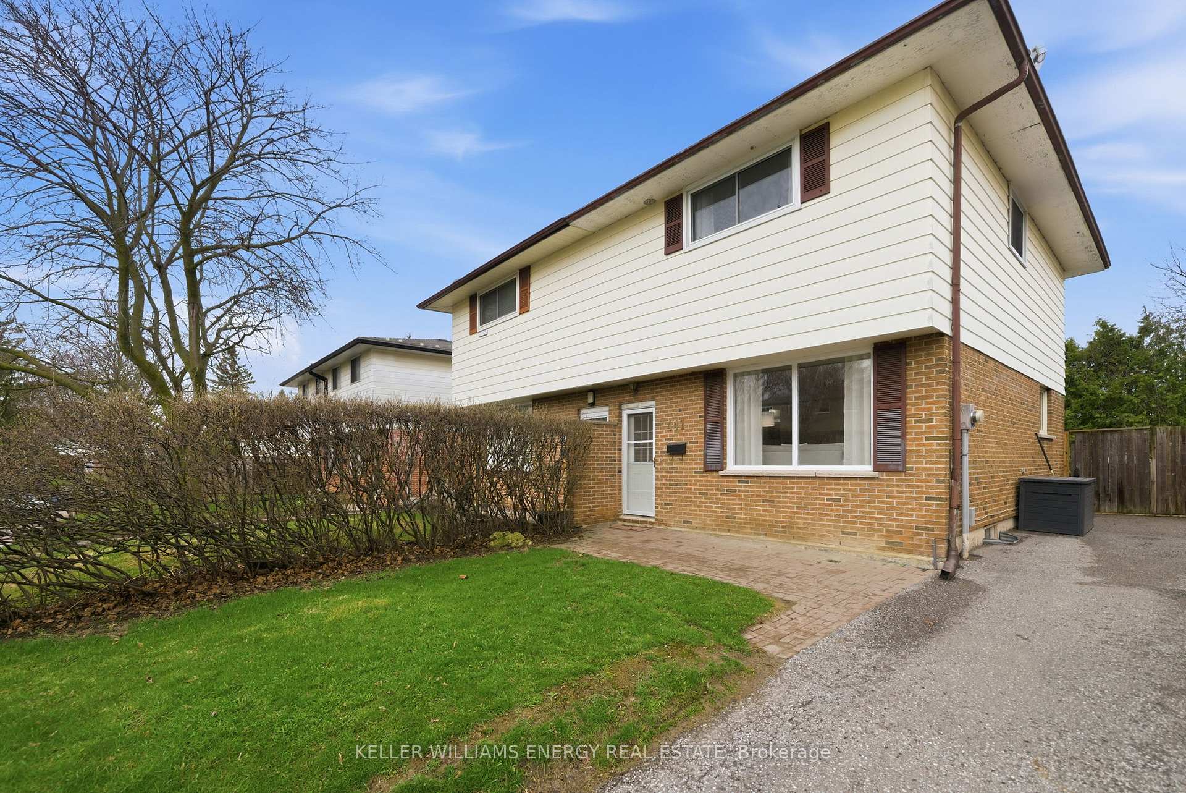
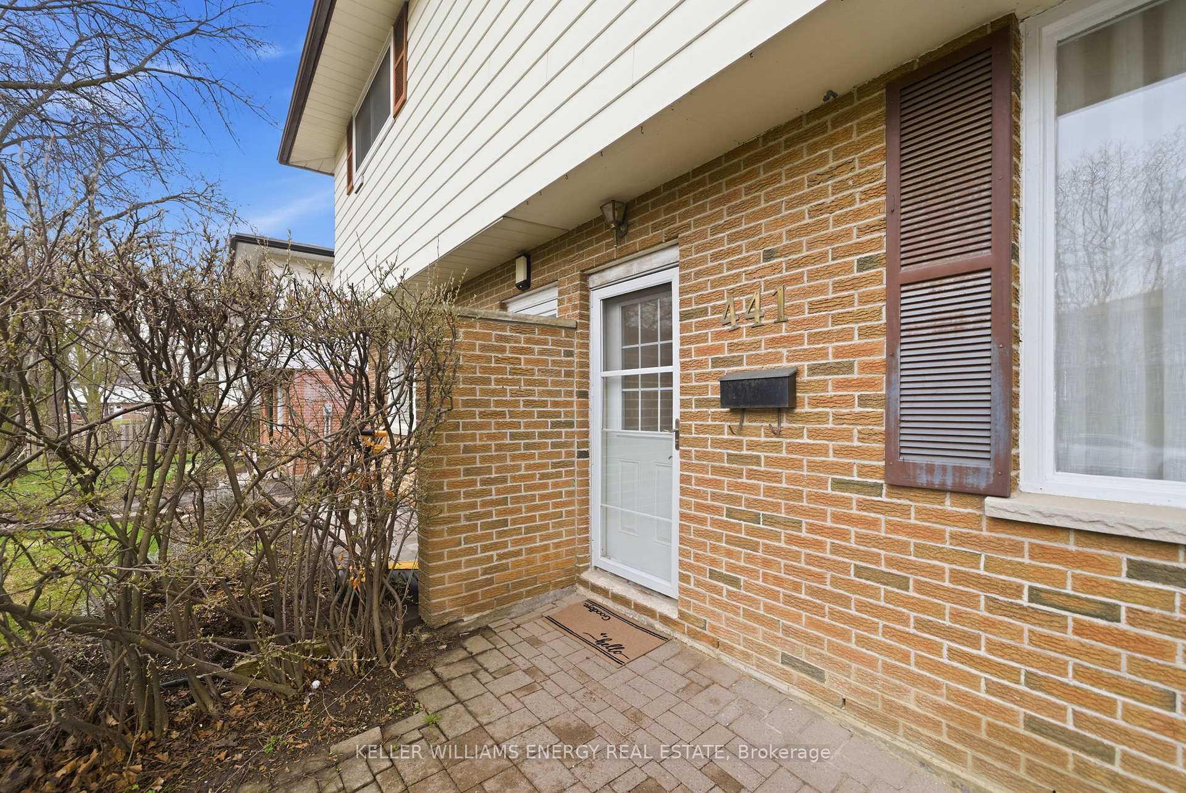
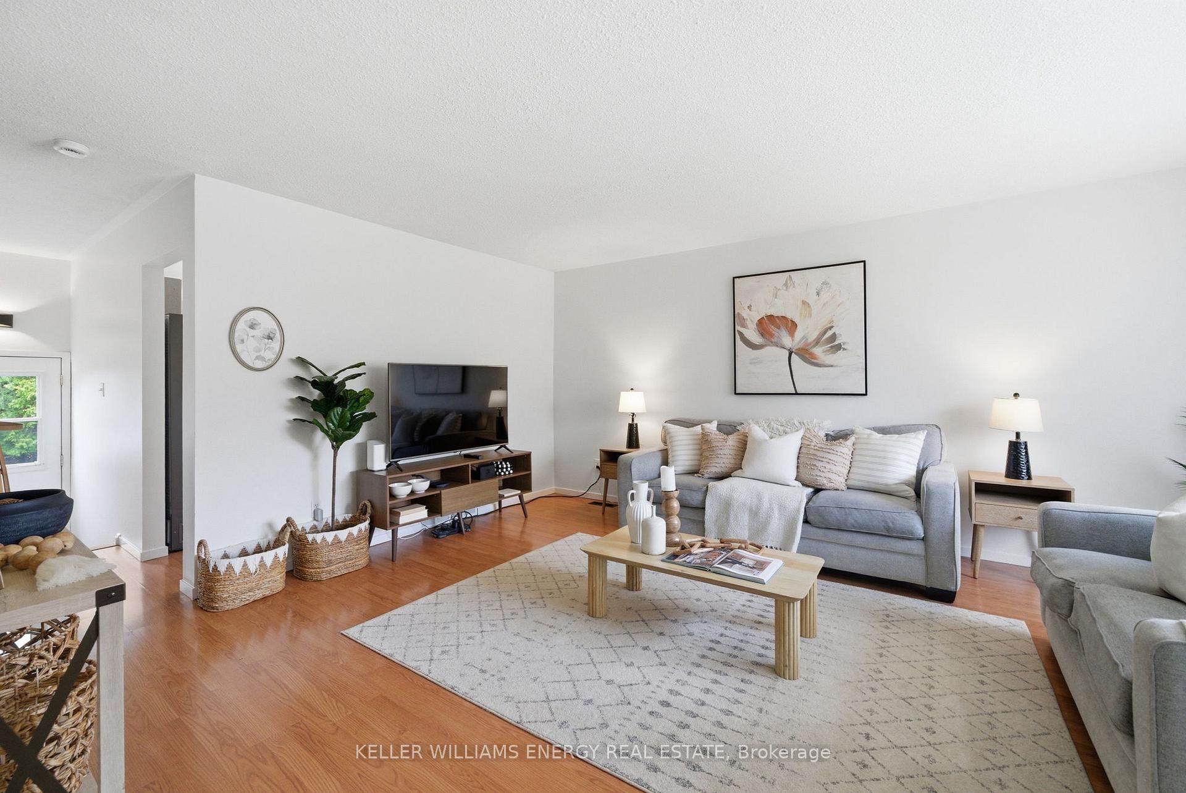
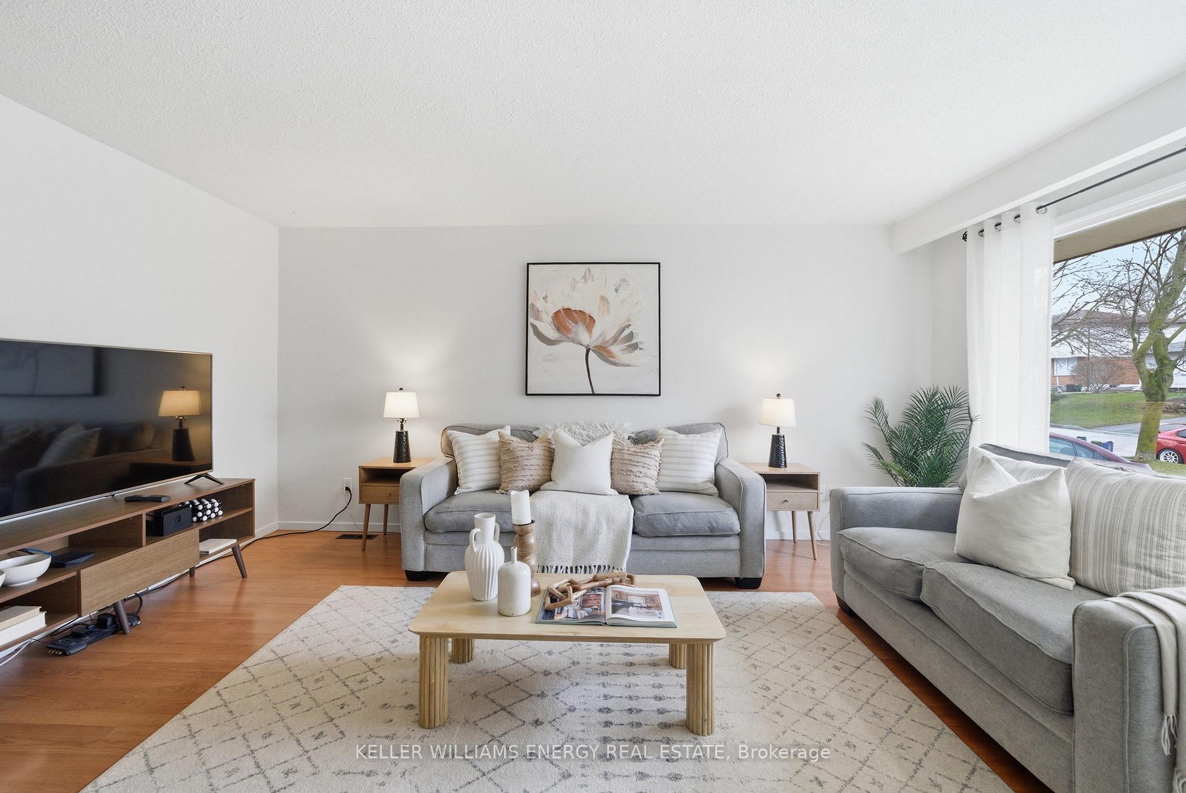
Welcome to this beautifully maintained 3-bedroom, 2-bathroom semi-detached 2-storey home located in the desirable O'Neil community of Oshawa. Nestled on a quiet street in a great neighbourhood, this home offers comfort, functionality, and modern updates throughout. The main floor features an abundance of natural light thanks to windows throughout, creating a bright and inviting atmosphere. Enjoy a spacious living room perfect for relaxing or entertaining, along with a convenient eat-in kitchen that offers space for family meals. Upstairs, you'll find three good sized bedrooms, ideal for families, guests, or a home office setup. The home has been freshly painted, giving it a clean, move-in-ready feel. The finished basement adds valuable living space with a large recreation room, perfect for movie nights or a play area. You'll also find a laundry room with additional storage in the basement off the recreation room, providing both convenience and practicality. Step outside to a fully fenced backyard-ideal for kids, pets, or outdoor entertaining. Additional highlights include newer appliances (less than 2 years old) and a new countertop in the kitchen. This is a fantastic opportunity to own a well-cared-for home in a peaceful, family-friendly neighborhood close to schools, parks, and amenities.
Location Description
Hillcroft St & Ritson Rd N
Property Detail
- Community: O'Neill
- Property Type: Owner/Residential Freehold
- Bedrooms: 3
- Bath: 2
- Garages: None
- Annual Property Taxes : $ 3916
- sqft
Facts and Features
- Foundation Type: Concrete
- Counstruction Material : Brick
- Total Parking Space : 3
- Parking Type : None
Amenities
Listing Contracted With: KELLER WILLIAMS ENERGY REAL ESTATE