




-
From Our Gallery
Description
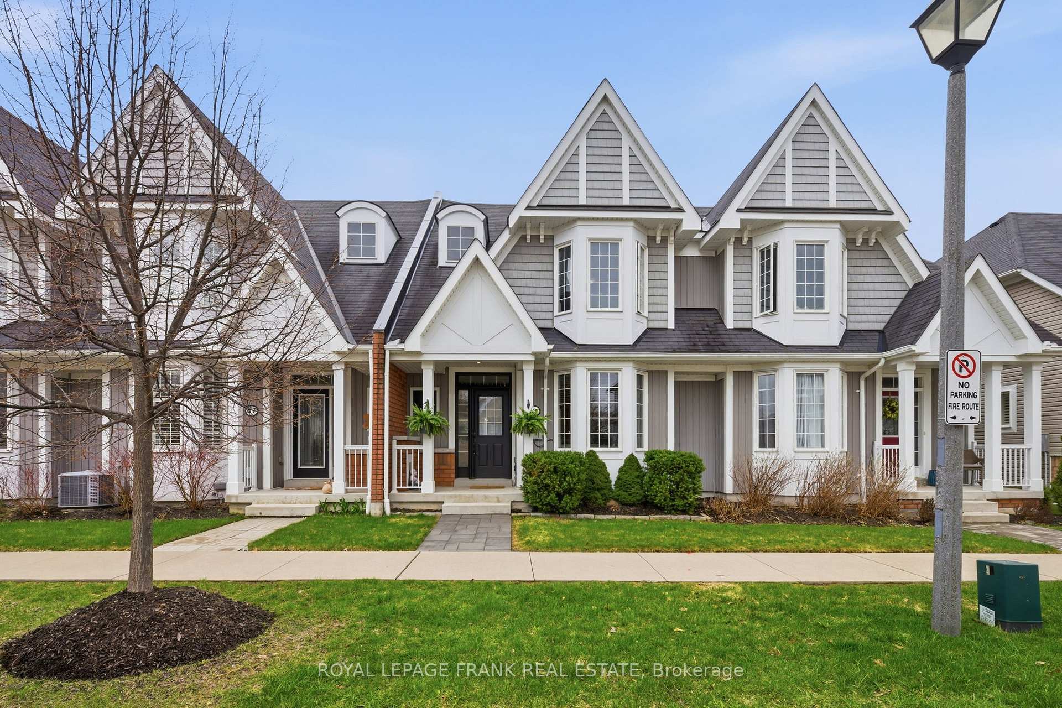
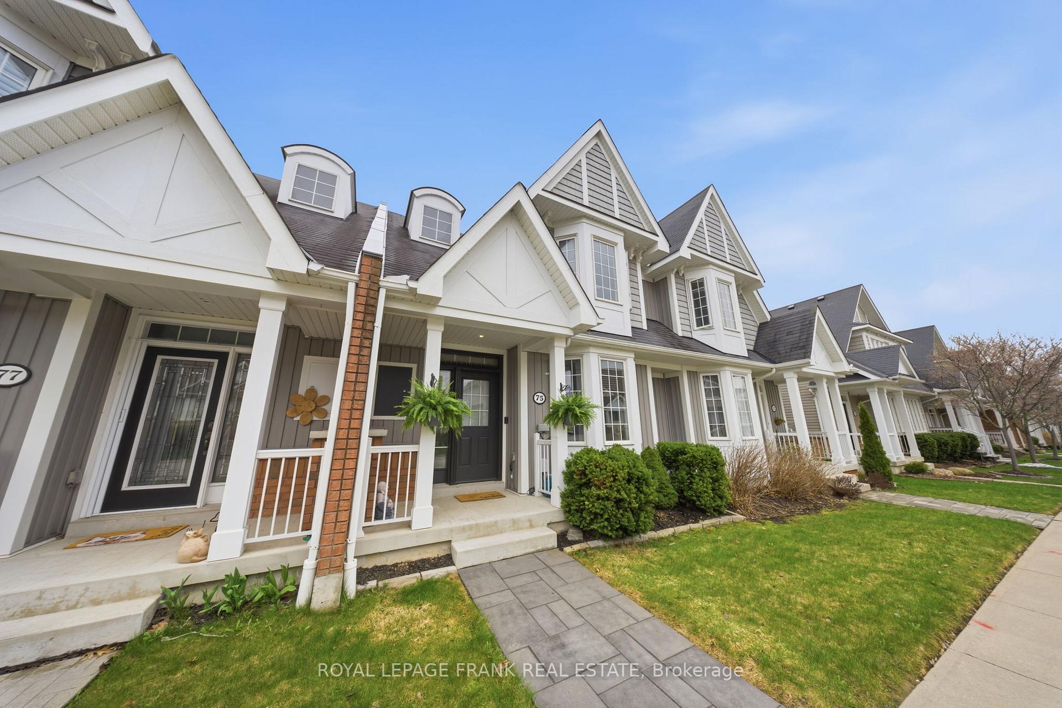
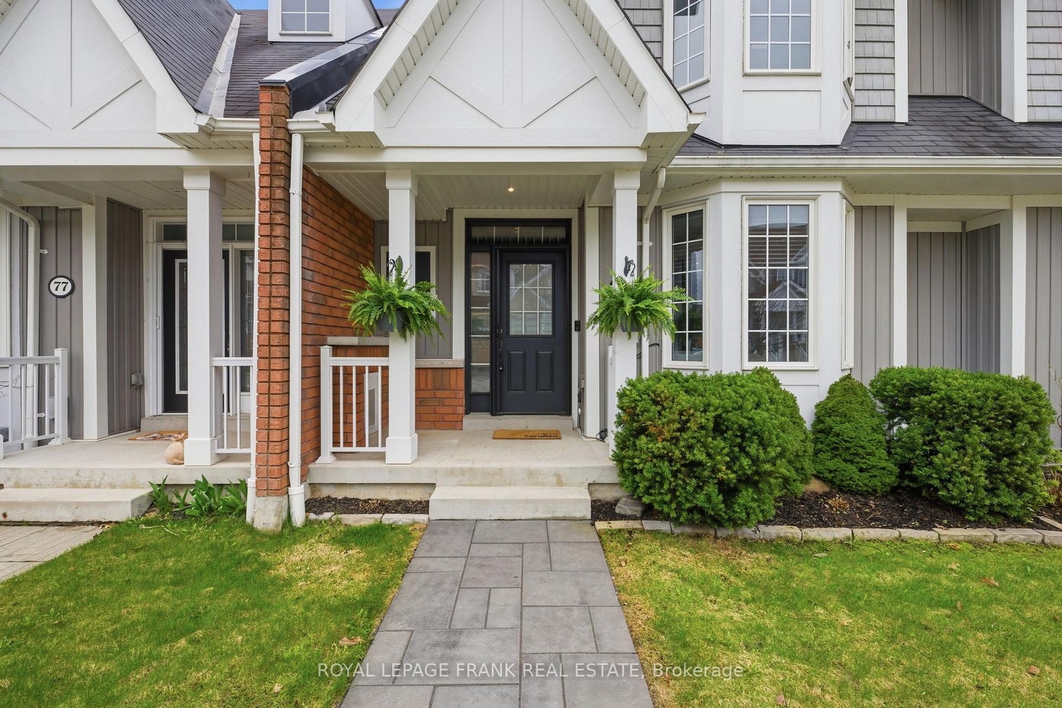
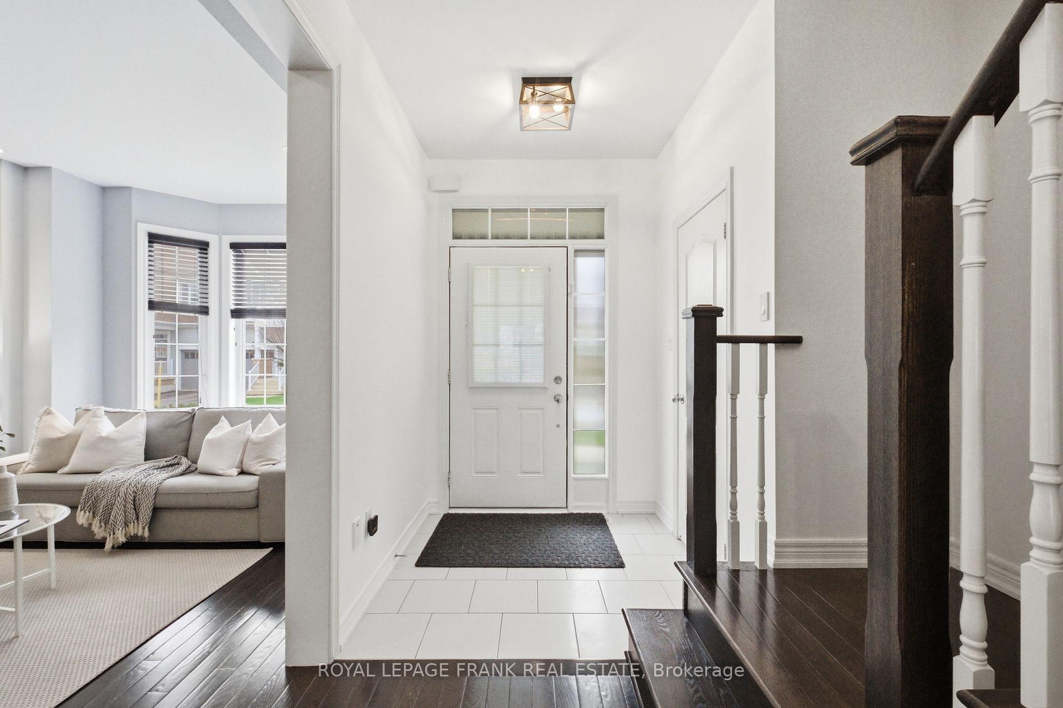
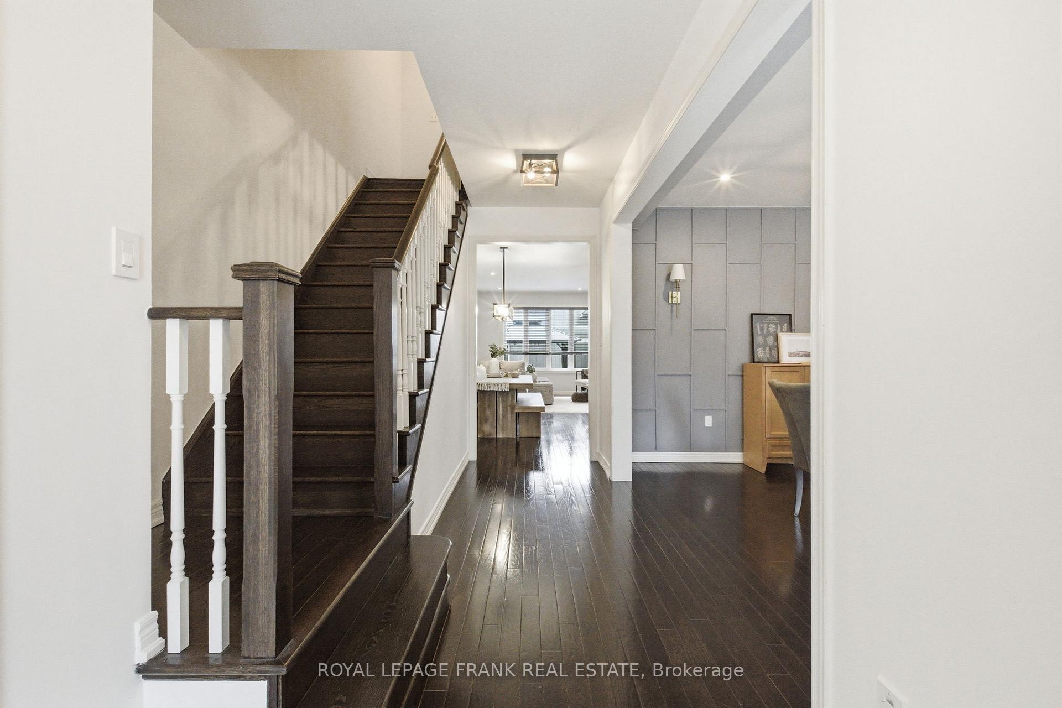
Exceptional Tribute-built "Windmill" model townhome in the highly sought after community of Brooklin. Offering nearly 2100 sqft. of above grade living space plus a fully finished basement, this bright and spacious home is designed for both comfort and entertaining. The open concept main floor features 9 ft. ceilings, hardwood flooring, and a stunning upgraded white kitchen complete with granite countertops, ceramic tile backsplash, and a large breakfast/eating area. The expansive family room is ideal for hosting, while the bay window in the living room adds charm and natural light. A generously sized laundry room with breezeway access to the attached garage, a convenient powder room, and a walkout to a private patio with gazebo complete the main level. Upstairs, the extra large primary bedroom boasts a beautiful bay window, walk-in closet and a 4 piece ensuite and another two large bedrooms. Additional highlights include hardwood staircase, custom fireplaces on both main and lower levels, and a thoughtfully finished basement providing added living space. Affordable, condo fees cover water, snow removal, grass cutting, and common elements for easy, low maintenance living. Ideally located close to top rated schools, downtown Brooklin, restaurants, shopping, transit and Highway 407.
Location Description
Carnwith and Thickson
Property Detail
- Community: Brooklin
- Property Type: Owner/Residential Condo & Other
- Bedrooms: 3
- Bath: 3
- Garages: Attached
- Annual Property Taxes : $ 6786.72
- sqft
Facts and Features
- Foundation Type: Concrete
- Counstruction Material : Brick-Vinyl Siding
- Total Parking Space : 3
- Parking Type : Attached
- Community Features : Yes-with Restrictions
Amenities
Listing Contracted With: ROYAL LEPAGE FRANK REAL ESTATE