




-
From Our Gallery
Description
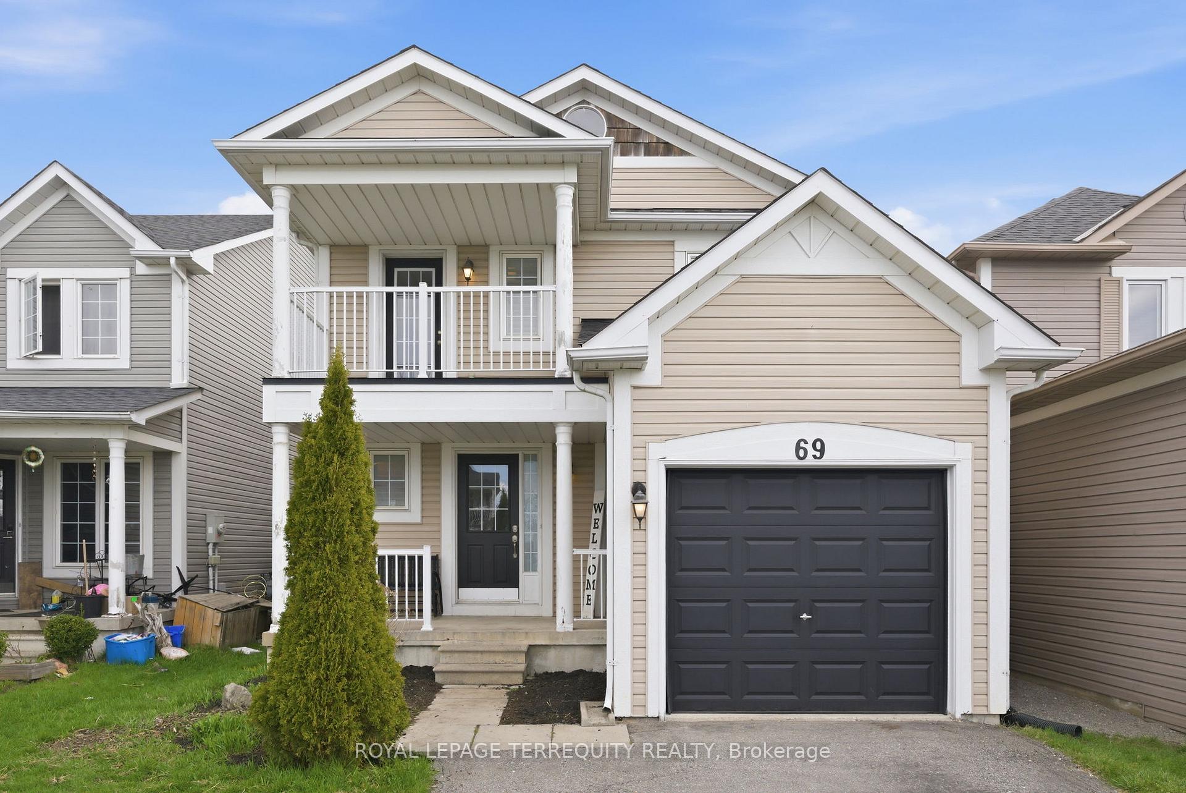
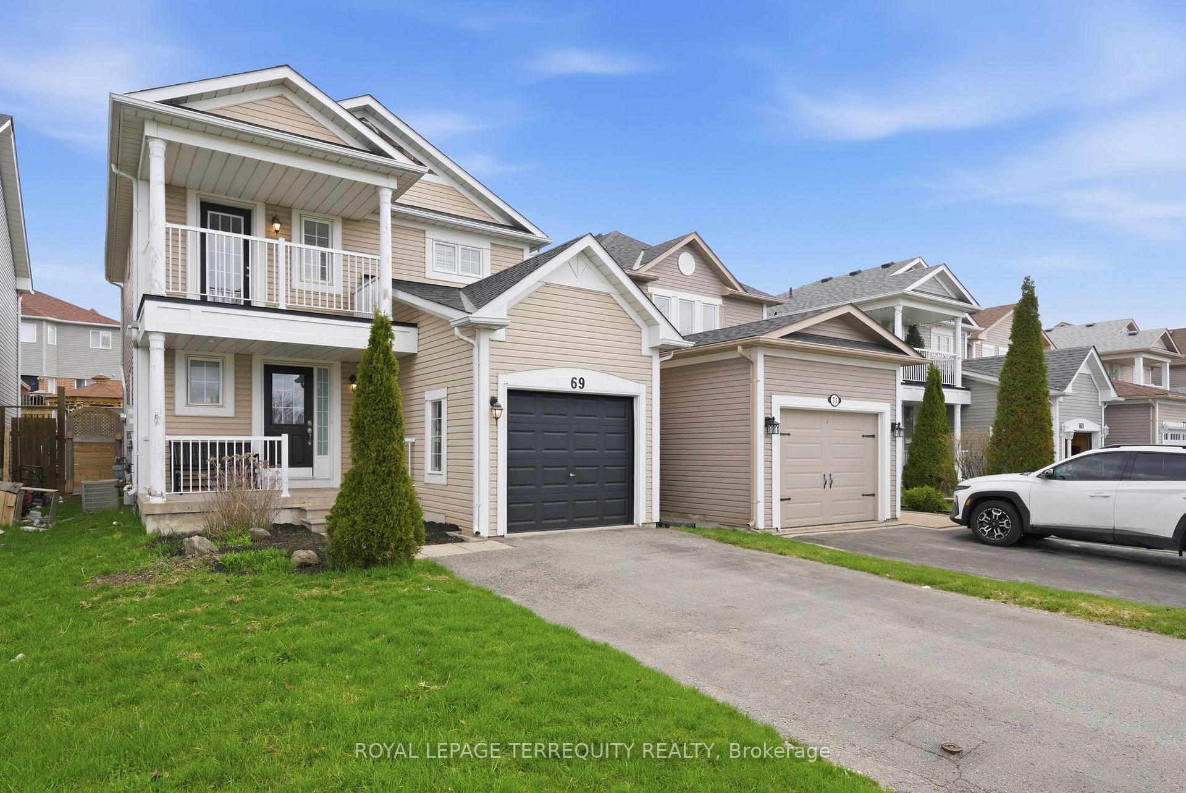
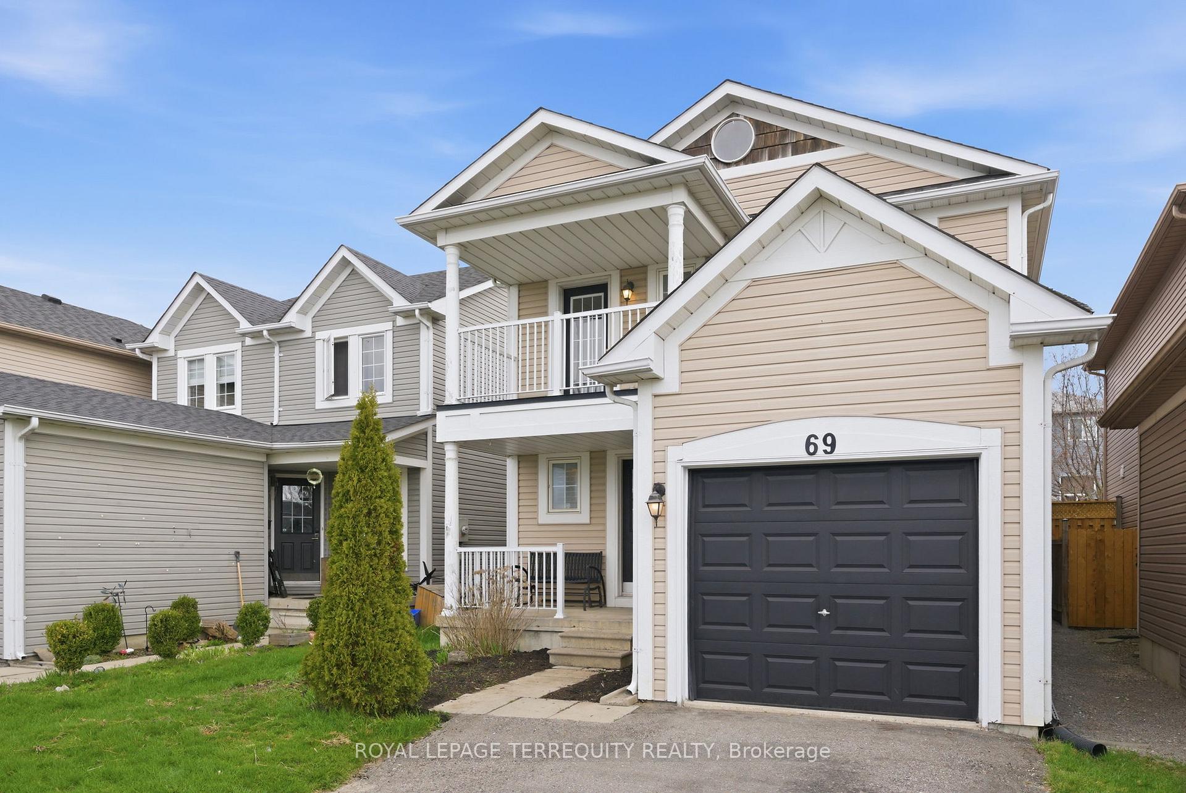
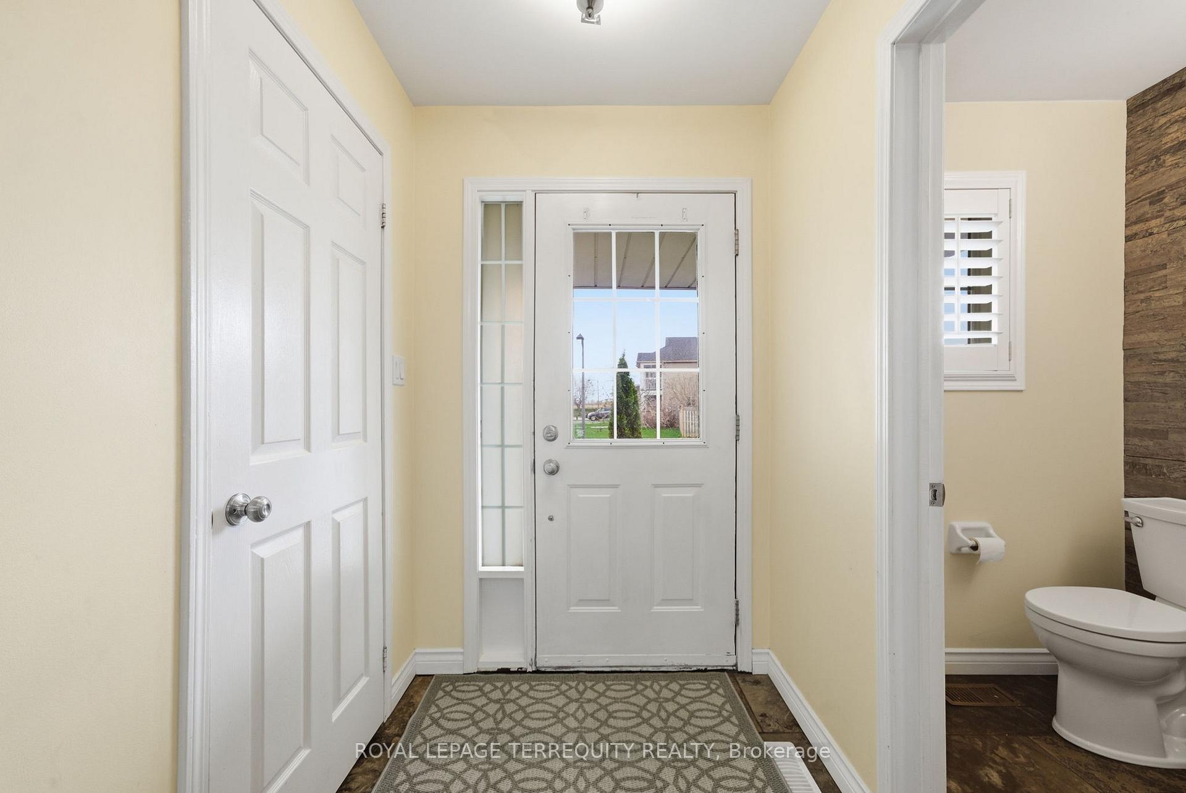
Nestled in a highly sought-after neighbourhood, this beautifully customized property was thoughtfully designed by the builder to offer two spacious bedrooms instead of three, giving each its own private retreat complete with a full 4-piece ensuite. The oversized primary bedroom is a true standout, featuring a wall-to-wall closet with extra storage, so there's room for everything without compromise. This home could easily be transitioned into a 3 bedroom, simply by adding a wall. The open-concept main floor flows effortlessly, highlighted by stylish laminate flooring that adds warmth and character throughout. In the kitchen, you'll find a perfect blend of function and flair filled with natural lighting with backyard view, under cabinet lighting, and a convenient (movable) island that's ideal for casual meals or entertaining. Step outside through the walk-out to your fully fenced backyard, ready for summer evenings, weekend lounging, or a little gardening escape. The finished basement offers additional living space and ample storage. No sidewalk allows for longer driveway. Recently added central A/C unit, new vanity in 2nd ensuite. Location ties it all together. You're just minutes from a vibrant central shopping hub filled with restaurants and a theatre, with parks, schools, and public transit all close by. Quick access to the highway makes commuting a breeze, giving you more time to enjoy everything this fantastic home and community have to offer.
Location Description
Hwy 2 and Boswell
Property Detail
- Community: Bowmanville
- Property Type: Owner/Residential Freehold
- Bedrooms: 2
- Bath: 3
- Garages: Attached
- Annual Property Taxes : $ 4313.47
- sqft
Facts and Features
- Foundation Type: Poured Concrete
- Counstruction Material : Vinyl Siding
- Total Parking Space : 3
- Parking Type : Attached
Amenities
Listing Contracted With: ROYAL LEPAGE TERREQUITY REALTY