




-
From Our Gallery
Description
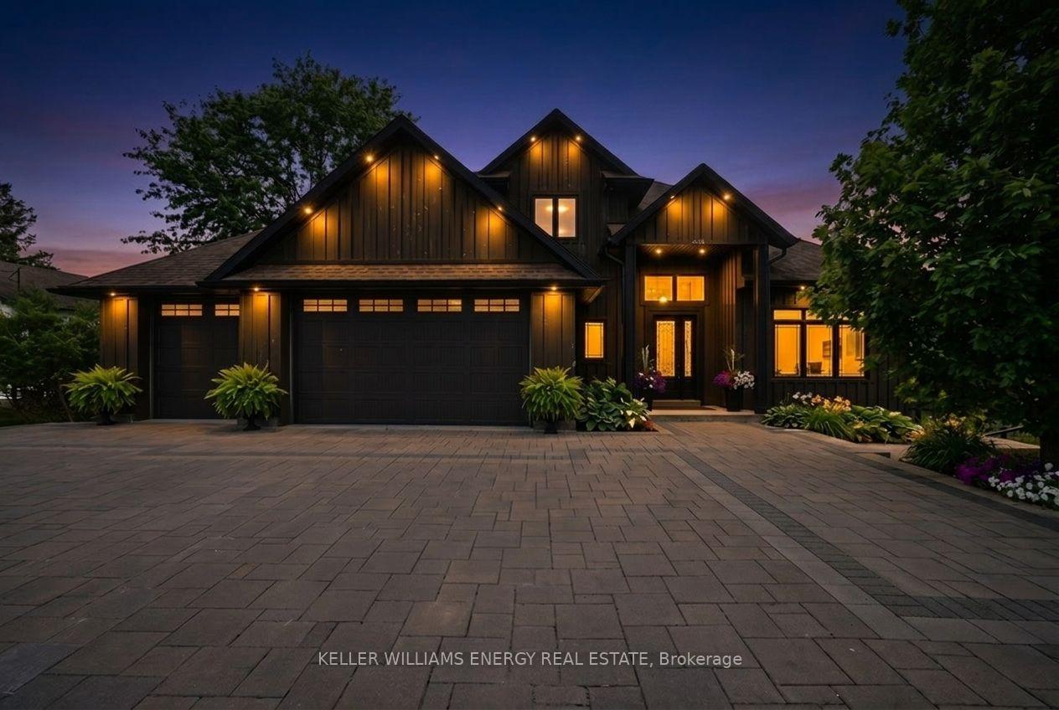
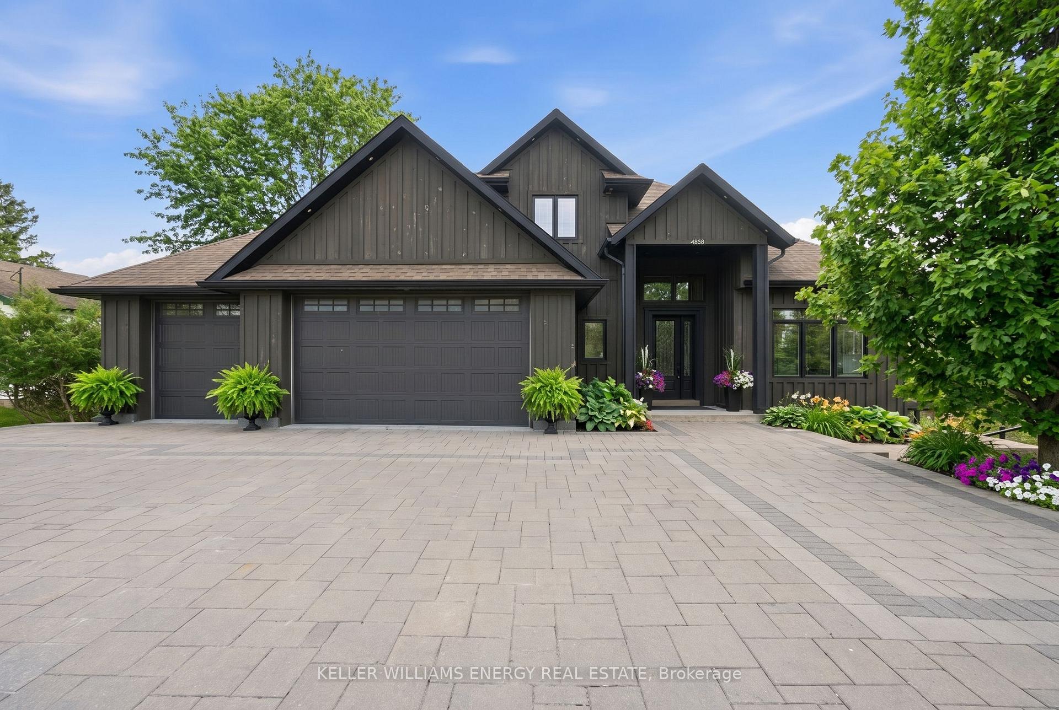
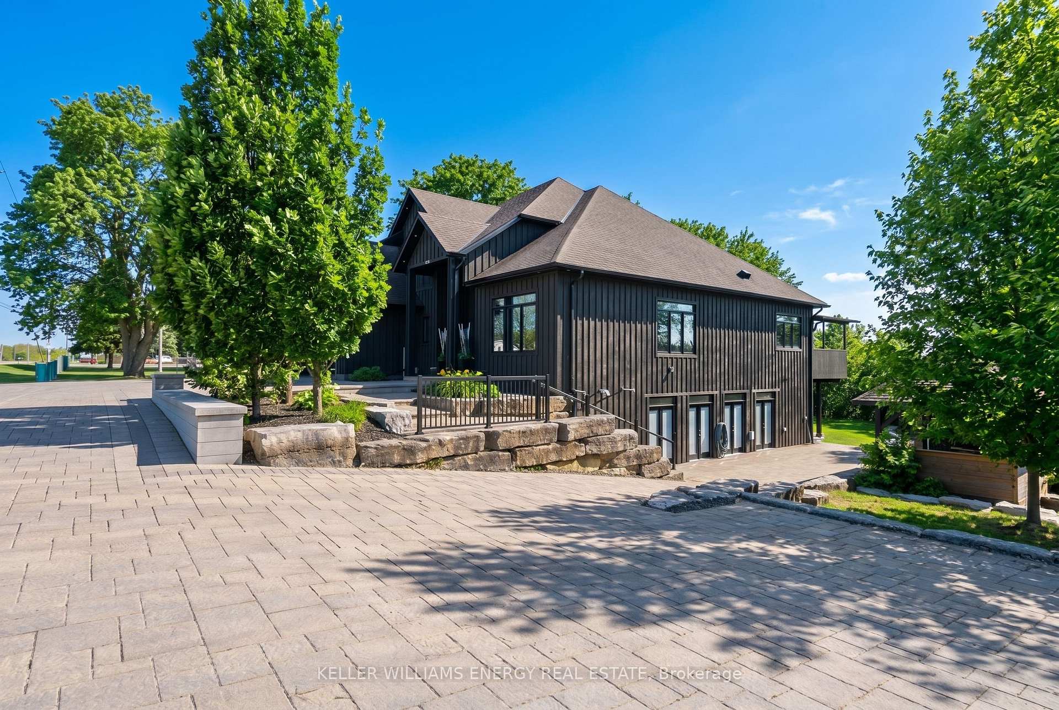
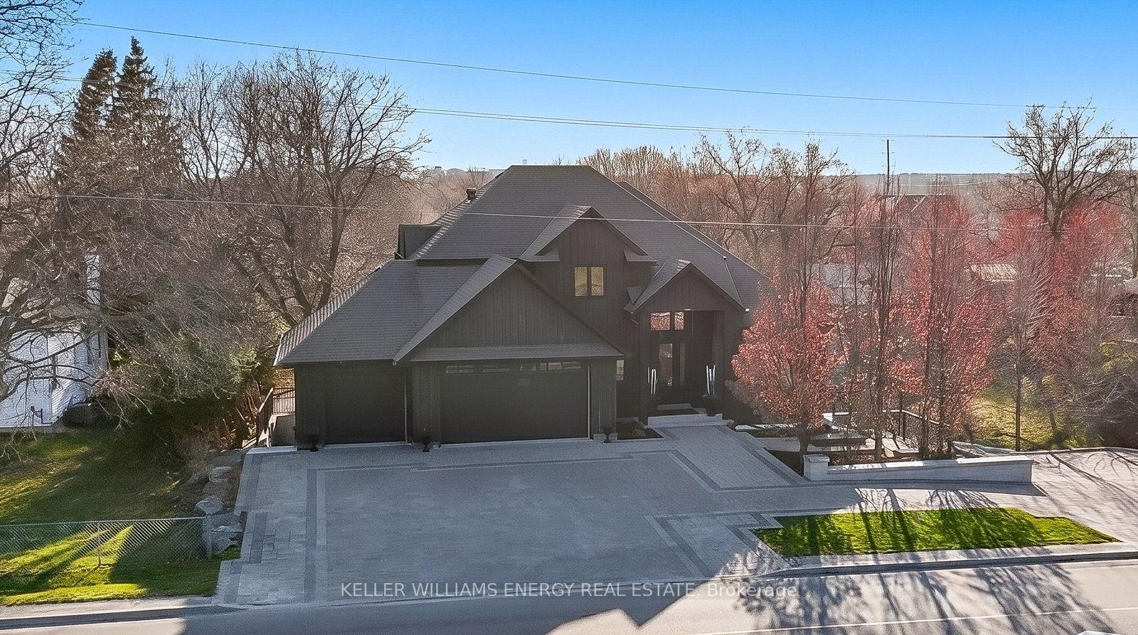
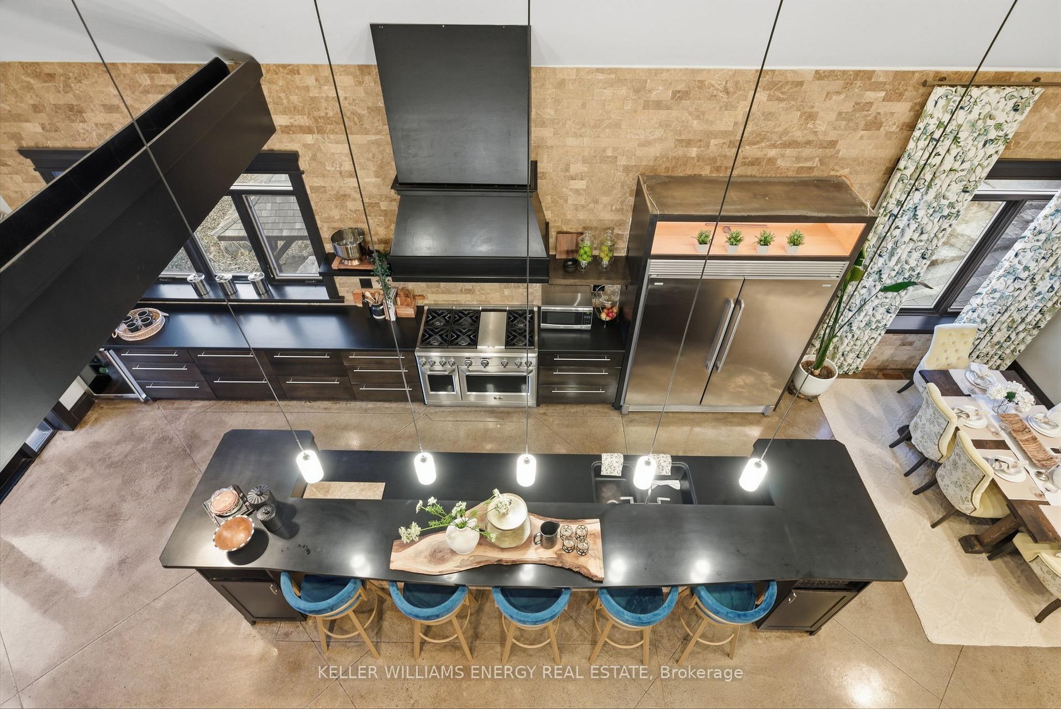
Experience the pinnacle of modern luxury and thoughtful design in this custom-built bungaloft estate in Clarington. Set on a premium ravine lot, this exceptional home offers privacy, scale, and sophistication-all tailored for elevated living and multi-generational flexibility. Constructed with an ICF (Insulated Concrete Form) foundation, this residence delivers superior energy efficiency, durability, and year-round comfort. Boasting 4+3 bedrooms and 7 beautifully appointed bathrooms, the home seamlessly blends elegance with function. At the heart of the home, the chef's kitchen is a true showpiece, featuring natural stone countertops, a professional-grade range, custom hood fan, and premium refrigeration. Designed for both entertaining and daily living, the space flows effortlessly into grand principal rooms. Highlights include custom 8-foot doors, exposed wooden beams, and a striking zero-clearance fireplace. Architectural details set this home apart, including a dramatic glass catwalk and sleek glass balconies that enhance the open-concept design. A combination of concrete and wood flooring throughout adds texture and durability, while hydronic heating alongside forced air gas ensures year-round comfort. A dedicated main floor laundry room adds everyday convenience. The fully finished basement offers incredible versatility with two separate apartments/in-law suites-ideal for extended family or income potential. Outdoors, the property continues to impress with parking for up to 15 vehicles and a massive 30 x 58 ft detached shop, perfect for hobbyists, entrepreneurs, or additional storage. Unwind in the hot tub while enjoying tranquil ravine views. This is a rare offering where luxury meets functionality-crafted for those who expect uncompromising quality, space, and design.
Location Description
Taunton and Trulls
Property Detail
- Community: Rural Clarington
- Property Type: Owner+Tenant/Residential Freehold
- Bedrooms: 7
- Bath: 7
- Garages: Attached
- Annual Property Taxes : $ 12353
- sqft
Facts and Features
- Foundation Type: Insulated Concrete Form
- Counstruction Material : Board & Batten
- Total Parking Space : 18
- Parking Type : Attached
Amenities
Listing Contracted With: Keller Williams Energy Real Estate