




-
From Our Gallery
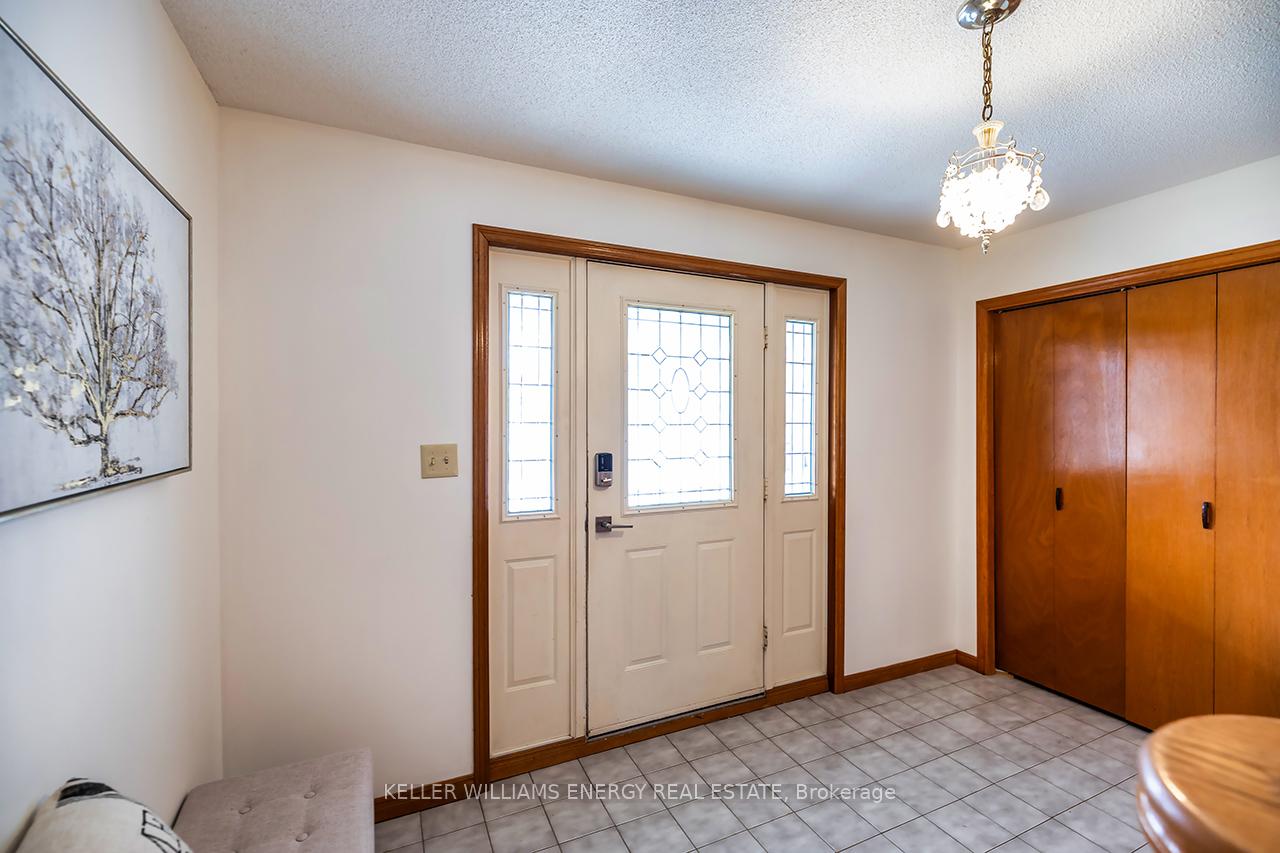
Description
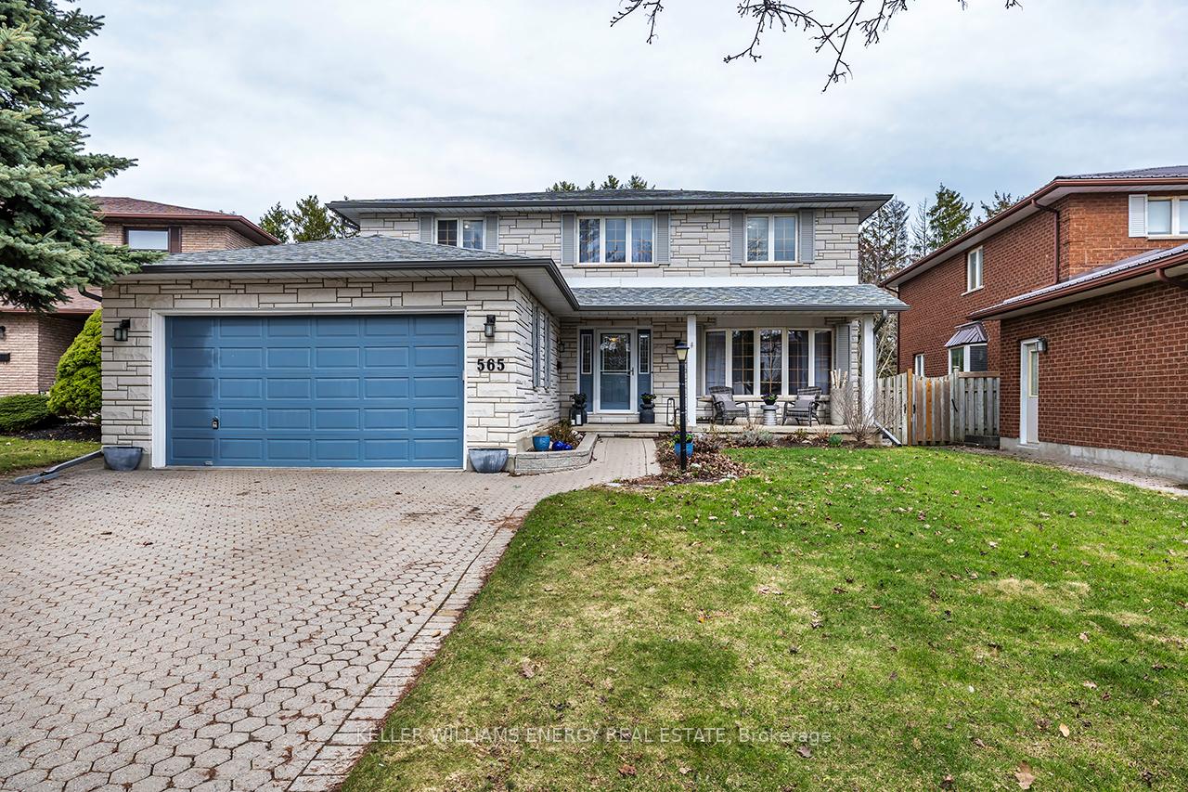
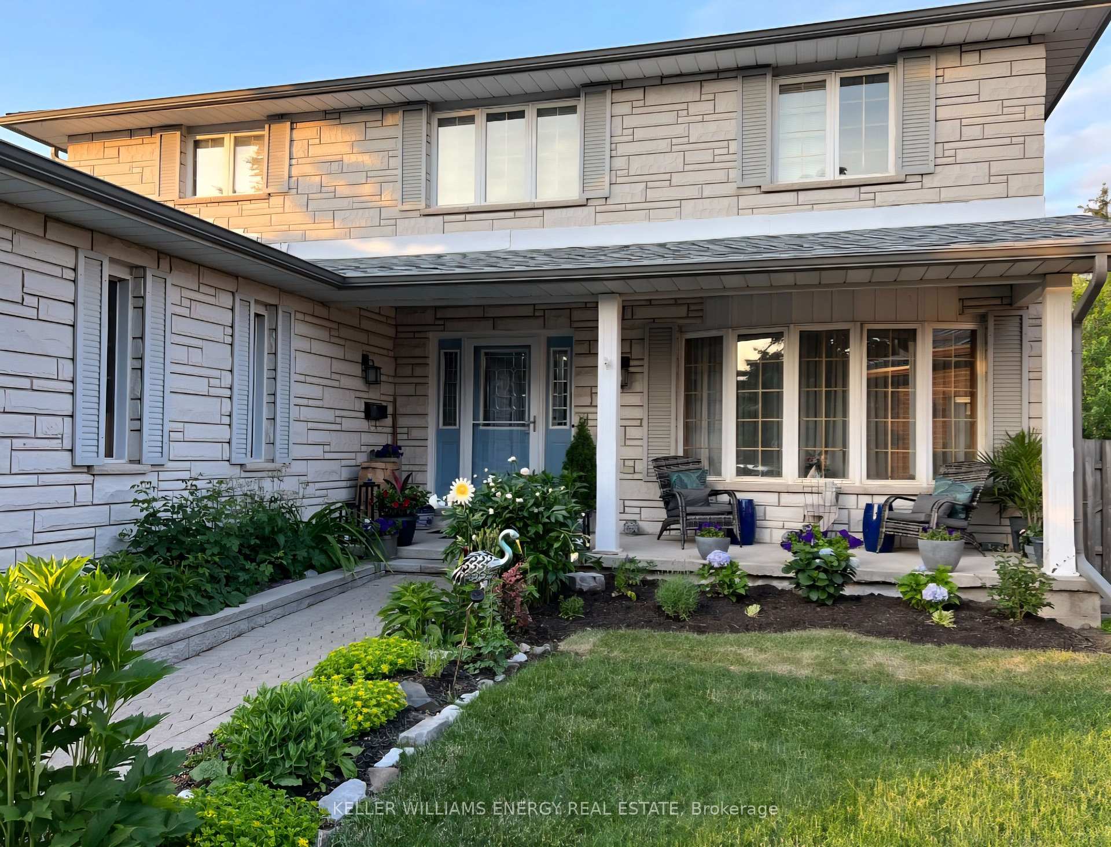
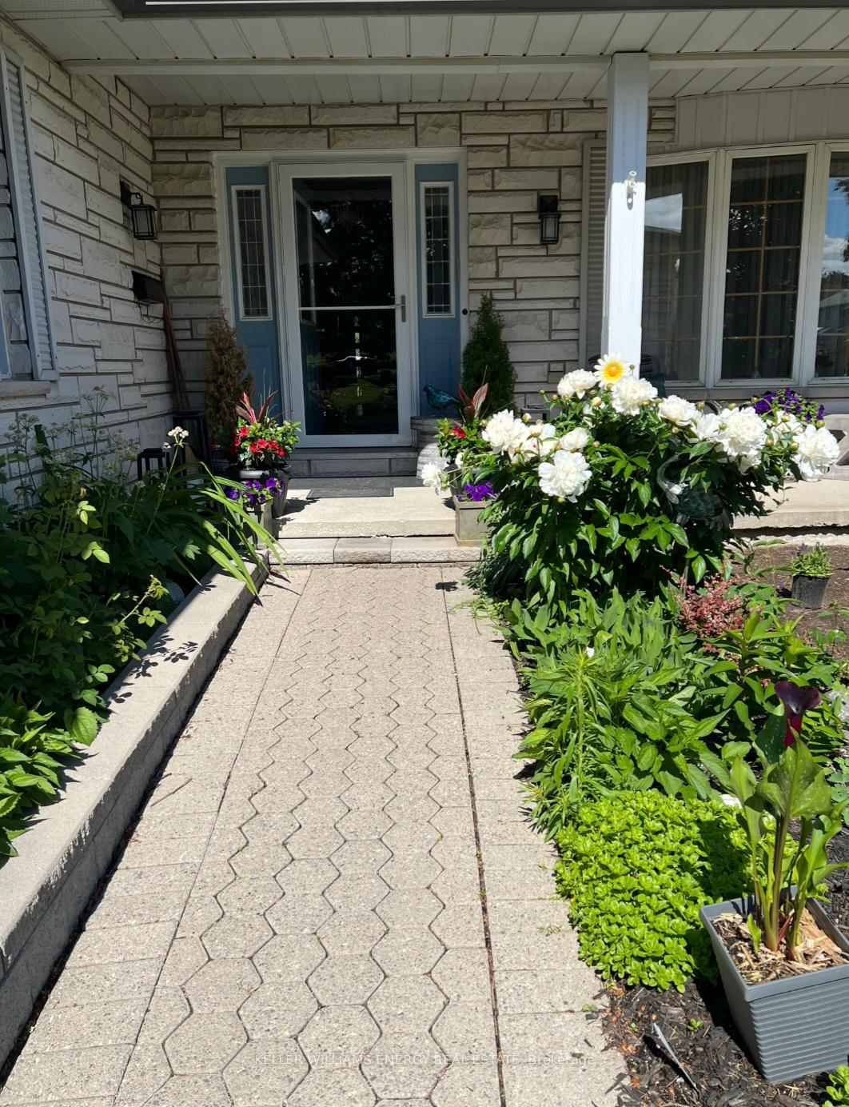
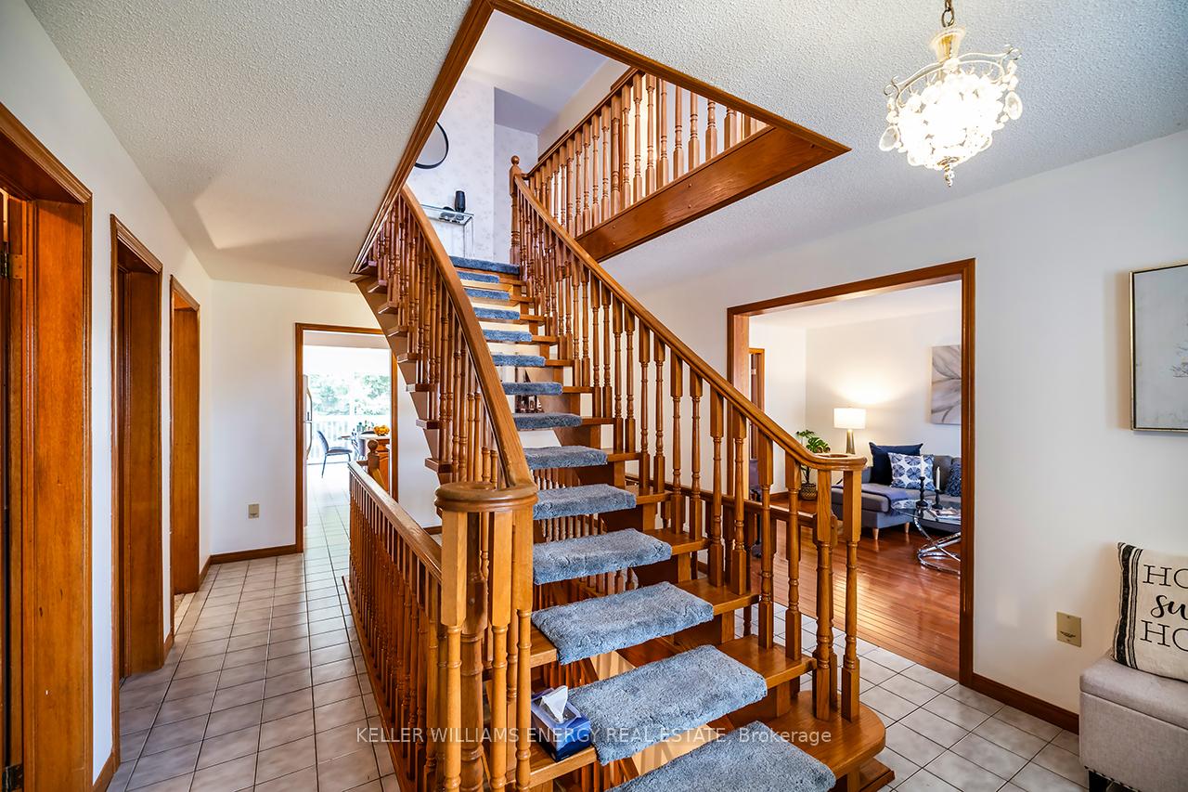
Welcome to 565 Prestwick Dr. where space, privacy & possibility come together in one extraordinary home.Set on a premium lot backing onto a tranquil greenbelt, this impressive all-brick residence offers nearly 4,500 sq ft of finished living space, delivering the perfect balance of serenity, functionality & room to grow. From the moment you arrive, the sense of scale is undeniable. Inside, a grand Scarlett O'Hara inspired staircase anchors the home, creating a striking focal point while seamlessly connecting each level. The main flr offers expansive principal rms filled with natural light, an inviting eat-in kitchen, opens to an expansive deck o/looking the private ravine, offering a peaceful, country like setting rarely found within the city, perfect for entertaining, quiet mornings, or unwinding in complete privacy. Upstairs, the primary suite serves as a true retreat, with a spacious layout, his & her closets, a well-appointed 5 pc ensuite & a private W/O o/looking the ravine designed for comfort & relaxation.The fully finished w/o lower level is where this home truly shines offering incredible versatility for today's modern family. Featuring four additional bedrms, a bright o/c living space & a kitchenette, this level is perfectly suited for multi-generational living, extended family, or creating a private in-law suite with ease. Over-sized windows & the walkout design allow for an abundance of natural light, making the space feel open, warm & connected, not below grade.Backing onto mature greenery with no direct rear neighbours, this property offers a rare sense of privacy while still being perfectly positioned in one of Oshawa's most desirable pockets, you're just minutes to top rated schools, parks, recreation centre, shopping & dining with seamless access to Hwy 401 making commuting effortless. This is a rare opportunity to own a home of this size, setting & versatility offering the space you need, the privacy you crave & a lifestyle that truly as it all!
Location Description
Rossland at W & Thornton Rd N
Property Detail
- Community: McLaughlin
- Property Type: Vacant/Residential Freehold
- Bedrooms: 8
- Bath: 4
- Garages: Attached
- Annual Property Taxes : $ 8186
- sqft
Facts and Features
- Foundation Type: Concrete
- Counstruction Material : Brick
- Total Parking Space : 6
- Parking Type : Attached
Amenities
Listing Contracted With: KELLER WILLIAMS ENERGY REAL ESTATE